Stunning 5 bed room 4.5 bath home nestled on a .43 acre lot at the end of a quiet cul-de-sac in prime Holly Springs location. 10 ft ceilings. Extensive millwork. Hardwoods throughout 1st floor. Spacious family room features wood beam ceilings & gas log fireplace with tile surround. Formal living room/flex space. 1st floor office/bedroom. Bright & open eat-in kitchen offers quartz countertops, massive center island, designer tile backsplash , ample custom cabinets, walk in pantry & stainless steel appliances (gas cooktop). Large primary suite has trey ceiling, 2 walk in closets, quartz top dual vanities & whirlpool tub with separate oversized tile shower (dual shower heads). 2nd floor bonus room + HUGE third floor rec room area. Expansive covered back porch overlooks private, flat backyard (pool-ready) with extensive landscaping. 4 car garage! HOA Dues include access to 12 Oaks amenities including pool, tennis and clubhouse.
For sale
Price cut: $50K (7/23)
$1,650,000
113 Amberwing Ct, Holly Springs, NC 27540
5beds
5,423sqft
:
Get pre-qualified$9,548/mo
Single Family Residence, Residential
Built in 2020
0.43 Acres Lot
$1,584,600 Zestimate®
$304/sqft
$155/mo HOA
What's special
Extensive millworkWood beam ceilingsTrey ceilingExpansive covered back porchPrivate flat backyardSpacious family roomWalk in pantry
- 17 days |
- 1,068 |
- 30 |
Zillow last checked:
Listing updated:
Listed by:
David Wilson 919-844-1152,
Carolina's Choice Real Estate,
Shelley Allen 919-736-6393,
Carolina's Choice Real Estate
Source: Doorify MLS,MLS#: 10162932
Facts & features
Interior
Bedrooms & bathrooms
- Bedrooms: 5
- Bathrooms: 5
- Full bathrooms: 4
- 1/2 bathrooms: 1
Heating
- Forced Air, Zoned
Cooling
- Central Air, Zoned
Appliances
- Included: Convection Oven, Dishwasher, Exhaust Fan, Gas Cooktop, Gas Water Heater, Microwave, Stainless Steel Appliance(s), Oven
- Laundry: Laundry Room
Features
- Bathtub/Shower Combination, Beamed Ceilings, Built-in Features, Pantry, Eat-in Kitchen, Entrance Foyer, High Ceilings, Kitchen Island, Quartz Counters, Recessed Lighting, Separate Shower, Smooth Ceilings, Tray Ceiling(s), Walk-In Closet(s), Walk-In Shower, Whirlpool Tub
- Flooring: Carpet, Hardwood, Tile
- Windows: Insulated Windows, Plantation Shutters
- Basement: Crawl Space
- Number of fireplaces: 1
- Fireplace features: Family Room, Gas Log
Interior area
- Total structure area: 5,423
- Total interior livable area: 5,423 sqft
- Finished area above ground: 5,423
- Finished area below ground: 0
Property
Parking
- Total spaces: 8
- Parking features: Driveway, Garage, Garage Door Opener, Garage Faces Side
- Attached garage spaces: 4
- Uncovered spaces: 4
Features
- Levels: Three Or More
- Stories: 3
- Patio & porch: Covered, Deck, Porch, Rear Porch
- Exterior features: Private Yard, Rain Gutters
- Pool features: Community
- Has view: Yes
- View description: Trees/Woods
Lot
- Size: 0.43 Acres
- Features: Cul-De-Sac, Landscaped
Details
- Parcel number: 063904645345000 0466869
- Zoning: SR
- Special conditions: Standard
Construction
Type & style
- Home type: SingleFamily
- Architectural style: Contemporary, Traditional, Transitional
- Property subtype: Single Family Residence, Residential
Materials
- HardiPlank Type
- Roof: Shingle
Condition
- New construction: No
- Year built: 2020
Utilities & green energy
- Sewer: Public Sewer
- Water: Public
Community & HOA
Community
- Features: Clubhouse, Playground, Pool, Tennis Court(s)
- Subdivision: Addison Pond
HOA
- Has HOA: Yes
- Amenities included: Clubhouse, Playground, Pool, Tennis Court(s)
- Services included: Maintenance Grounds
- HOA fee: $465 quarterly
Location
- Region: Holly Springs
Financial & listing details
- Price per square foot: $304/sqft
- Tax assessed value: $1,330,258
- Annual tax amount: $11,468
- Date on market: 5/5/2026
Estimated market value
$1,584,600
$1.51M - $1.66M
$4,515/mo
Price history
| Date | Event | Price |
|---|---|---|
| 7/23/2026 | Price change | $1,650,000-2.9%$304/sqft |
Source:  Doorify MLS #10162932 Report a problem Doorify MLS #10162932 Report a problem | ||
| 7/15/2026 | Listed for sale | $1,700,000$313/sqft |
Source: Doorify MLS #10162932 Report a problem | ||
| 5/12/2026 | Listing removed | $1,700,000$313/sqft |
Source: Doorify MLS #10162932 Report a problem | ||
| 5/5/2026 | Listed for sale | $1,700,000+6.3%$313/sqft |
Source: Doorify MLS #10162932 Report a problem | ||
| 7/15/2025 | Listing removed | $1,600,000$295/sqft |
Source: Doorify MLS #10093461 Report a problem | ||
| 5/2/2025 | Listed for sale | $1,600,000+92%$295/sqft |
Source: Doorify MLS #10093461 Report a problem | ||
| 4/3/2020 | Sold | $833,343$154/sqft |
Source: Doorify MLS #2306953 Report a problem | ||
Public tax history
| Year | Property taxes | Tax assessment |
|---|---|---|
| 2025 | $11,468 +0.4% | $1,330,258 |
| 2024 | $11,420 +23.5% | $1,330,258 +55.4% |
| 2023 | $9,251 +3.6% | $855,790 |
| 2022 | $8,930 +1.9% | $855,790 |
| 2021 | $8,763 +91.9% | $855,790 +91.5% |
| 2020 | $4,566 | $446,900 +396.6% |
| 2019 | -- | $90,000 |
Find assessor info on the county website
Monthly payment
Est. payment
Payment breakdown
Explore the cost of this home by adjusting the details. Changes won't be saved.Climate risks
Neighborhood: Twelve Oaks
Nearby schools
GreatSchools rating
- 10/10Oakview ElementaryGrades: PK-5Distance: 0.7 mi
- 10/10Apex Friendship MiddleGrades: 6-8Distance: 3.5 mi
- 9/10Holly Springs HighGrades: 9-12Distance: 2.5 mi
Schools provided by the listing agent
- Elementary: Wake - Oakview Elementary School
- Middle: Wake - Apex Friendship Middle
- High: Wake - Felton Grove High
Source: Doorify MLS. This data may not be complete. We recommend contacting the local school district to confirm school assignments for this home.
- $673,100-- bd3 ba2.3k sqft149 Sour Mash Ct, Holly Springs, NC 27540Off Market
- $1,256,9005 bd4 ba4k sqft109 Amberwing Ct, Holly Springs, NC 27540Off Market
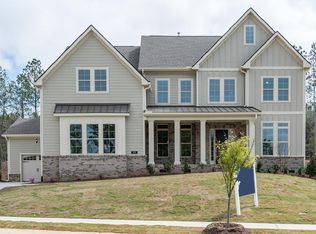
- $761,400-- bd2 ba2.7k sqft153 Sour Mash Ct, Holly Springs, NC 27540Off Market
- $565,0003 bd2 ba2.2k sqft145 Sour Mash Ct, Holly Springs, NC 27540Sold

- $703,900-- bd3 ba2.3k sqft201 Sour Mash Ct, Holly Springs, NC 27540Off Market
- $321,3938.99 AcresHolly Springs New Hill Rd, Apex, NC 27539Off Market
- $725,1004 bd3 ba2.7k sqft141 Sour Mash Ct, Holly Springs, NC 27540Off Market
- $741,6004 bd3 ba2.7k sqft205 Sour Mash Ct, Holly Springs, NC 27540Off Market
A local agent can set up tours, give advice and negotiate with sellers.
Similar homes
- $1,259,0005 bd5 ba4k sqft108 Split Trunk Path, Holly Springs, NC 27540For Sale
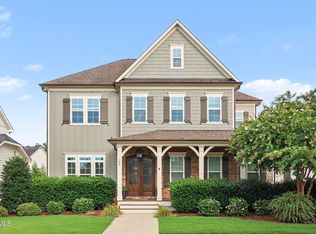
 MLS ID #10181066, Leslie-Anne Ball. Doorify MLS
 - $1,175,0005 bd4 ba4.7k sqft208 Silent Cove Ln, Holly Springs, NC 27540For Sale
 MLS ID #10176693, Belinda McCall. Doorify MLS
 - $900,0006 bd6 ba4.1k sqft129 Tisbury Dr, Holly Springs, NC 27540For Sale
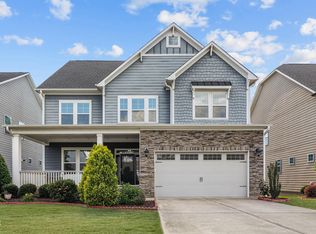 MLS ID #10172099, Matthew Dover. Doorify MLS
 - $835,0006 bd6 ba4.6k sqft360 Fire Opal Ln, Holly Springs, NC 27540For Sale
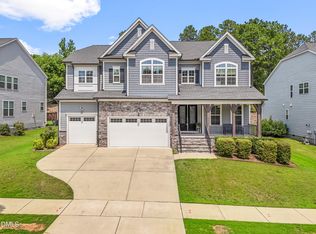 MLS ID #10179169, AnnMarie Janni. Doorify MLS
 - $1,225,0004 bd4 ba3.1k sqft440 Dunton St, Holly Springs, NC 27540For SaleMLS ID #10182327, Stephanie Beltrone. Doorify MLS
- $1,199,9904 bd4 ba4.2k sqft5404 Turtlehead Ct, Holly Springs, NC 27540For SaleMLS ID #10158930, Alex Rivers. Doorify MLS
- $1,200,0005 bd4 ba3.7k sqft936 W Holly Springs Rd, Holly Springs, NC 27540New ConstructionMLS ID #10150720, Jeyashree Haridoss. Doorify MLS
- $1,700,0005 bd7 ba6.2k sqft302 Versailles Dr, Cary, NC 27511For SaleMLS ID #10175701, Thomas Ladane Shoupe. Doorify MLS
- $889,0005 bd5 ba3.6k sqft116 Sage Thrush Bnd, Holly Springs, NC 27540For SaleMLS ID #10176966, Wes Snead. Doorify MLS
- $895,0004 bd5 ba4.2k sqft6721 Winter Garden Way, Holly Springs, NC 27540For SaleMLS ID #10165836, April Auman. Doorify MLS
- $845,0004 bd5 ba3.3k sqft6741 Winter Garden Way, Holly Springs, NC 27540For SaleMLS ID #10181678, Gretchen Coley. Doorify MLS
- $1,495,0005 bd5 ba5k sqft77236 Stedman, Chapel Hill, NC 27517For SaleMLS ID #10179088, Scott Kelley. Doorify MLS
- $1,400,0005 bd6 ba4.6k sqft6600 Sunset Lake Rd, Fuquay Varina, NC 27526New ConstructionMLS ID #10182332, Amy Rogers. Doorify MLS
- $1,750,0004 bd5 ba6k sqft10917 Jordan Rd, Raleigh, NC 27603For SaleMLS ID #10172173, Tina Caul. Doorify MLS
- $864,9005 bd5 ba4k sqft6617 Summit Creek Dr, Holly Springs, NC 27540For SaleMLS ID #10174915, Danielle Hooks. Doorify MLS
- $1,575,0005 bd6 ba4.3k sqft4525 Plymouth Pines Dr, Apex, NC 27523For SaleMLS ID #10176022, Michelle Roberts. Doorify MLS
- $1,400,0003 bd4 ba3.7k sqft2027 Herbert Akins Rd, Fuquay Varina, NC 27526For SaleMLS ID #10177204, Alison Ridick Moore. Doorify MLS
- $1,500,0004 bd4 ba4.4k sqft5200 Milner Dr, Raleigh, NC 27606For SaleMLS ID #10150196, Tony Yao. Doorify MLS
- $919,9004 bd4 ba3.6k sqft81 Lane Farms Way, Holly Springs, NC 27540New ConstructionMLS ID #10170592, Allison Eason. Doorify MLS
- $1,345,0006 bd5 ba5.6k sqft1732 Pantego Trl, Cary, NC 27519For SaleMLS ID #10174672, BIJU Parayil. Doorify MLS
