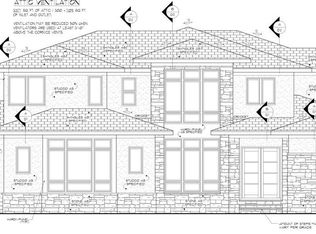
Stunning custom-built home (2022) featuring 4 bedrooms, 3.5 baths, and an impressive 5-car garage! Thoughtfully designed with a first-floor in-law suite and private study, this beautifully maintained residence blends elegance, functionality, and modern comfort. The gourmet kitchen is a true centerpiece, showcasing quartz countertops, custom cabinetry with crown molding, LED under-cabinet lighting, tile backsplash, and a large center island with breakfast bar and stylish pendant lighting. Stainless steel appliances include a gas cooktop and wall oven, and a spacious walk-in pantry provides ample storage. The kitchen flows seamlessly into the dining area, where sliding doors open to a screened porch--perfect for effortless indoor-outdoor living. The inviting family room highlights a custom-surround fireplace and direct access to the deck. Engineered hardwood flooring extends throughout the home, adding warmth and sophistication. The luxurious primary suite features double-door entry, triple windows that fill the room with natural light, and an oversized walk-in closet. The spa-inspired primary bath offers tile flooring, dual granite vanities, a freestanding soaking tub, and a beautifully tiled walk-in shower with built-in seat. Enjoy relaxing or entertaining on the spacious screened porch and deck overlooking the backyard. The expansive unfinished basement presents endless possibilities for future expansion, recreation, or additional storage. A backup power generator was installed following the closing. A gutter protection system was added after closing. This exceptional home delivers space, quality craftsmanship, and versatile living--ideal for multigenerational living and memorable gatherings.
For sale
Price cut: $20K (8/30)
$1,480,000
5200 Milner Dr, Raleigh, NC 27606
4beds
4,485sqft
Single Family Residence
Built in 2022
1.65 Acres Lot
$1,442,600 Zestimate®
$330/sqft
$92/mo HOA
What's special
Custom-surround fireplaceFirst-floor in-law suiteGourmet kitchenScreened porchGas cooktopWall ovenTile backsplash
- 202 days
- 775
- 43
Zillow last checked:
Listing updated:
Listed by:
Tony Yao 919-345-6370,
CHK Realty,
Yang Yang 510-453-7238,
CHK Realty
Source: Doorify MLS,MLS#: 10150196
Facts & features
Interior
Bedrooms & bathrooms
- Bedrooms: 4
- Bathrooms: 4
- Full bathrooms: 3
- 1/2 bathrooms: 1
- Main level bedrooms: 1
Primary bedroom
- Level: Second
- Area: 270 Square Feet
- Dimensions: 15.0 x 18.0
Bedroom 2
- Level: Second
- Area: 168 Square Feet
- Dimensions: 14.0 x 12.0
Bedroom 3
- Level: Second
- Area: 179.2 Square Feet
- Dimensions: 12.8 x 14.0
Bedroom 4
- Level: First
- Area: 180 Square Feet
- Dimensions: 15.0 x 12.0
Primary bathroom
- Level: Second
- Area: 206.4 Square Feet
- Dimensions: 12.0 x 17.2
Bonus room
- Level: Second
- Area: 532 Square Feet
- Dimensions: 38.0 x 14.0
Dining room
- Level: First
- Area: 270 Square Feet
- Dimensions: 15.0 x 18.0
Other
- Level: First
- Area: 212.16 Square Feet
- Dimensions: 13.6 x 15.6
Family room
- Level: First
- Area: 269.04 Square Feet
- Dimensions: 17.7 x 15.2
Kitchen
- Level: First
- Area: 340 Square Feet
- Dimensions: 20.0 x 17.0
Laundry
- Level: Second
- Area: 96 Square Feet
- Dimensions: 10.0 x 9.6
Loft
- Level: Second
- Area: 254.82 Square Feet
- Dimensions: 13.7 x 18.6
Office
- Level: First
- Area: 141.6 Square Feet
- Dimensions: 11.8 x 12.0
Other
- Description: Screened Porch
- Level: First
Other
- Description: Deck
- Level: First
Heating
- Forced Air, Natural Gas
Cooling
- Central Air, Electric
Features
- Flooring: Hardwood, Tile
- Basement: Unfinished
- Fireplace features: Family Room, Gas Log
Interior area
- Total structure area: 4,485
- Total interior livable area: 4,485 sqft
- Finished area above ground: 4,485
- Finished area below ground: 0
Property
Parking
- Total spaces: 5
- Parking features: Garage
- Garage spaces: 5
Features
- Levels: Two
- Stories: 2
Lot
- Size: 1.65 Acres
Details
- Parcel number: 078101054853000 0460503
- Zoning: R-40W
- Special conditions: Standard
Construction
Type & style
- Home type: SingleFamily
- Architectural style: Transitional
- Property subtype: Single Family Residence
Materials
- Fiber Cement
- Foundation: Slab
- Roof: Shingle
Condition
- New construction: No
- Year built: 2022
Utilities & green energy
- Sewer: Septic Tank
- Water: Well, Community Water
Community & HOA
Community
- Subdivision: Sanctuary at Yates Mill
HOA
- Has HOA: Yes
- Services included: None
- HOA fee: $1,100 annually
- HOA name: PPM
- HOA phone: 919-848-4911
Location
- Region: Raleigh
Financial & listing details
- Price per square foot: $330/sqft
- Tax assessed value: $1,423,027
- Annual tax amount: $9,121
- Date on market: 3/4/2026
- Listing agreement: Exclusive Right To Sell
- Listing terms: Cash,Conventional,FHA
Estimated market value
$1,442,600
$1.37M - $1.51M
$5,358/mo
Price history
| Date | Event | Price |
|---|---|---|
| 8/30/2026 | Price change | $1,480,000-1.3%$330/sqft |
Source:  Doorify MLS #10150196 Report a problem Doorify MLS #10150196 Report a problem | ||
| 7/9/2026 | Price change | $1,500,000-3.2%$334/sqft |
Source: Doorify MLS #10150196 Report a problem | ||
| 5/21/2026 | Price change | $1,550,000-11.4%$346/sqft |
Source: Doorify MLS #10150196 Report a problem | ||
| 3/4/2026 | Listed for sale | $1,750,000+845.9%$390/sqft |
Source: Doorify MLS #10150196 Report a problem | ||
| 7/12/2021 | Sold | $185,000+12.1%$41/sqft |
Source: Public Record Report a problem | ||
| 11/28/2018 | Sold | $165,000$37/sqft |
Source: Public Record Report a problem | ||
Public tax history
| Year | Property taxes | Tax assessment |
|---|---|---|
| 2025 | $9,122 +0.4% | $1,423,027 -2.5% |
| 2024 | $9,083 +45.4% | $1,459,422 +82.7% |
| 2023 | $6,249 +415% | $798,889 +375.5% |
| 2022 | $1,213 | $168,000 |
| 2021 | -- | $168,000 |
| 2020 | $1,161 -2% | $168,000 +15.9% |
| 2019 | $1,184 | $145,000 |
Find assessor info on the county website
Monthly payment
Est. payment
Payment breakdown
Explore the cost of this home by adjusting the details. Changes won't be saved.Climate risks
Neighborhood: 27606
Nearby schools
Schools provided by the listing agent
- Elementary: Wake - Swift Creek Elementary
- Middle: Wake - Dillard Drive Middle
- High: Wake - Athens Drive High
Source: Doorify MLS. This data may not be complete. We recommend contacting the local school district to confirm school assignments for this home.
Similar homes
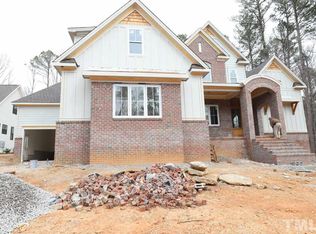
- $1,485,0004 bd5 ba5.5k sqft3504 Castelaine Cir, Apex, NC 27539For Sale

 MLS ID #10192547, Miguel Justin Fragoso. Doorify MLS
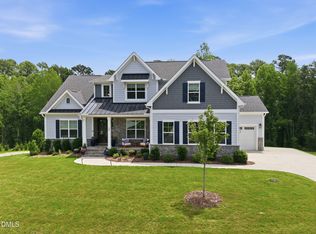
 - $1,180,0004 bd4 ba3.4k sqft304 Inwood Forest Dr, Raleigh, NC 27603For Sale
 MLS ID #10192848, Ganna Fisher. Doorify MLS
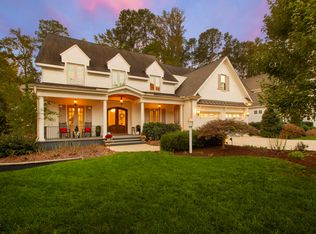
 - $1,650,0004 bd4 ba5k sqft116 Crestview Rd, Raleigh, NC 27609For Sale
 MLS ID #10192908, Sheri Hagerty. Doorify MLS
 - $1,395,0004 bd4 ba3.3k sqft113 Crestview Rd, Raleigh, NC 27609For Sale
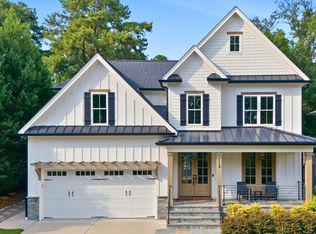 MLS ID #10191904, Steve Wall. Doorify MLS
 - $899,0006 bd5 ba3.6k sqft8404 Secreto Dr, Raleigh, NC 27606For SaleMLS ID #10181959, Hannah Chan. Doorify MLS
- $884,9004 bd4 ba3.6k sqft2113 Orchard Lake Dr, Apex, NC 27539For SaleMLS ID #10187378, Mindy Vowell. Doorify MLS
- $1,625,0004 bd5 ba3.8k sqft3418 Edgemont Dr, Raleigh, NC 27612For SaleMLS ID #10186101, Marshall Rich. Doorify MLS
- $1,700,0005 bd6 ba4.5k sqft2805 Theresa Eileen Way, Raleigh, NC 27603New ConstructionMLS ID #10153474, Jim Allen. Doorify MLS
- $1,495,0005 bd4 ba5.8k sqft208 Reynolds Dr, Fuquay Varina, NC 27526For SaleMLS ID #10168263, Jan Mitchell. Doorify MLS
- $1,449,0005 bd4 ba3.6k sqft5021 Sandlewood Dr, Raleigh, NC 27612For SaleMLS ID #10180245, Gretchen Coley. Doorify MLS
- $1,525,0005 bd5 ba3.9k sqft3185 Mantle Ridge Dr, Apex, NC 27502For SaleMLS ID #10189878, Stu Barnes. Doorify MLS
- $1,750,0004 bd4 ba3.9k sqft911 Canterbury Rd, Raleigh, NC 27607For SaleMLS ID #10176000, Mollie Owen. Doorify MLS
- $1,025,0004 bd5 ba2.8k sqft621 Edgewater Dr, Garner, NC 27529For SaleMLS ID #10184670, Dawn Bailey. Doorify MLS
- $1,450,0005 bd4 ba5.3k sqft301 Addison Pond Dr, Holly Springs, NC 27540For SaleMLS ID #10179133, Tina Caul. Doorify MLS
- $1,625,0004 bd4 ba3.2k sqft2923 Claremont Rd, Raleigh, NC 27608New ConstructionMLS ID #10190658, Marshall Rich. Doorify MLS
- $1,275,0004 bd4 ba3.8k sqft5852 Carriage Gate Dr, Raleigh, NC 27603New ConstructionMLS ID #10123708, Jim Allen. Doorify MLS
- $1,449,0005 bd6 ba4.4k sqft1829 Prucha Pl, Apex, NC 27523For SaleMLS ID #10183536, Amy Wisdom. Doorify MLS
- $1,600,0005 bd5 ba5.4k sqft113 Amberwing Ct, Holly Springs, NC 27540For SaleMLS ID #10162932, David Wilson. Doorify MLS
- $947,5005 bd5 ba4.2k sqft2117 Bee Cave Ct, Apex, NC 27539For SaleMLS ID #10187780, Jonathan Owens. Doorify MLS
