Custom built by ICG Homes in the boutique-style luxury community of Carriage Farm. Set on an generous pool accommodating lot with FIRST FLOOR GUEST SUITE/STUDY and huge 3rd floor walk-up attic space for storage or future expansion! A 3-car, side entry garage for ample parking. Wide plank hardwoods, upgraded trimwork and designer lighting throughout! The gourmet kitchen features quartz countertops, custom alabaster painted stacked cabinetry to ceiling with under-cabinet lighting, large riverrock painted island with barstool seating and designer pendants, Bosch stainless steel appliances including 36'' gas range, wall oven/microwave and dishwasher, butler's pantry and walk-in pantry! Formal and informal dining areas! The primary suite offers a detailed tray ceiling, hardwoods and luxurious en-suite bath with a painted dual vanity with quartz top, spa-style tiled shower with frameless glass and bench seat, freestanding tub and vaulted walk-in closet with custom built-ins! The family room features a gas log fireplace wrapped with tile to ceiling surround and flanking built-in cabinets and floating shelves. 12' sliding glass doors lead to the rear screened porch with it's own outdoor corner fireplace and adjacent grilling patio! Upstairs features a huge recreational room and two additional en-suite bedrooms! Sealed and conditioned crawl space, tankless water heater and so much more!
New construction
Price cut: $15K (7/24)
$1,175,000
5824 Carriage Gate Dr, Raleigh, NC 27603
4beds
3,557sqft
Single Family Residence
Built in 2026
0.69 Acres Lot
$1,153,000 Zestimate®
$330/sqft
$125/mo HOA
What's special
Designer lighting throughoutGourmet kitchenWide plank hardwoodsUpgraded trimworkWalk-in pantryGenerous pool accommodating lotQuartz countertops
- 256 days
- 376
- 18
Zillow last checked:
Listing updated:
Listed by:
Jim Allen 919-645-2114,
Coldwell Banker HPW,
Stefanie Bell 919-274-5482,
Coldwell Banker HPW
Source: Doorify MLS,MLS#: 10140958
Facts & features
Interior
Bedrooms & bathrooms
- Bedrooms: 4
- Bathrooms: 5
- Full bathrooms: 3
- 1/2 bathrooms: 2
- Main level bathrooms: 2
- Main level bedrooms: 1
Primary bedroom
- Level: Second
- Area: 238 Square Feet
- Dimensions: 17.0 x 14.0
Bedroom 2
- Level: Second
- Area: 156 Square Feet
- Dimensions: 13.0 x 12.0
Bedroom 3
- Level: Second
- Area: 156 Square Feet
- Dimensions: 13.0 x 12.0
Bedroom 4
- Level: Main
- Area: 180 Square Feet
- Dimensions: 15.0 x 12.0
Breakfast room
- Level: Main
- Area: 154 Square Feet
- Dimensions: 14.0 x 11.0
Dining room
- Level: Main
- Area: 168 Square Feet
- Dimensions: 14.0 x 12.0
Family room
- Level: Main
- Area: 378 Square Feet
- Dimensions: 21.0 x 18.0
Kitchen
- Level: Main
- Area: 195 Square Feet
- Dimensions: 15.0 x 13.0
Laundry
- Level: Main
- Area: 66 Square Feet
- Dimensions: 11.0 x 6.0
Other
- Description: Screened Porch w/Outdoor Fireplace
- Level: Main
- Area: 228 Square Feet
- Dimensions: 19.0 x 12.0
Other
- Description: 3-Car, Side Entry Garage
- Level: Main
- Area: 714 Square Feet
- Dimensions: 34.0 x 21.0
Recreation room
- Level: Second
- Area: 558 Square Feet
- Dimensions: 31.0 x 18.0
Heating
- Forced Air, Heat Pump, Propane
Cooling
- Central Air, Ceiling Fan(s), Heat Pump
Appliances
- Included: Dishwasher, Gas Range, Microwave, Range Hood, Stainless Steel Appliance(s), Tankless Water Heater, Wall Oven
- Laundry: Electric Dryer Hookup, Laundry Room, Upper Level, Washer Hookup
Features
- Breakfast Bar, Bookcases, Ceiling Fan(s), Crown Molding, Double Vanity, Entrance Foyer, Eat-in Kitchen, Kitchen Island, Open Floorplan, Pantry, Recessed Lighting, Soaking Tub, Tray Ceiling(s), Vaulted Ceiling(s), Walk-In Closet(s), Kitchen/Dining Room Combination, Butler's Pantry, Separate Shower, Bathtub/Shower Combination, Walk-In Shower, Water Closet, Quartz Counters, Smooth Ceilings
- Flooring: Carpet, Hardwood, Tile
- Doors: Sliding Doors
- Number of fireplaces: 2
- Fireplace features: Family Room, Gas, Gas Log, Outside
- Common walls with other units/homes: No Common Walls
Interior area
- Total structure area: 3,557
- Total interior livable area: 3,557 sqft
- Finished area above ground: 3,557
- Finished area below ground: 0
Video & virtual tour
Property
Parking
- Total spaces: 6
- Parking features: Attached, Driveway, Garage Faces Side, Garage, Garage Door Opener, Inside Entrance
- Garage spaces: 3
- Uncovered spaces: 3
Features
- Levels: Two
- Stories: 2
- Patio & porch: Front Porch, Patio, Porch, Rear Porch, Screened
- Exterior features: Rain Gutters
Lot
- Size: 0.69 Acres
- Features: Landscaped
Details
- Parcel number: 1608106209
- Special conditions: Standard
Construction
Type & style
- Home type: SingleFamily
- Architectural style: Traditional,Transitional
- Property subtype: Single Family Residence
Materials
- Fiber Cement, Shake Siding, Stone Veneer
- Foundation: Brick/Mortar
- Roof: Architectural Shingle
Condition
- New Construction
- New construction: Yes
- Year built: 2026
- Major remodel year: 2026
Details
- Builder model: Brookfield
- Builder name: ICG Homes
Utilities & green energy
- Sewer: Septic Tank
- Water: Community Water
- Utilities for property: Cable Available, Electricity Connected, Phone Available, Water Available, Septic Connected
Green energy
- Energy efficient items: Thermostat
Community & HOA
Community
- Features: Street Lights
- Security: Carbon Monoxide Detector(s), Smoke Detector(s)
- Subdivision: Carriage Farm
HOA
- Has HOA: Yes
- Services included: Maintenance Grounds, Storm Water Maintenance
- HOA fee: $750 semi-annually
- HOA name: Wake HOA / George Pittman
- HOA phone: 919-790-5350
Location
- Region: Raleigh
Financial & listing details
- Price per square foot: $330/sqft
- Date on market: 1/13/2026
- Listing agreement: Exclusive Right To Sell
- Listing terms: Cash,Conventional
- Road surface type: Paved
Estimated market value
$1,153,000
$1.10M - $1.21M
$3,972/mo
Price history
| Date | Event | Price |
|---|---|---|
| 7/24/2026 | Price change | $1,175,000-1.3%$330/sqft |
Source:  Doorify MLS #10140958 Report a problem Doorify MLS #10140958 Report a problem | ||
| 5/6/2026 | Price change | $1,190,000-0.8%$335/sqft |
Source: Doorify MLS #10140958 Report a problem | ||
| 4/7/2026 | Price change | $1,200,000-2%$337/sqft |
Source: Doorify MLS #10140958 Report a problem | ||
| 1/13/2026 | Listed for sale | $1,225,000$344/sqft |
Source: Doorify MLS #10140958 Report a problem | ||
Public tax history
Tax history is unavailable.
Monthly payment
Est. payment
Payment breakdown
Explore the cost of this home by adjusting the details. Changes won't be saved.Climate risks
Neighborhood: 27603
Nearby schools
Schools provided by the listing agent
- Elementary: Wake - Rand Road Elementary
- Middle: Wake - North Garner Middle
- High: Wake - Garner High
Source: Doorify MLS. This data may not be complete. We recommend contacting the local school district to confirm school assignments for this home.

Similar homes
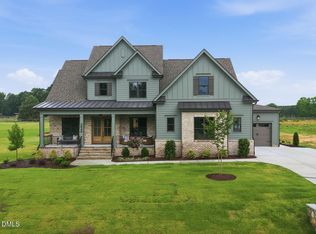
- $1,254,0004 bd4 ba3.5k sqft5864 Carriage Gate Dr, Raleigh, NC 27603New Construction

 MLS ID #10151649, Jim Allen. Doorify MLS
 - $1,275,0004 bd4 ba3.8k sqft5852 Carriage Gate Dr, Raleigh, NC 27603New Construction
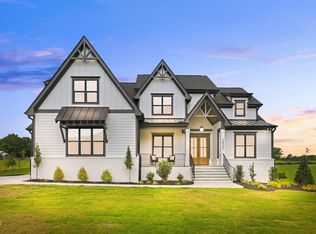 MLS ID #10123708, Jim Allen. Doorify MLS
 - $1,180,0004 bd4 ba3.4k sqft304 Inwood Forest Dr, Raleigh, NC 27603For Sale
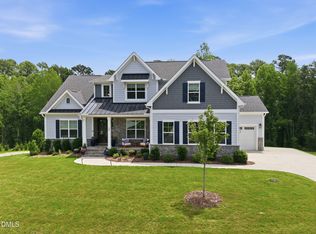 MLS ID #10192848, Ganna Fisher. Doorify MLS
 - $1,425,0004 bd5 ba4.2k sqft5841 Carriage Gate Dr, Raleigh, NC 27603New Construction
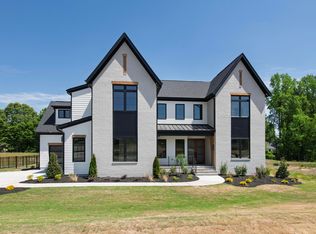 MLS ID #10102447, Jim Allen. Doorify MLS
 - $599,0003 bd4 ba3.3k sqft1124 Armsleigh Ct, Raleigh, NC 27603For SaleMLS ID #10183694, Angie Cole. Doorify MLS
- $1,500,0004 bd5 ba3.6k sqft1304 Sanctuary Pond Dr, Raleigh, NC 27603New ConstructionMLS ID #10152562, Jim Allen. Doorify MLS
- $1,750,0004 bd6 ba4.3k sqft3000 William Frederick Way, Raleigh, NC 27603New ConstructionMLS ID #10192319, Jim Allen. Doorify MLS
- $1,250,0004 bd4 ba4.1k sqft309 Silent Cove Ln, Holly Springs, NC 27540For SaleMLS ID #10183387, Mark Edward Hargrove. Doorify MLS
- $1,395,0004 bd4 ba3.3k sqft113 Crestview Rd, Raleigh, NC 27609For SaleMLS ID #10191904, Steve Wall. Doorify MLS
- $1,700,0005 bd6 ba4.5k sqft2805 Theresa Eileen Way, Raleigh, NC 27603New ConstructionMLS ID #10153474, Jim Allen. Doorify MLS
- $1,150,0004 bd4 ba3.6k sqftTriple A Homes, Fuquay Varina, NC 27526New ConstructionMLS ID #10151470, Laurel Jawny. Doorify MLS
- $1,050,0004 bd3 ba3.3k sqft404 Chickasaw Plum Dr, Holly Springs, NC 27540For SaleMLS ID #10189938, Gretchen Coley. Doorify MLS
- $1,200,0005 bd4 ba3.7k sqft936 W Holly Springs Rd, Holly Springs, NC 27540New ConstructionMLS ID #10150720, Jeyashree Haridoss. Doorify MLS
- $1,095,0004 bd4 ba3.6k sqft3808 Cobbler View Way, Fuquay Varina, NC 27526For SaleMLS ID #10192158, Tina Caul. Doorify MLS
- $1,545,0005 bd4 ba4.2k sqft2821 Sweetwill Ln, Raleigh, NC 27606For SaleMLS ID #10190606, Cynthia Quarantello. Doorify MLS
- $1,085,0004 bd5 ba3.9k sqft370 Bellini Dr, Clayton, NC 27527For SaleMLS ID #10185741, Michelle Zanfardino. Doorify MLS
- $669,9004 bd3 ba3k sqft4900 Sunset Stream Dr, Fuquay Varina, NC 27526For SaleMLS ID #10181882, Kevin Starkey. Doorify MLS
- $1,150,0005 bd5 ba3.5k sqftRIDER HOMES INC, Holly Springs, NC 27540For SaleMLS ID #10165480, Robert Huml. Doorify MLS
- $1,250,0006 bd6 ba4.3k sqft4312 Chandler Cove Way, Apex, NC 27539For SaleMLS ID #10183048, Michael Proctor. Doorify MLS
- $950,0004 bd3 ba3.2k sqft901 Shiloh Hills Dr, Fuquay Varina, NC 27526For SaleMLS ID #10183347, Erica Anderson. Doorify MLS
