UP TO $8,000 CLOSING COST CREDIT WITH PREFERRED LENDER! Welcome to this exceptional opportunity to own a nearly new home that offers all the benefits of new construction with thoughtful personal upgrades already in place. Built with today's lifestyle in mind, this beautifully maintained home combines modern design, spacious living areas, and incredible flexibility on a private 0.69-acre lot with a flat backyard and plenty of room to enjoy the outdoors. The main level features an impressive gourmet kitchen with stainless steel appliances, a gas cooktop, oversized island, generous cabinetry, and a large walk-in pantry. The kitchen opens to the inviting family room, creating an ideal space for everyday living and entertaining. A formal dining room with a convenient butler's pantry adds even more functionality, while the first-floor guest suite provides a private space for family or visitors. Upstairs, the spacious owner's suite offers a relaxing retreat with a spa-like bathroom featuring a walk-in shower, soaking tub, and oversized walk-in closet. Two additional bedrooms, a large flex room, and a convenient laundry room provide plenty of space and versatility for families of all sizes. The finished third floor adds even more flexibility with additional living space and a half bath, perfect for a media room, home office, gym, playroom, or guest space. One of the biggest advantages of this home is the abundance of storage and functional space. A spacious three-car garage offers plenty of room for vehicles, equipment, storage, or a home gym. The home also offers an impressive amount of unfinished storage space, giving you room to store seasonal items, decorations, luggage, and everything else you don't want taking up valuable living space. It's the kind of storage that helps the entire home stay organized, clean, and clutter-free. What truly sets this home apart is the combination of nearly new construction and thoughtful upgrades already completed by the current owners. Rather than taking on the projects and decisions that often come with a new home, you can move in and enjoy a home that is truly move-in ready. Outside, the flat 0.69-acre backyard offers a rare amount of usable space with endless possibilities for entertaining, pets, recreation, gardening, or even a future pool. The screened rear porch provides another great place to enjoy the peaceful setting. Conveniently located near Downtown Raleigh, Cary, and Apex, this home offers the space and privacy of a larger homesite while keeping you close to shopping, dining, major highways, and everything the Triangle has to offer. Best of all, there are no city taxes. With its thoughtful upgrades, three-car garage, incredible storage, flexible three-level floor plan, expansive flat backyard, and convenient location with no city taxes, this is a rare opportunity to get a home that truly feels move-in ready without the wait or hassle of building new.
For sale
$925,000
1045 Azalea Garden Cir, Raleigh, NC 27603
4beds
3,849sqft
Single Family Residence
Built in 2025
0.69 Acres Lot
$907,200 Zestimate®
$240/sqft
$34/mo HOA
What's special
Modern designPeaceful settingLarge flex roomAdditional living spaceImpressive gourmet kitchenWalk-in showerExpansive flat backyard
- 6 days
- 450
- 42
Likely to sell faster than
Zillow last checked:
Listing updated:
Listed by:
Jonathan Hare 919-626-9345,
Morton Bradbury Real Estate Group,
Chris Morton 919-964-0474,
Morton Bradbury Real Estate Group
Source: Doorify MLS,MLS#: 10193138
Facts & features
Interior
Bedrooms & bathrooms
- Bedrooms: 4
- Bathrooms: 6
- Full bathrooms: 4
- 1/2 bathrooms: 2
- Main level bedrooms: 1
Primary bedroom
- Level: Second
Bedroom 2
- Level: First
Bedroom 3
- Level: Second
Bedroom 4
- Level: Second
Primary bathroom
- Level: Second
Bathroom 2
- Level: First
Bathroom 3
- Level: Second
Bathroom 4
- Level: Second
Bathroom 5
- Level: Third
Bonus room
- Level: Second
Breakfast room
- Level: First
Dining room
- Level: First
Kitchen
- Level: First
Laundry
- Level: Second
Living room
- Level: First
Recreation room
- Level: Third
Heating
- Heat Pump
Cooling
- Central Air, Dual, Zoned
Appliances
- Included: Dishwasher, Gas Cooktop, Microwave, Oven, Refrigerator, Range Hood, Stainless Steel Appliance(s), Washer/Dryer, Water Heater
- Laundry: Laundry Room
Features
- Built-in Features, Ceiling Fan(s), Crown Molding, Coffered Ceiling(s), Kitchen Island, Open Floorplan, Pantry, Recessed Lighting, Soaking Tub, Tray Ceiling(s), Walk-In Closet(s), Walk-In Shower, Quartz Counters
- Flooring: Carpet, Tile, Wood
- Fireplace features: Living Room, Propane
- Common walls with other units/homes: No Common Walls
Interior area
- Total structure area: 3,849
- Total interior livable area: 3,849 sqft
- Finished area above ground: 3,849
- Finished area below ground: 0
Property
Parking
- Total spaces: 3
- Parking features: Attached, Driveway, Garage
- Garage spaces: 3
- Has uncovered spaces: Yes
Features
- Levels: Three Or More
- Stories: 2
- Patio & porch: Covered, Deck, Front Porch, Screened
- Exterior features: Rain Gutters
- Has view: Yes
- View description: Trees/Woods
Lot
- Size: 0.69 Acres
- Features: Back Yard, Front Yard, Landscaped, Level, Sprinklers In Front
Details
- Parcel number: 069702960453000 0511900
- Zoning: R-30
- Special conditions: Standard
Construction
Type & style
- Home type: SingleFamily
- Architectural style: Transitional
- Property subtype: Single Family Residence
Materials
- Fiber Cement
- Foundation: Crawlspace
- Roof: Shingle
Condition
- New construction: No
- Year built: 2025
Utilities & green energy
- Sewer: Septic Tank
- Water: Shared Well
Community & HOA
Community
- Subdivision: Mornington Estates
HOA
- Has HOA: Yes
- Services included: Storm Water Maintenance
- HOA fee: $407 annually
- HOA name: Mornington Estates HOA
- HOA phone: 336-265-5549
Location
- Region: Raleigh
Financial & listing details
- Price per square foot: $240/sqft
- Tax assessed value: $781,930
- Annual tax amount: $5,177
- Date on market: 9/17/2026
- Listing agreement: Exclusive Right To Sell
- Listing terms: Cash,Conventional,FHA,VA Loan
Estimated market value
$907,200
$862,000 - $953,000
$4,385/mo
Price history
| Date | Event | Price |
|---|---|---|
| 9/17/2026 | Listed for sale | $925,000+2.8%$240/sqft |
Source:  Doorify MLS #10193138 Report a problem Doorify MLS #10193138 Report a problem | ||
| 12/12/2025 | Sold | $900,000-2.7%$234/sqft |
Source: Doorify MLS #10128291 Report a problem | ||
| 11/20/2025 | Pending sale | $925,000$240/sqft |
Source: Doorify MLS #10128291 Report a problem | ||
| 10/17/2025 | Listed for sale | $925,000$240/sqft |
Source: Doorify MLS #10128291 Report a problem | ||
Public tax history
| Year | Property taxes | Tax assessment |
|---|---|---|
| 2025 | $397 -36.1% | $100,000 |
| 2024 | $621 | $100,000 |
Find assessor info on the county website
Monthly payment
Est. payment
Payment breakdown
Explore the cost of this home by adjusting the details. Changes won't be saved.Climate risks
Neighborhood: 27603
Nearby schools
Schools provided by the listing agent
- Elementary: Wake - Vance Elementary
- Middle: Wake - North Garner Middle
- High: Wake - Garner High
Source: Doorify MLS. This data may not be complete. We recommend contacting the local school district to confirm school assignments for this home.

Similar homes
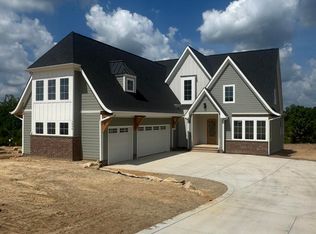
- $1,100,0004 bd5 ba4.1k sqft1036 Azalea Garden Cir, Raleigh, NC 27603New Construction
 MLS ID #10179160, Candice Lynn York. Doorify MLS
 - $1,300,0004 bd6 ba4.2k sqft1052 Azalea Garden Cir, Raleigh, NC 27603New Construction
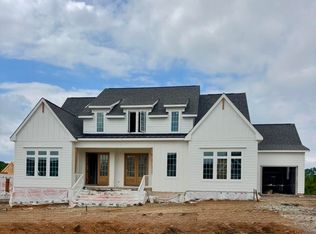 MLS ID #10181514, Candice Lynn York. Doorify MLS
 - $1,285,0004 bd4 ba3.8k sqft333 Black Caviar Way, Raleigh, NC 27603New Construction
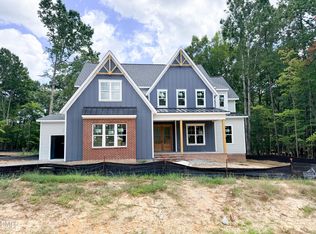 MLS ID #10161351, Jim Allen. Doorify MLS
 - $924,7005 bd4 ba3.5k sqft2324 Hilltop Bluffs Ct, Fuquay Varina, NC 27526New Construction
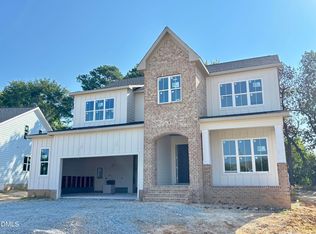 MLS ID #10189983, Matt Moberly. Doorify MLS
 - $899,0006 bd5 ba3.6k sqft8404 Secreto Dr, Raleigh, NC 27606For SaleMLS ID #10181959, Hannah Chan. Doorify MLS
- $837,4004 bd4 ba3.4k sqft2308 Eagle Shot Ct, Fuquay Varina, NC 27526New ConstructionMLS ID #10189988, Matt Moberly. Doorify MLS
- $989,9094 bd5 ba3.4k sqft1011 Lily Claire Ln, Fuquay Varina, NC 27526New ConstructionMLS ID #10186787, Jim Allen. Doorify MLS
- $949,0005 bd5 ba3.9k sqft6212 Caprine St #7, Fuquay Varina, NC 27526New ConstructionMLS ID #10157675, Debbie Behnke. Doorify MLS
- $810,0004 bd4 ba3.6k sqft72 Warner Hill Ct, Fuquay Varina, NC 27526New ConstructionMLS ID #10188897, Vonnie Martin. Doorify MLS
- $774,9005 bd5 ba3.5k sqft67 Looping Ct, Angier, NC 27501New ConstructionDoorify MLS
- $950,0003 bd4 ba2.9k sqft22 W Ridgeview Dr #6, Clayton, NC 27520For SaleMLS ID #10159235, April Stephens. Doorify MLS
- $863,9605 bd4 ba3.3k sqft0 Cofield Aly, Garner, NC 27529New ConstructionMLS ID #10185189, Gabie Lambrechtse. Doorify MLS
- $825,0004 bd4 ba3.2k sqft0 N Willow St, Angier, NC 27501New ConstructionMLS ID #10142099, Danielle Hamid. Doorify MLS
- $654,9905 bd4 ba3.5k sqft4221 Avaruth Ln #110, Fuquay Varina, NC 27526New ConstructionMLS ID #10191967, Nancy Brown. Doorify MLS
- $719,9004 bd5 ba3.2k sqft52 Priming Way, Angier, NC 27501New ConstructionDoorify MLS
- $859,0005 bd6 ba4k sqft720 Fireship Rd, Fuquay Varina, NC 27526New ConstructionDoorify MLS
- $770,0004 bd4 ba2.9k sqft2458 Andrena Way, New Hill, NC 27562New ConstructionDoorify MLS
