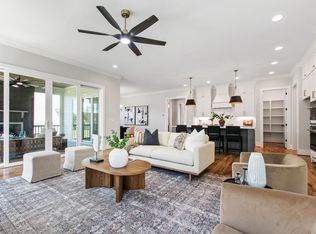
Enjoy this Like-NEW & Loaded Custom Home built by Jim Thompson! A 2023 Parade Winner! The Bright & Open Floorplan provides numerous Luxury features that include Upgraded Trim & Lighting throughout, Wide Plank European HARDWOODS, Tile Surround Fireplace w/Flanking Built-In Shelves, an Incredible Kitchen with White Quartz, Herringbone Backsplash, Painted Center Island, Gas Cook-Top, Wall Oven and Custom Cabinets w/Soft Close! Butler's Pantry w/Wine Fridge. A BEAUTIFUL Owners Suite with His & Hers Painted Vanities, Quartz Counters, Sconce Lights, Tile to Ceiling Surround Shower w/Frameless Glass & Bench & Huge Walk-In Closet w/Dressing Mirror! Main Floor Guest Suite w/Full Bath! The Outdoor space provides a Front Porch, and Screened Porch that backs to a Private, Fenced Backyard! HUGE Unfinished, Walk-Up Attic! No need to build this one is ready to go! Convenient to Fuquay Shopping & Restaurants.
For sale
Price cut: $5K (8/5)
$934,000
932 Lily Claire Ln, Fuquay Varina, NC 27526
4beds
3,245sqft
:
Get pre-qualified$5,550/mo
Single Family Residence, Residential
Built in 2023
0.38 Acres Lot
$912,000 Zestimate®
$288/sqft
$58/mo HOA
What's special
Front porchSconce lightsBeautiful owners suitePainted center islandWide plank european hardwoodsQuartz countersBright and open floorplan
- 26 days |
- 941 |
- 53 |
Zillow last checked:
Listing updated:
Listed by:
Chris Edwards 919-244-0702,
Keller Williams Realty Cary,
Shaun Livernois 919-924-1610,
Keller Williams Realty Cary
Source: Doorify MLS,MLS#: 10179908
Facts & features
Interior
Bedrooms & bathrooms
- Bedrooms: 4
- Bathrooms: 5
- Full bathrooms: 4
- 1/2 bathrooms: 1
Heating
- Forced Air
Cooling
- Central Air
Appliances
- Included: Dishwasher, Gas Cooktop, Microwave, Refrigerator, Oven, Wine Refrigerator
Features
- Bookcases, Built-in Features, Pantry, Crown Molding, Double Vanity, Eat-in Kitchen, Kitchen Island, Open Floorplan, Quartz Counters
- Flooring: Carpet, Ceramic Tile, Hardwood
Interior area
- Total structure area: 3,245
- Total interior livable area: 3,245 sqft
- Finished area above ground: 3,245
- Finished area below ground: 0
Property
Parking
- Total spaces: 6
- Parking features: Attached, Garage
- Attached garage spaces: 3
- Uncovered spaces: 3
Features
- Levels: Two
- Stories: 2
- Patio & porch: Front Porch, Patio, Rear Porch
- Exterior features: Fenced Yard, Private Yard
- Fencing: Back Yard, Fenced
- Has view: Yes
- View description: Trees/Woods
Lot
- Size: 0.38 Acres
Details
- Parcel number: 0666426194
- Special conditions: Standard
Construction
Type & style
- Home type: SingleFamily
- Architectural style: Craftsman
- Property subtype: Single Family Residence, Residential
Materials
- Board & Batten Siding, Fiber Cement
- Roof: Shingle
Condition
- New construction: No
- Year built: 2023
Details
- Builder name: Future Homes by Jim Thompson
Utilities & green energy
- Sewer: Public Sewer
- Water: Public
Community & HOA
Community
- Subdivision: Preserves at Holland
HOA
- Has HOA: Yes
- Services included: Maintenance Grounds
- HOA fee: $350 semi-annually
Location
- Region: Fuquay Varina
Financial & listing details
- Price per square foot: $288/sqft
- Tax assessed value: $783,785
- Annual tax amount: $6,879
- Date on market: 7/14/2026
Estimated market value
$912,000
$866,000 - $958,000
$3,122/mo
Price history
| Date | Event | Price |
|---|---|---|
| 8/5/2026 | Price change | $934,000-0.5%$288/sqft |
Source:  Doorify MLS #10179908 Report a problem Doorify MLS #10179908 Report a problem | ||
| 7/14/2026 | Listed for sale | $939,000-1.2%$289/sqft |
Source: Doorify MLS #10179908 Report a problem | ||
| 10/13/2025 | Listing removed | $950,000$293/sqft |
Source: Doorify MLS #10114655 Report a problem | ||
| 9/1/2025 | Price change | $950,000-2%$293/sqft |
Source: Doorify MLS #10114655 Report a problem | ||
| 8/8/2025 | Listed for sale | $969,000+11.4%$299/sqft |
Source: Doorify MLS #10114655 Report a problem | ||
| 2/16/2024 | Sold | $870,000$268/sqft |
Source: Doorify MLS #2534739 Report a problem | ||
| 1/8/2024 | Pending sale | $870,000$268/sqft |
Source: Doorify MLS #2534739 Report a problem | ||
| 1/3/2024 | Price change | $870,000+0.1%$268/sqft |
Source: Doorify MLS #2534739 Report a problem | ||
| 12/14/2023 | Price change | $869,500-0.1%$268/sqft |
Source: Doorify MLS #2534739 Report a problem | ||
| 11/22/2023 | Price change | $870,000-0.1%$268/sqft |
Source: Doorify MLS #2534739 Report a problem | ||
| 11/15/2023 | Price change | $870,500+0.1%$268/sqft |
Source: Doorify MLS #2534739 Report a problem | ||
| 11/1/2023 | Price change | $870,000-2.8%$268/sqft |
Source: Doorify MLS #2534739 Report a problem | ||
| 10/27/2023 | Price change | $895,100+0%$276/sqft |
Source: Doorify MLS #2534739 Report a problem | ||
| 9/29/2023 | Listed for sale | $895,000$276/sqft |
Source: Doorify MLS #2534739 Report a problem | ||
Public tax history
| Year | Property taxes | Tax assessment |
|---|---|---|
| 2025 | $6,879 +0.4% | $783,785 |
| 2024 | $6,851 | $783,785 |
Find assessor info on the county website
Monthly payment
Est. payment
Payment breakdown
Explore the cost of this home by adjusting the details. Changes won't be saved.Climate risks
Neighborhood: 27526
Nearby schools
GreatSchools rating
- 7/10Fuquay-Varina ElementaryGrades: PK-5Distance: 2.8 mi
- 6/10Fuquay-Varina MiddleGrades: 6-8Distance: 1.1 mi
- 6/10Willow Spring HighGrades: 9-12Distance: 2.6 mi
Schools provided by the listing agent
- Elementary: Wake - Fuquay Varina Elementary
- Middle: Wake - Fuquay Varina Middle
- High: Wake - Willow Spring High School
Source: Doorify MLS. This data may not be complete. We recommend contacting the local school district to confirm school assignments for this home.
- $975,0004 bd5 ba3.5k sqft928 Lily Claire Ln, Fuquay Varina, NC 27526Sold
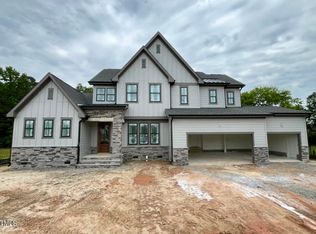
- $837,5004 bd4 ba3k sqft936 Lily Claire Ln, Fuquay Varina, NC 27526Sold
- $865,0004 bd4 ba3.2k sqft924 Lily Claire Ln, Fuquay Varina, NC 27526Sold

- $559,9004 bd3 ba3.1k sqft1225 Crystalwater Dr, Fuquay Varina, NC 27526Off Market
- $1,047,8935 bd6 ba4.1k sqft1000 Lily Claire Ln, Fuquay Varina, NC 27526Sold
- $924,4794 bd4 ba3.5k sqft928 Shiloh Hills Dr, Fuquay Varina, NC 27526Sold
- $526,000-- bd3 ba2.6k sqft1229 Crystalwater Dr, Fuquay Varina, NC 27526Off Market
- $510,6004 bd3 ba2.5k sqft1221 Crystalwater Dr, Fuquay Varina, NC 27526Off Market
A local agent can set up tours, give advice and negotiate with sellers.
Similar homes
- $950,0004 bd3 ba3.2k sqft901 Shiloh Hills Dr, Fuquay Varina, NC 27526For Sale

 MLS ID #10183347, Erica Anderson. Doorify MLS
 - $689,9005 bd4 ba3.4k sqft320 Long Lake Dr, Fuquay Varina, NC 27526For Sale
 MLS ID #10184985, Brooke Granger. Doorify MLS
 - $525,0004 bd3 ba2.3k sqft462 Lambert Ln, Fuquay Varina, NC 27526For Sale
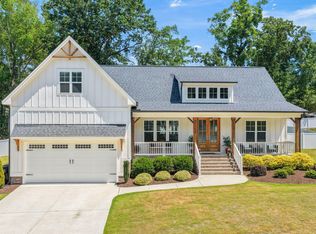 MLS ID #10184372, Paige Elizabeth Wilson. Doorify MLS
 - $689,9004 bd3 ba3k sqft4900 Sunset Stream Dr, Fuquay Varina, NC 27526For Sale
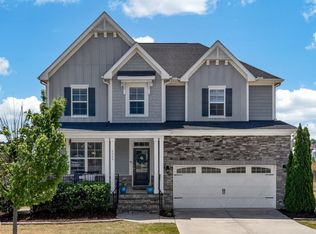 MLS ID #10181882, Kevin Starkey. Doorify MLS
 - $935,0005 bd4 ba2.8k sqft542 Walnut St, Cary, NC 27511For SaleMLS ID #10184401, Rhonda Benkiel. Doorify MLS
- $925,0004 bd4 ba3.2k sqft613 Morning Oaks Dr, Holly Springs, NC 27540For SaleMLS ID #10184989, Benjamin Passwaters. Doorify MLS
- $1,025,0004 bd5 ba2.8k sqft621 Edgewater Dr, Garner, NC 27529For SaleMLS ID #10184670, Dawn Bailey. Doorify MLS
- $637,0004 bd3 ba2.9k sqft193 Lambert Ln, Fuquay Varina, NC 27526For SaleMLS ID #10177040, Molly Munroe Little. Doorify MLS
- $899,9004 bd3 ba3k sqft25 Deer Tail Ln Lot 52, Fuquay Varina, NC 27526New ConstructionMLS ID #10094536, Rodney Carroll. Doorify MLS
- $740,0005 bd4 ba2.9k sqft2209 Terri Creek Dr, Fuquay Varina, NC 27526For SaleMLS ID #10177475, Lisa McQuillen. Doorify MLS
- $895,0004 bd5 ba4.2k sqft6721 Winter Garden Way, Holly Springs, NC 27540For SaleMLS ID #10165836, April Auman. Doorify MLS
- $1,061,2005 bd5 ba3.4k sqft2309 Hilltop Bluffs Ct Lot 11, Fuquay Varina, NC 27526New ConstructionMLS ID #10151639, Matt Moberly. Doorify MLS
- $700,0004 bd3 ba3.2k sqft108 Welcome Dr, Fuquay Varina, NC 27526For SaleMLS ID #10176997, Elizabeth Crawford. Doorify MLS
- $700,0005 bd4 ba3.4k sqft2426 Heron Watch Pl, Fuquay Varina, NC 27526For SaleMLS ID #10171331, Leslie Douglas. Doorify MLS
- $1,050,0005 bd4 ba3.6k sqft212 Utley Bluffs Dr, Holly Springs, NC 27540For SaleMLS ID #10184759, Monica Severt. Doorify MLS
- $1,150,0004 bd4 ba3.6k sqft3808 Cobbler View Way, Fuquay Varina, NC 27526For SaleMLS ID #10174849, Tina Caul. Doorify MLS
- $733,0004 bd5 ba3k sqft1849 Oakridge Duncan Rd, Fuquay Varina, NC 27526New ConstructionMLS ID #10161806, Anna Powell. Doorify MLS
- $875,0003 bd3 ba3.3k sqft387 Old Stage Rd, Willow Spring, NC 27592For SaleMLS ID #10180615, Erica Anderson. Doorify MLS
- $650,0004 bd5 ba3.3k sqft4454 Benton Mill Dr, Fuquay Varina, NC 27526For SaleMLS ID #10176170, Diane DiGirolamo. Doorify MLS
- $945,0004 bd4 ba3.2k sqft828 Rambling Oaks Ln, Holly Springs, NC 27540For SaleMLS ID #10182758, Nicole R Ciesliga. Doorify MLS
