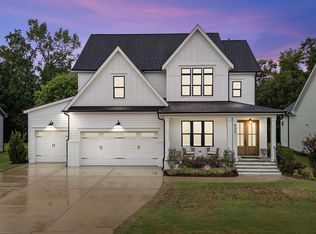
Welcome to this stunning custom-built 4-bedroom, 3-bath NCT home filled with thoughtful design and elevated finishes! Off the foyer, you'll find a private dining room with accented walls, leading into a spacious family room featuring gas logs, built-ins, and floating wood shelving. The kitchen impresses with a large island with quartz countertops and cabinet storage, stainless-steel appliances including a gas cooktop, wall oven, and microwave, plus ample cabinetry and a breakfast nook. Off the kitchen is a functional mudroom with a bench and cubbies, laundry room with sink and cabinets, and a generous walk-in pantry. The split floor plan offers privacy with the primary suite on one side, featuring an accent wall, double vanity, soaking tub, walk-in tile shower with bench, and a walk-in closet with built-in storage and a cozy window seat. Two additional bedrooms with a buddy bath are tucked behind the kitchen. Upstairs offers a built-in bookcase, expansive rec room with a window seat, more cabinetry and shelving, a fourth bedroom, and full bath. Enjoy the screened porch overlooking the backyard--this home truly has it all! Extra features include site finished hardwoods, tankless water heater and sealed crawl space. Preferred Lenders offering up to $3000 towards Buyer Closing Costs (conditions may apply). *New Custom Builder Installed Fence* TOUR COTTON FARMS OPEN HOUSES EVERY SATURDAY & SUNDAY 12-3
New construction
$899,900
25 Deer Tail Ln Lot 52, Fuquay Varina, NC 27526
4beds
3,001sqft
Single Family Residence, Residential
Built in 2025
0.58 Acres Lot
$884,100 Zestimate®
$300/sqft
$50/mo HOA
What's special
Breakfast nookGenerous walk-in pantrySite finished hardwoodsAmple cabinetry
- 470 days |
- 229 |
- 7 |
Zillow last checked:
Listing updated:
Listed by:
Rodney Carroll 919-422-4162,
HomeTowne Realty
Source: Doorify MLS,MLS#: 10094536
Facts & features
Interior
Bedrooms & bathrooms
- Bedrooms: 4
- Bathrooms: 3
- Full bathrooms: 3
Heating
- Electric, Heat Pump
Cooling
- Electric
Appliances
- Included: Dishwasher, Gas Cooktop, Microwave, Stainless Steel Appliance(s), Tankless Water Heater, Oven
- Laundry: Laundry Room, Main Level
Features
- Built-in Features, Pantry, Ceiling Fan(s), Crown Molding, Double Vanity, Entrance Foyer, High Ceilings, Kitchen Island, Open Floorplan, Master Downstairs, Quartz Counters, Smooth Ceilings, Soaking Tub, Tray Ceiling(s), Walk-In Closet(s), Walk-In Shower, Water Closet
- Flooring: Carpet, Hardwood, Tile
- Basement: Crawl Space
- Number of fireplaces: 1
- Fireplace features: Family Room, Gas Log
Interior area
- Total structure area: 3,001
- Total interior livable area: 3,001 sqft
- Finished area above ground: 3,001
- Finished area below ground: 0
Property
Parking
- Total spaces: 5
- Parking features: Attached, Concrete, Driveway, Garage
- Attached garage spaces: 3
Features
- Levels: Two
- Stories: 2
- Patio & porch: Covered, Front Porch, Porch, Screened
- Exterior features: Fenced Yard, Rain Gutters
- Fencing: Back Yard, Privacy
- Has view: Yes
Lot
- Size: 0.58 Acres
- Features: Corner Lot, Landscaped
Details
- Parcel number: 080643 0013 05
- Special conditions: Standard
Construction
Type & style
- Home type: SingleFamily
- Architectural style: Traditional
- Property subtype: Single Family Residence, Residential
Materials
- Batts Insulation, Blown-In Insulation, Fiber Cement
- Foundation: Block, Stone
- Roof: Shingle
Condition
- New construction: Yes
- Year built: 2025
- Major remodel year: 2025
Details
- Builder name: NCT Specialty Contracting
Utilities & green energy
- Sewer: Septic Tank
- Water: Public
- Utilities for property: Electricity Connected, Septic Connected, Water Connected
Community & HOA
Community
- Subdivision: Cotton Farms
HOA
- Has HOA: Yes
- Services included: Storm Water Maintenance
- HOA fee: $600 annually
Location
- Region: Fuquay Varina
Financial & listing details
- Price per square foot: $300/sqft
- Date on market: 5/7/2025
Estimated market value
$884,100
$840,000 - $928,000
$2,585/mo
Price history
| Date | Event | Price |
|---|---|---|
| 10/20/2025 | Price change | $899,900+0.5%$300/sqft |
Source:  Doorify MLS #10094536 Report a problem Doorify MLS #10094536 Report a problem | ||
| 5/7/2025 | Listed for sale | $895,000$298/sqft |
Source: Doorify MLS #10094536 Report a problem | ||
Public tax history
Tax history is unavailable.
Monthly payment
Est. payment
Payment breakdown
Explore the cost of this home by adjusting the details. Changes won't be saved.Climate risks
Neighborhood: 27526
Nearby schools
GreatSchools rating
- 6/10Northwest Harnett ElementaryGrades: PK-5Distance: 4 mi
- 3/10Harnett Central MiddleGrades: 6-8Distance: 4.9 mi
- 4/10Harnett Central HighGrades: 9-12Distance: 5.2 mi
Schools provided by the listing agent
- Elementary: Harnett - Northwest Harnett Elementary
- Middle: Harnett - Harnett Central Middle
- High: Harnett - Harnett Central High
Source: Doorify MLS. This data may not be complete. We recommend contacting the local school district to confirm school assignments for this home.
- $84,4500.58 acres25 Deer Tail Ln, Fuquay Varina, NC 27526Off Market
- $635,0004 bd3 ba2.6k sqft229 Deer Tail Ln LOT 46, Fuquay Varina, NC 27526Sold
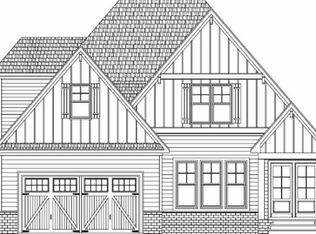
- $831,7354 bd4 ba3.2k sqft15 Deer Tail Lane Lot 51, Fuquay Varina, NC 27526Sold
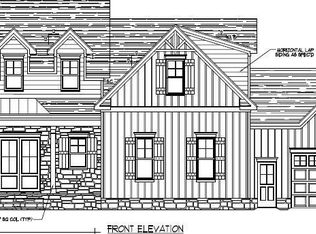
- $832,0000.58 acres15 Deer Tail Ln, Fuquay Varina, NC 27526Sold
- $804,0004 bd3 ba2.8k sqft55 Datton Ct LOT 53, Fuquay Varina, NC 27526Sold
- $804,0000.72 acres55 Datton Ct, Fuquay Varina, NC 27526Sold
- $81,8700.96 acres94 Deer Tail Ln, Fuquay Varina, NC 27526Off Market
- $785,0000.61 acres48 Datton Ct, Fuquay Varina, NC 27526Sold
A local agent can set up tours, give advice and negotiate with sellers.
Similar homes
- $789,0003 bd3 ba3.1k sqft246 Deer Tail Ln Lot 32, Fuquay Varina, NC 27526New Construction
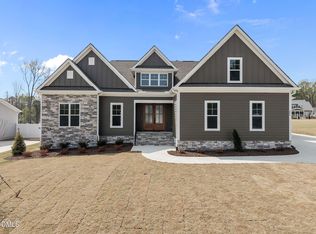
 MLS ID #10143292, Rodney Carroll. Doorify MLS
 - $699,0004 bd3 ba2.4k sqft56 Blue Monarch Ln, Fuquay Varina, NC 27526For Sale
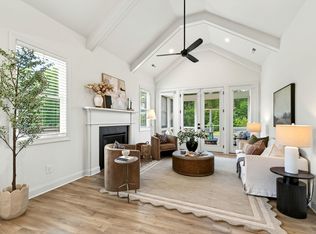 MLS ID #10161369, Gretchen Coley. Doorify MLS
 - $950,0004 bd3 ba3.2k sqft901 Shiloh Hills Dr, Fuquay Varina, NC 27526For Sale
 MLS ID #10183347, Erica Anderson. Doorify MLS
 - $934,0004 bd5 ba3.2k sqft932 Lily Claire Ln, Fuquay Varina, NC 27526For Sale
 MLS ID #10179908, Chris Edwards. Doorify MLS
 - $895,0004 bd5 ba4.2k sqft6721 Winter Garden Way, Holly Springs, NC 27540For SaleMLS ID #10165836, April Auman. Doorify MLS
- $781,3013 bd4 ba2.5k sqftPoplar Ridge, Fuquay Varina, NC 27526New ConstructionDoorify MLS
- $710,0004 bd3 ba2.9k sqft260 Ransfield Ln, Fuquay Varina, NC 27526For SaleMLS ID #10186355, Hope Tyler. Doorify MLS
- $680,0004 bd3 ba3k sqft318 Lambert Ln, Fuquay Varina, NC 27526For SaleMLS ID #10181607, Robert Wareham. Doorify MLS
- from $946,5004 bd5 ba3.9k sqftBALLENTINE Plan, Haven at Serenity, Fuquay Varina, NC 27526New ConstructionDrees Homes
- $689,9004 bd3 ba3k sqft4900 Sunset Stream Dr, Fuquay Varina, NC 27526For SaleMLS ID #10181882, Kevin Starkey. Doorify MLS
- $637,0004 bd3 ba2.9k sqft193 Lambert Ln, Fuquay Varina, NC 27526For SaleMLS ID #10177040, Molly Munroe Little. Doorify MLS
- $864,9005 bd5 ba4k sqft6617 Summit Creek Dr, Holly Springs, NC 27540For SaleMLS ID #10174915, Danielle Hooks. Doorify MLS
- $1,150,0004 bd4 ba3.6k sqft3808 Cobbler View Way, Fuquay Varina, NC 27526For SaleMLS ID #10174849, Tina Caul. Doorify MLS
- $639,9994 bd4 ba3k sqft239 Morgan Farm Dr, Lillington, NC 27546For SaleMLS ID #10186378, Lindsey Rhyne Newton. Doorify MLS
- $1,150,0004 bd4 ba3.6k sqftTriple A Homes, Fuquay Varina, NC 27526New ConstructionMLS ID #10151470, Laurel Jawny. Doorify MLS
- $929,0004 bd6 ba4.3k sqftCrown Builders of North Carolina LLC, Holly Springs, NC 27540New ConstructionMLS ID #10125764, Fariba Valanejad. Doorify MLS
- $479,9003 bd3 ba2.1k sqft22 Avents Creek Way, Fuquay Varina, NC 27526For Sale
 MLS ID #100590731, Rachel Velez, Keller Williams Legacy. Hive MLS
 - $875,0005 bd5 ba3.6k sqft301 Silent Bend Dr, Holly Springs, NC 27540For SaleMLS ID #10184820, Keith Gunter. Doorify MLS
- $740,0005 bd4 ba2.9k sqft2209 Terri Creek Dr, Fuquay Varina, NC 27526For SaleMLS ID #10177475, Lisa McQuillen. Doorify MLS
- $689,9005 bd4 ba3.4k sqft320 Long Lake Dr, Fuquay Varina, NC 27526For SaleMLS ID #10184985, Brooke Granger. Doorify MLS
