New PRICE REDUCTION! **Featured in the 2022 PARADE OF HOMES — BACK TO THE FUTURE ** With the current Parade of Homes going on now, why wait to build when you can own a proven parade showstopper today? Experience award-worthy craftsmanship and luxury living at 318 Lambert Lane, a distinguished 2022 Parade of Homes entry that captivated visitors with its stunning design, exceptional upgrades, and impeccable attention to detail. Situated on over 0.4 acres, this exquisite home offers more than 3,080 square feet of thoughtfully designed living space featuring soaring 10-foot ceilings, custom finishes, and an elegant open-concept floor plan. The chef-inspired kitchen serves as the heart of the home, showcasing a massive quartz center island, soft-close cabinetry, premium finishes, and abundant space for hosting. The luxurious owner's suite provides a private retreat, while three generously sized secondary bedrooms and an incredible bonus room offer unmatched flexibility for family, work, or recreation. Every room reflects the quality and style that earned this home its place among the area's finest Parade selections. Don't miss this price reduction on a custom masterpiece! The Catio may convey or be removed depending on Buyers preference.
For sale
Price cut: $8K (10/18)
$670,000
318 Lambert Ln, Fuquay Varina, NC 27526
4beds
3,088sqft
Single Family Residence
Built in 2022
0.4 Acres Lot
$661,900 Zestimate®
$217/sqft
$32/mo HOA
What's special
Premium finishesCustom finishesAward-worthy craftsmanshipChef-inspired kitchenMassive quartz center islandAbundant space for hostingElegant open-concept floor plan
- 95 days
- 657
- 53
Zillow last checked:
Listing updated:
Listed by:
Robert Wareham 919-600-1415,
Pinnacle Group Realty
Source: Doorify MLS,MLS#: 10181607
Facts & features
Interior
Bedrooms & bathrooms
- Bedrooms: 4
- Bathrooms: 3
- Full bathrooms: 3
- Main level bathrooms: 1
- Main level bedrooms: 1
Primary bedroom
- Level: Second
Bedroom 2
- Level: Main
Bedroom 3
- Level: Second
Bedroom 4
- Level: Second
Bonus room
- Level: Second
Family room
- Level: Main
Kitchen
- Level: Main
Living room
- Level: Main
Mud room
- Level: Main
Heating
- None
Cooling
- Central Air, Ceiling Fan(s), Dual
Appliances
- Included: Built-In Electric Oven, Cooktop, Dishwasher, Exhaust Fan, Electric Range, Electric Water Heater, Microwave, Plumbed For Ice Maker, Refrigerator, Vented Exhaust Fan, Wine Refrigerator
- Laundry: Electric Dryer Hookup, Laundry Room, Sink, Washer Hookup
Features
- Built-in Features, Bookcases, Ceiling Fan(s), Crown Molding, Double Vanity, Eat-in Kitchen, High Ceilings, Kitchen Island, Open Floorplan, Other, Pantry, Recessed Lighting, Tray Ceiling(s), Walk-In Closet(s), Butler's Pantry, Separate Shower, Walk-In Shower, Quartz Counters, Smooth Ceilings
- Flooring: Carpet, Laminate, Tile
- Windows: Blinds, Insulated Windows
Interior area
- Total structure area: 3,088
- Total interior livable area: 3,088 sqft
- Finished area above ground: 3,088
- Finished area below ground: 0
Property
Parking
- Total spaces: 2
- Parking features: Additional Parking, Driveway, Garage Faces Side, Garage
- Garage spaces: 2
- Has uncovered spaces: Yes
Features
- Levels: Two
- Stories: 2
- Patio & porch: Covered, Deck, Front Porch, Screened
- Exterior features: Lighting, Other, Rain Gutters
Lot
- Size: 0.4 Acres
- Features: Cleared, Landscaped, Level, Rectangular Lot
- Residential vegetation: Brush, Cleared
Details
- Additional structures: See Remarks
- Parcel number: 080664 0111 15
- Zoning: RA-40
- Special conditions: Standard
Construction
Type & style
- Home type: SingleFamily
- Architectural style: Traditional
- Property subtype: Single Family Residence
Materials
- Fiber Cement, Stone Veneer
- Foundation: Slab, Crawlspace
- Roof: Shingle
Condition
- New construction: No
- Year built: 2022
Utilities & green energy
- Sewer: Public Sewer
- Water: Public
Community & HOA
Community
- Features: Sidewalks
- Security: Carbon Monoxide Detector(s), Smoke Detector(s), Security System
- Subdivision: Purfoy Place
HOA
- Has HOA: Yes
- Services included: None
- HOA fee: $380 annually
- HOA name: Purfoy Place HOA
- HOA phone: 919-552-1120
Location
- Region: Fuquay Varina
Financial & listing details
- Price per square foot: $217/sqft
- Tax assessed value: $565,588
- Annual tax amount: $3,908
- Date on market: 7/31/2026
- Listing agreement: Exclusive Agency
- Listing terms: Cash,Conventional,FHA,USDA Loan,VA Loan
- Road surface type: Paved
Estimated market value
$661,900
$629,000 - $695,000
$2,416/mo
Price history
| Date | Event | Price |
|---|---|---|
| 10/18/2026 | Price change | $670,000-1.2%$217/sqft |
Source:  Doorify MLS #10181607 Report a problem Doorify MLS #10181607 Report a problem | ||
| 9/19/2026 | Price change | $678,000-0.3%$220/sqft |
Source: Doorify MLS #10181607 Report a problem | ||
| 7/31/2026 | Listed for sale | $680,000+1.5%$220/sqft |
Source: Doorify MLS #10181607 Report a problem | ||
| 3/7/2024 | Sold | $669,900$217/sqft |
Source: Doorify MLS #10003751 Report a problem | ||
| 1/22/2024 | Pending sale | $669,900$217/sqft |
Source: Doorify MLS #10003751 Report a problem | ||
| 1/19/2024 | Price change | $669,900-0.8%$217/sqft |
Source: Doorify MLS #10003751 Report a problem | ||
| 12/30/2023 | Listed for sale | $675,000+8%$219/sqft |
Source: Doorify MLS #10003751 Report a problem | ||
| 10/13/2022 | Sold | $625,000$202/sqft |
Source: Public Record Report a problem | ||
| 8/15/2022 | Contingent | $625,000$202/sqft |
Source: Doorify MLS #2430758 Report a problem | ||
| 3/24/2022 | Price change | $625,000-3.8%$202/sqft |
Source: Doorify MLS #2430758 Report a problem | ||
| 3/12/2022 | Listed for sale | $650,000$210/sqft |
Source: Doorify MLS #2430758 Report a problem | ||
Public tax history
| Year | Property taxes | Tax assessment |
|---|---|---|
| 2025 | $3,908 | $565,588 |
| 2024 | $3,908 +1.5% | $565,588 |
| 2023 | $3,852 +1418% | $565,588 +1384.5% |
| 2022 | $254 | $38,100 |
Find assessor info on the county website
Monthly payment
Est. payment
Payment breakdown
Explore the cost of this home by adjusting the details. Changes won't be saved.Climate risks
Neighborhood: 27526
Nearby schools
Schools provided by the listing agent
- Elementary: Harnett - Northwest Harnett Elementary
- Middle: Harnett - Harnett Central Middle
- High: Harnett - Harnett Central High
Source: Doorify MLS. This data may not be complete. We recommend contacting the local school district to confirm school assignments for this home.
- $529,500-- bd-- ba2.4k sqft294 Lambert Ln, Fuquay Varina, NC 27526Off Market
- $537,800-- bd-- ba2.3k sqft289 Lambert Ln, Fuquay Varina, NC 27526Off Market
- $519,028-- bd-- ba2.5k sqft272 Lambert Ln, Fuquay Varina, NC 27526Off Market
- $667,600-- bd-- ba3.6k sqft313 Lambert Ln, Fuquay Varina, NC 27526Off Market
Similar homes
- $669,9004 bd3 ba3k sqft4900 Sunset Stream Dr, Fuquay Varina, NC 27526For Sale
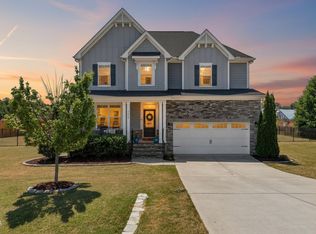
 MLS ID #10181882, Kevin Starkey. Doorify MLS
 - $662,5004 bd3 ba3.2k sqft67 Welcome Dr, Fuquay Varina, NC 27526For Sale
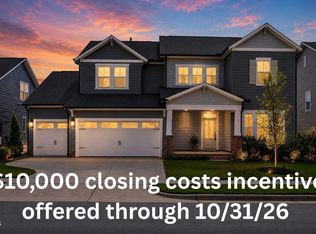 MLS ID #10188775, Jenne Kendziora. Doorify MLS
 - $600,0004 bd3 ba2.9k sqft1120 Leatherstone Ln, Fuquay Varina, NC 27526For Sale
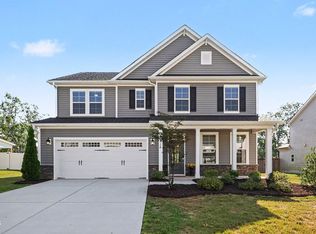 MLS ID #10190777, Heather Gower. Doorify MLS
 - $549,5005 bd3 ba2.7k sqft309 Long Lake Dr, Fuquay Varina, NC 27526For Sale
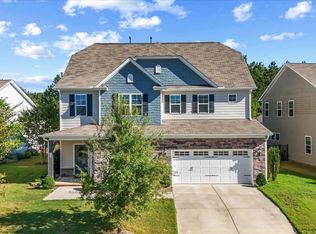 MLS ID #10199771, Maura Allain. Doorify MLS
 - $699,9004 bd3 ba2.9k sqft260 Ransfield Ln, Fuquay Varina, NC 27526For SaleMLS ID #10195408, Hope Tyler. Doorify MLS
- $650,0004 bd3 ba3k sqft2825 High Plains Dr, Fuquay Varina, NC 27526For SaleMLS ID #10187341, Shainah Kamen Milfort. Doorify MLS
- $649,0004 bd3 ba2.4k sqft56 Blue Monarch Ln, Fuquay Varina, NC 27526For SaleMLS ID #10161369, Gretchen Coley. Doorify MLS
- $615,0004 bd3 ba2.6k sqft604 Sage Ct, Fuquay Varina, NC 27526New ConstructionMLS ID #10149337, Reid Maxwell Hunter. Doorify MLS
- $555,0003 bd3 ba2.7k sqft1173 Hodgson Ln, Fuquay Varina, NC 27526For SaleMLS ID #10180335, Nil Basu. Doorify MLS
- $482,5005 bd3 ba2.7k sqft1809 Carlton Links Dr, Fuquay Varina, NC 27526For SaleMLS ID #10189681, Lynda Brookwell. Doorify MLS
- $685,0004 bd4 ba2.7k sqft330 Powhatan Dr, Fuquay Varina, NC 27526New ConstructionMLS ID #10164176, Amy Rogers. Doorify MLS
- $699,0004 bd4 ba2.8k sqft324 Powhatan Dr, Fuquay Varina, NC 27526New ConstructionMLS ID #10164185, Amy Rogers. Doorify MLS
- $714,9005 bd4 ba2.9k sqft2209 Terri Creek Dr, Fuquay Varina, NC 27526For SaleMLS ID #10177475, Lisa McQuillen. Doorify MLS
- $615,0002 bd2 ba2k sqft1501 Marled White St, Fuquay Varina, NC 27526For SaleMLS ID #10197242, Shaun Smith. Doorify MLS
- $675,0004 bd4 ba3.3k sqft132 Clapper Ln, Holly Springs, NC 27540For SaleMLS ID #10199531, Cynthia Quarantello. Doorify MLS
- $564,9004 bd3 ba2.5k sqftThe Muirfield II, Fuquay Varina, NC 27526For SaleMLS ID #10179195, Martha Hay. Doorify MLS
- $630,0005 bd4 ba3.1k sqft1516 Willbrook Dr, Fuquay Varina, NC 27526For SaleMLS ID #10198722, Blair Whelan. Doorify MLS
- $924,9004 bd3 ba3.1k sqft904 Shiloh Hills Dr, Fuquay Varina, NC 27526For SaleMLS ID #10189762, Kelli Meyer. Doorify MLS
- $945,0004 bd3 ba3.2k sqft901 Shiloh Hills Dr, Fuquay Varina, NC 27526For SaleMLS ID #10183347, Erica Anderson. Doorify MLS
- $615,0004 bd3 ba2.8k sqft1520 Maelyn Way, Fuquay Varina, NC 27526For SaleMLS ID #10180588, Lisa Southern. Doorify MLS
