Custom-built Cornerstone Residential home featuring a first-floor primary suite and thoughtful, high-end finishes throughout. An inviting formal dining room showcases a tray ceiling and classic wainscoting. The gourmet kitchen centers on a large granite island and includes a 5-burner gas cooktop, abundant counter space, and a walk-in pantry with wood shelving. The family room offers a cozy gas fireplace and seamless access to the EZ Breeze screened porch with adjoining grilling patio—perfect for year-round entertaining. Practical everyday conveniences include a drop zone at the garage entry, walk-in closets with custom wood shelving, and generous walk-in storage. Quality craftsmanship and a functional layout make this home an exceptional find.
For sale
Price cut: $4K (8/12)
$585,000
2907 Meadow Bluffs Way, Fuquay Varina, NC 27526
4beds
2,533sqft
Single Family Residence
Built in 2021
5,227 Square Feet Lot
$575,700 Zestimate®
$231/sqft
$75/mo HOA
What's special
Gourmet kitchenTray ceilingThoughtful high-end finishes throughoutClassic wainscotingLarge granite islandEz breeze screened porchFirst-floor primary suite
- 60 days
- 404
- 25
Zillow last checked:
Listing updated:
Listed by:
Martha Hay 919-451-7980,
Coldwell Banker Advantage
Source: Doorify MLS,MLS#: 10179195
Facts & features
Interior
Bedrooms & bathrooms
- Bedrooms: 4
- Bathrooms: 3
- Full bathrooms: 2
- 1/2 bathrooms: 1
- Main level bathrooms: 1
- Main level bedrooms: 1
Primary bedroom
- Level: Main
- Area: 259.15 Square Feet
- Dimensions: 12.11 x 21.4
Bedroom 2
- Level: Second
- Area: 141.6 Square Feet
- Dimensions: 11.8 x 12.0
Bedroom 3
- Level: Second
- Area: 151 Square Feet
- Dimensions: 15.1 x 10.0
Bedroom 4
- Level: Second
- Area: 113.88 Square Feet
- Dimensions: 9.11 x 12.5
Bonus room
- Level: Second
- Area: 256.06 Square Feet
- Dimensions: 11.8 x 21.7
Breakfast room
- Level: Main
- Area: 107 Square Feet
- Dimensions: 10.7 x 10.0
Dining room
- Level: Main
- Area: 140 Square Feet
- Dimensions: 10.0 x 14.0
Other
- Level: Main
- Area: 54.43 Square Feet
- Dimensions: 3.11 x 17.5
Kitchen
- Level: Main
- Area: 192.6 Square Feet
- Dimensions: 10.7 x 18.0
Laundry
- Level: Main
- Area: 29.13 Square Feet
- Dimensions: 5.7 x 5.11
Living room
- Level: Main
- Area: 239.54 Square Feet
- Dimensions: 14.0 x 17.11
Mud room
- Level: Main
- Area: 49.35 Square Feet
- Dimensions: 10.5 x 4.7
Other
- Description: Three Season Room
- Level: Main
- Area: 132.89 Square Feet
- Dimensions: 13.7 x 9.7
Heating
- Forced Air, Natural Gas, None, Zoned
Cooling
- Central Air
Appliances
- Included: Cooktop, Dryer, Dishwasher, Electric Water Heater, Free-Standing Refrigerator, Gas Cooktop, Ice Maker, Microwave, Range Hood, Self Cleaning Oven, Stainless Steel Appliance(s), Washer, Wall Oven
- Laundry: Electric Dryer Hookup, Inside, Laundry Room, Main Level, Washer Hookup
Features
- Breakfast Bar, Ceiling Fan(s), Chandelier, Crown Molding, Double Vanity, Entrance Foyer, Granite Counters, High Speed Internet, Kitchen Island, Open Floorplan, Pantry, Primary Downstairs, Recessed Lighting, Walk-In Closet(s), Walk-In Shower, Water Closet, Smooth Ceilings
- Flooring: Carpet, Luxury Vinyl
- Windows: Insulated Windows
- Number of fireplaces: 1
- Fireplace features: Gas Log, Living Room
- Common walls with other units/homes: No Common Walls
Interior area
- Total structure area: 2,533
- Total interior livable area: 2,533 sqft
- Finished area above ground: 2,533
- Finished area below ground: 0
Property
Parking
- Total spaces: 4
- Parking features: Attached, Concrete, Driveway, Garage Faces Front, Garage, Garage Door Opener
- Garage spaces: 2
- Uncovered spaces: 2
Features
- Levels: Two
- Stories: 2
- Entry location: Front Porch
- Patio & porch: Covered, Enclosed, Front Porch, Patio, Porch, Rear Porch, See Remarks
- Exterior features: Private Yard, Rain Gutters, Smart Lock(s), Fenced Yard
- Fencing: Back Yard,Fenced,Gate,Wrought Iron
- Has view: Yes
- View description: Neighborhood
Lot
- Size: 5,227 Square Feet
- Features: Back Yard, Front Yard, Gentle Sloping
Details
- Parcel number: 0677396698
- Zoning: RMD
- Special conditions: Standard
Construction
Type & style
- Home type: SingleFamily
- Architectural style: Contemporary,Craftsman,Farmhouse,Traditional,Transitional
- Property subtype: Single Family Residence
Materials
- Fiber Cement, Radiant Barrier
- Foundation: Slab
- Roof: Shingle,Architectural Shingle
Condition
- Updated/Remodeled
- New construction: No
- Year built: 2021
Utilities & green energy
- Sewer: Public Sewer
- Water: Public
- Utilities for property: Cable Available, Electricity Connected, Natural Gas Connected, Sewer Connected, Underground Utilities, Water Connected
Community & HOA
Community
- Features: Park, Playground, Pool, Suburban, Sidewalks
- Security: Smoke Detector(s)
- Subdivision: Meadow Bluffs
HOA
- Has HOA: Yes
- Amenities included: Dog Park, Park, Playground, Pool, Trail(s)
- Services included: Maintenance Grounds
- HOA fee: $225 quarterly
- HOA name: CAS - Meadow Bluffs Homeowners Association, Inc
- HOA phone: 910-295-3791
- Second HOA name: CAS - Meadow Bluffs Homeowners Association, Inc
- Additional fee info: Second HOA Fee $262.65 Quarterly
Location
- Region: Fuquay Varina
Financial & listing details
- Price per square foot: $231/sqft
- Tax assessed value: $580,407
- Annual tax amount: $5,099
- Date on market: 7/10/2026
- Listing agreement: Exclusive Right To Sell
- Listing terms: Cash,Conventional
- Road surface type: Asphalt
Estimated market value
$575,700
$547,000 - $604,000
$2,426/mo
Price history
| Date | Event | Price |
|---|---|---|
| 8/12/2026 | Price change | $585,000-0.7%$231/sqft |
Source:  Doorify MLS #10179195 Report a problem Doorify MLS #10179195 Report a problem | ||
| 7/10/2026 | Listed for sale | $589,000+55.8%$233/sqft |
Source: Doorify MLS #10179195 Report a problem | ||
| 9/22/2021 | Sold | $378,000$149/sqft |
Source: Public Record Report a problem | ||
Public tax history
| Year | Property taxes | Tax assessment |
|---|---|---|
| 2025 | $5,099 +0.4% | $580,407 |
| 2024 | $5,078 +31% | $580,407 +67.3% |
| 2023 | $3,877 +6.4% | $346,875 |
| 2022 | $3,643 +388.2% | $346,875 +362.5% |
| 2021 | $746 | $75,000 |
Find assessor info on the county website
Monthly payment
Est. payment
Payment breakdown
Explore the cost of this home by adjusting the details. Changes won't be saved.Climate risks
Neighborhood: 27526
Nearby schools
Schools provided by the listing agent
- Elementary: Wake - Hilltop Needmoore Road Elementary
- Middle: Wake - West Lake Middle
- High: Wake - Middle Creek High
Source: Doorify MLS. This data may not be complete. We recommend contacting the local school district to confirm school assignments for this home.
- $539,2004 bd3 ba2.5k sqft2903 Meadow Bluffs Way, Fuquay Varina, NC 27526Off Market
- $537,5004 bd3 ba2.5k sqft2608 High Plains Dr, Fuquay Varina, NC 27526Off Market
- $546,5004 bd3 ba2.5k sqft1901 Morning Fog Dr, Fuquay Varina, NC 27526Off Market
- $498,500-- bd3 ba2.3k sqft1905 Morning Fog Dr, Fuquay Varina, NC 27526Off Market
Similar homes
- $575,0005 bd3 ba2.7k sqft1205 Windrose Dr, Fuquay Varina, NC 27526For Sale

 MLS ID #10175765, Susana Yourcheck. Doorify MLS
 - $615,0005 bd4 ba3k sqft819 Lake Artesia Ln, Fuquay Varina, NC 27526For Sale
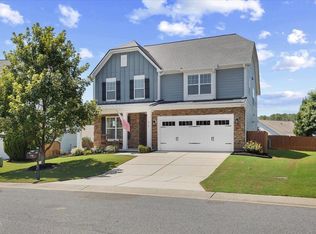 MLS ID #10187986, Georgia Donovan. Doorify MLS
 - $585,0003 bd3 ba2.4k sqft6500 Berry Meadow Ct, Fuquay Varina, NC 27526For Sale
 MLS ID #10183222, K.C. McLaughlin. Doorify MLS
 - $679,9004 bd3 ba3k sqft4900 Sunset Stream Dr, Fuquay Varina, NC 27526For Sale
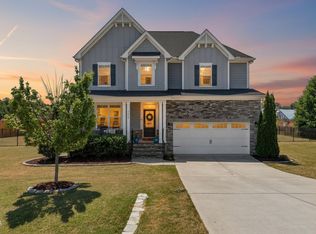 MLS ID #10181882, Kevin Starkey. Doorify MLS
 - $583,0004 bd3 ba2.7k sqft217 Salem Village Dr, Fuquay Varina, NC 27526For SaleMLS ID #10188264, Anna Powell. Doorify MLS
- $620,0004 bd4 ba2.3k sqft312 Faxton Way, Holly Springs, NC 27540For SaleMLS ID #10190483, Edna Sexton. Doorify MLS
- $499,0004 bd4 ba2.6k sqft47 Wood Spring Ct, Fuquay Varina, NC 27526For SaleMLS ID #10178623, Leanna Ashley. Doorify MLS
- $635,5004 bd3 ba2.9k sqft6728 Fawn Hoof Trl, Holly Springs, NC 27540For SaleMLS ID #10190269, Linda Trevor. Doorify MLS
- $680,0004 bd3 ba3k sqft318 Lambert Ln, Fuquay Varina, NC 27526For SaleMLS ID #10181607, Robert Wareham. Doorify MLS
- $539,0004 bd3 ba2.5k sqft224 Shady Hollow Ln, Garner, NC 27529For SaleMLS ID #10184421, Rodney Carroll. Doorify MLS
- $600,0004 bd3 ba3.1k sqft5413 Fantasy Moth Dr, Garner, NC 27529For SaleMLS ID #10185984, Jane Ball. Doorify MLS
- $529,0004 bd4 ba3.1k sqft610 Silk Tree Trce, Fuquay Varina, NC 27526For SaleMLS ID #10110446, Naama Shaked. Doorify MLS
- $585,0005 bd3 ba2.6k sqft4810 Chase Hill Way, Raleigh, NC 27603For SaleMLS ID #10176297, Adam Noe. Doorify MLS
- $429,5004 bd3 ba2k sqft190 Southern Acres Dr, Fuquay Varina, NC 27526For SaleMLS ID #10183406, Jonathan Owens. Doorify MLS
- $755,0003 bd4 ba2.7k sqft5401 Greensflag Ln, Fuquay Varina, NC 27526For SaleMLS ID #10118555, Jon Pugeda. Doorify MLS
- $549,0004 bd3 ba2.8k sqft1237 Huffington Oak Dr, Willow Spring, NC 27592For SaleMLS ID #10187294, Susana Yourcheck. Doorify MLS
- $410,0003 bd2 ba1.6k sqft101 Autumn Crest Ln, Fuquay Varina, NC 27526For SaleMLS ID #10186365, Linda Trevor. Doorify MLS
- $565,0004 bd3 ba2.8k sqft302 Old Hickory Dr, Raleigh, NC 27603For SaleMLS ID #10166866, Angelina Corroo. Doorify MLS
- $634,9005 bd4 ba3.1k sqft1516 Willbrook Dr, Fuquay Varina, NC 27526For SaleMLS ID #10183382, Blair Whelan. Doorify MLS
- $410,0003 bd3 ba2.2k sqft755 Sycamore Springs Dr, Fuquay Varina, NC 27526For SaleMLS ID #10187786, Melissa Schambs. Doorify MLS
