Some homes check boxes. This one changes the way you live. Tucked against a peaceful tree line on nearly an acre in Wake County, this beautifully maintained home offers something that's becoming increasingly difficult to find—space to breathe. Instead of staring into a neighbor's back window, you'll enjoy morning coffee surrounded by trees, evenings under the stars, and a homesite with room to create the outdoor lifestyle you've always imagined. Whether your dream includes a future pool, a detached workshop, a garden, a firepit gathering area, a play space, or simply the luxury of privacy, this property gives you the freedom to make it your own. The expansive homesite isn't about having more grass to mow—it's about having more possibilities. Inside, the home is every bit as impressive. Sunlight pours through the open floor plan, highlighting durable luxury vinyl plank flooring, quartz countertops throughout, and a home that has been meticulously cared for from top to bottom. The gourmet kitchen was designed to be the heart of the home, featuring a massive entertaining island, 42-inch cabinetry, designer backsplash, upgraded appliances, a 2024 double oven, and a premium refrigerator with beverage center and dual ice makers. The flexible layout adapts beautifully to today's lifestyle with a private first-floor office, a main-level guest suite with full bath, and an oversized upstairs bonus room perfect for movie nights, hobbies, fitness, or a second living area. Upstairs, the spacious primary retreat offers tray ceilings, a generous walk-in closet, dual vanities, a soaking tub, and a tiled walk-in shower designed to make everyday routines feel a little more luxurious. Thoughtful upgrades continue behind the walls with a whole-home Kinetico water filtration system, a 2022 HVAC system that's been regularly serviced, an architectural shingle roof, remaining 10-year structural warranty, and an impressive HERS Index of 73 for enhanced energy efficiency. Fiber internet is expected in the community, making work-from-home and streaming even more convenient. Just minutes from shopping, dining, parks, and NC-540, you'll enjoy the convenience of nearby amenities while coming home each day to a setting that feels peaceful, private, and removed from the rush. If you've been searching for a home that offers not only beautiful finishes, but room to grow, entertain, dream, and create your own backyard oasis, this is the opportunity you've been waiting for.
For sale
$549,000
1237 Huffington Oak Dr, Willow Spring, NC 27592
4beds
2,832sqft
Single Family Residence
Built in 2022
0.82 Acres Lot
$540,800 Zestimate®
$194/sqft
$61/mo HOA
What's special
- 48 days
- 591
- 47
Zillow last checked:
Listing updated:
Listed by:
Susana Yourcheck 410-917-6769,
Flex Realty
Source: Doorify MLS,MLS#: 10187294
Facts & features
Interior
Bedrooms & bathrooms
- Bedrooms: 4
- Bathrooms: 3
- Full bathrooms: 3
- Main level bathrooms: 1
- Main level bedrooms: 1
Primary bedroom
- Level: Second
- Area: 259.26 Square Feet
- Dimensions: 17.4 x 14.9
Bedroom 2
- Level: Second
- Area: 176 Square Feet
- Dimensions: 16.0 x 11.0
Bedroom 3
- Level: Second
- Area: 153.9 Square Feet
- Dimensions: 13.5 x 11.4
Bedroom 4
- Level: Main
- Area: 121 Square Feet
- Dimensions: 11.0 x 11.0
Dining room
- Level: Main
- Area: 160.5 Square Feet
- Dimensions: 15.0 x 10.7
Other
- Level: Main
- Area: 39.42 Square Feet
- Dimensions: 7.3 x 5.4
Kitchen
- Level: Main
- Area: 180 Square Feet
- Dimensions: 18.0 x 10.0
Laundry
- Level: Second
- Area: 105.28 Square Feet
- Dimensions: 11.2 x 9.4
Living room
- Level: Main
- Area: 380 Square Feet
- Dimensions: 20.0 x 19.0
Office
- Level: Main
- Area: 128.4 Square Feet
- Dimensions: 12.0 x 10.7
Other
- Description: Master WIC
- Level: Second
- Area: 81.37 Square Feet
- Dimensions: 10.3 x 7.9
Other
- Description: Bed 2 WIC
- Level: Second
- Area: 25.38 Square Feet
- Dimensions: 5.4 x 4.7
Other
- Description: Bed 3 WIC
- Level: Second
- Area: 25.38 Square Feet
- Dimensions: 5.4 x 4.7
Other
- Description: Front Porch
- Level: Main
- Area: 209.04 Square Feet
- Dimensions: 20.1 x 10.4
Other
- Description: Deck
- Level: Main
- Area: 120 Square Feet
- Dimensions: 12.0 x 10.0
Recreation room
- Level: Second
- Area: 277.92 Square Feet
- Dimensions: 19.3 x 14.4
Heating
- Central, Electric, Forced Air, Heat Pump, Propane, Zoned
Cooling
- Central Air, Electric, Heat Pump, Zoned
Appliances
- Included: Built-In Electric Range, Built-In Range, Dryer, Double Oven, Dishwasher, Electric Cooktop, Exhaust Fan, Electric Range, Free-Standing Electric Oven, Free-Standing Electric Range, Free-Standing Refrigerator, Free-Standing Range, Microwave, Plumbed For Ice Maker, Range, Refrigerator, Stainless Steel Appliance(s), Washer, Wine Cooler, Washer/Dryer, Water Heater, Water Purifier, Water Purifier Owned
- Laundry: Electric Dryer Hookup, Inside, Laundry Room, Upper Level, Washer Hookup
Features
- Breakfast Bar, Chandelier, Crown Molding, Double Vanity, Eat-in Kitchen, High Speed Internet, Kitchen Island, Open Floorplan, Recessed Lighting, Smart Thermostat, Stone Counters, Tray Ceiling(s), Walk-In Closet(s), Kitchen/Dining Room Combination, Living/Dining Room Combination, Shower Only, Walk-In Shower, Water Closet, Quartz Counters, Smooth Ceilings
- Flooring: Carpet, Luxury Vinyl, Tile, Wood
- Windows: Double Pane Windows
- Common walls with other units/homes: No Common Walls
Interior area
- Total structure area: 2,832
- Total interior livable area: 2,832 sqft
- Finished area above ground: 2,832
- Finished area below ground: 0
Property
Parking
- Total spaces: 6
- Parking features: Attached, Driveway, Garage Faces Front, Garage, Garage Door Opener, Oversized, Storage
- Garage spaces: 3
- Uncovered spaces: 3
Accessibility
- Accessibility features: Central Living Area, Level Flooring
Features
- Levels: Two
- Stories: 2
- Entry location: Front door
- Patio & porch: Covered, Deck, Front Porch, Porch
- Exterior features: Private Yard, Rain Gutters, Smart Light(s), Storage
- Has view: Yes
- View description: Neighborhood, Trees/Woods
Lot
- Size: 0.82 Acres
- Features: Corner Lot, Front Yard, Level, Hardwood Trees
- Residential vegetation: Cleared
Details
- Additional structures: Outbuilding, Shed(s), Storage
- Parcel number: 160603228498000 0488439
- Zoning: R-30
- Special conditions: Standard
Construction
Type & style
- Home type: SingleFamily
- Architectural style: Contemporary,Craftsman,Transitional
- Property subtype: Single Family Residence
Materials
- Board & Batten Siding, Stone, Stone Veneer, Vertical Siding, Vinyl Siding
- Foundation: Concrete Perimeter, Raised, Crawlspace
- Roof: Shingle,Architectural Shingle
Condition
- New construction: No
- Year built: 2022
Details
- Builder name: True Homes
Utilities & green energy
- Sewer: Septic Tank
- Water: Community Water
- Utilities for property: Electricity Connected, Water Connected, Septic Connected
Green energy
- Energy efficient items: Appliances, HVAC, Water Heater
Community & HOA
Community
- Features: None, Suburban
- Security: Smoke Detector(s)
- Subdivision: Huffington Farm
HOA
- Has HOA: Yes
- Amenities included: None
- Services included: None
- HOA fee: $61 monthly
- HOA name: William Douglas Management
- HOA phone: 919-459-1860
Location
- Region: Willow Spring
Financial & listing details
- Price per square foot: $194/sqft
- Tax assessed value: $491,924
- Annual tax amount: $3,264
- Date on market: 8/19/2026
- Listing agreement: Exclusive Right To Sell
- Listing terms: Cash,Conventional,FHA,USDA Loan,VA Loan
- Road surface type: Asphalt
Estimated market value
$540,800
$514,000 - $568,000
$2,960/mo
Price history
| Date | Event | Price |
|---|---|---|
| 8/19/2026 | Listed for sale | $549,000-0.2%$194/sqft |
Source:  Doorify MLS #10187294 Report a problem Doorify MLS #10187294 Report a problem | ||
| 8/1/2026 | Listing removed | $549,900$194/sqft |
Source: Doorify MLS #10155257 Report a problem | ||
| 5/28/2026 | Price change | $549,900-1.6%$194/sqft |
Source: Doorify MLS #10155257 Report a problem | ||
| 4/16/2026 | Listed for sale | $559,000$197/sqft |
Source: Doorify MLS #10155257 Report a problem | ||
| 4/4/2026 | Listing removed | $559,000$197/sqft |
Source: Doorify MLS #10155257 Report a problem | ||
| 3/27/2026 | Listed for sale | $559,000+5.5%$197/sqft |
Source: Doorify MLS #10155257 Report a problem | ||
| 2/1/2023 | Sold | $530,000$187/sqft |
Source: Public Record Report a problem | ||
Public tax history
| Year | Property taxes | Tax assessment |
|---|---|---|
| 2025 | $3,166 +3% | $491,924 |
| 2024 | $3,075 +27.7% | $491,924 +31.2% |
| 2023 | $2,409 +2547% | $374,917 +733.1% |
| 2022 | $91 | $45,000 |
Find assessor info on the county website
Monthly payment
Est. payment
Payment breakdown
Explore the cost of this home by adjusting the details. Changes won't be saved.Climate risks
Neighborhood: 27592
Nearby schools
Schools provided by the listing agent
- Elementary: Wake - Vance Elementary
- Middle: Wake - West Lake Middle
- High: Wake - Willow Spring High School
Source: Doorify MLS. This data may not be complete. We recommend contacting the local school district to confirm school assignments for this home.
- $572,400-- bd2 ba3.2k sqft7720 Calcutta Dr, Willow Spring, NC 27592Off Market
- $2,0001.26 acres1233 Huffington Oak Dr, Willow Spring, NC 27592Off Market
- $429,600-- bd2 ba2.2k sqft1225 Huffington Oak Dr, Willow Spring, NC 27592Off Market
- $540,0004 bd3 ba2.7k sqft1213 Huffington Oak Dr, Willow Spring, NC 27592Sold
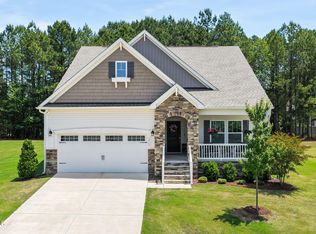
Similar homes
- $549,0004 bd3 ba2.5k sqft2229 Bonnie St, Willow Spring, NC 27592For Sale
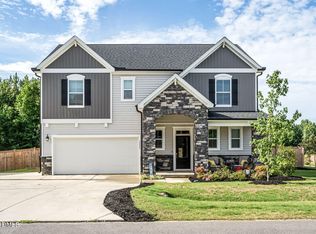
 MLS ID #10182179, Rob Baber. Doorify MLS
 - $550,0004 bd3 ba2.8k sqft302 Old Hickory Dr, Raleigh, NC 27603For Sale
 MLS ID #10166866, Angelina Corroo. Doorify MLS
 - $570,0005 bd3 ba2.7k sqft1205 Windrose Dr, Fuquay Varina, NC 27526For Sale
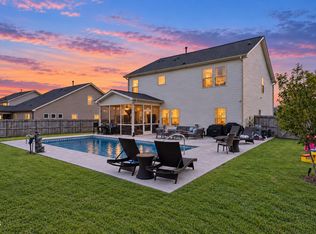 MLS ID #10195785, Susana Yourcheck. Doorify MLS
 - $382,5003 bd2 ba1.4k sqft128 Edmondson Dr, Willow Spring, NC 27592For Sale
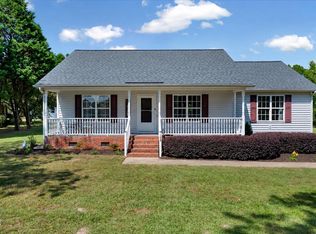 MLS ID #10193160, Adam Noe. Doorify MLS
 - $599,9004 bd3 ba3.1k sqft5413 Fantasy Moth Dr, Garner, NC 27529For SaleMLS ID #10185984, Jane Ball. Doorify MLS
- $430,0003 bd3 ba2.7k sqft392 Ashpole Trl, Clayton, NC 27520For SaleMLS ID #10196000, Sue Tabor. Doorify MLS
- $599,0005 bd4 ba3k sqft819 Lake Artesia Ln, Fuquay Varina, NC 27526For SaleMLS ID #10187986, Georgia Donovan. Doorify MLS
- $599,0005 bd5 ba3.6k sqft309 Price Lake Way, Fuquay Varina, NC 27526For SaleMLS ID #10194815, Katyna Bunn. Doorify MLS
- $539,0004 bd3 ba2.5k sqft224 Shady Hollow Ln, Garner, NC 27529For SaleMLS ID #10184421, Rodney Carroll. Doorify MLS
- $564,9004 bd3 ba2.5k sqftThe Muirfield II, Fuquay Varina, NC 27526For SaleMLS ID #10179195, Martha Hay. Doorify MLS
- $550,0004 bd4 ba3.5k sqft260 Wilson Farm Ln, Clayton, NC 27527For SaleMLS ID #10189459, Angelina Corroo. Doorify MLS
- $495,0004 bd4 ba2.6k sqft47 Wood Spring Ct, Fuquay Varina, NC 27526For SaleMLS ID #10178623, Leanna Ashley. Doorify MLS
- $547,0004 bd3 ba2.8k sqft9013 Dupree Meadow Dr, Angier, NC 27501For SaleMLS ID #10165539, Susana Yourcheck. Doorify MLS
- $479,0004 bd4 ba2.9k sqft337 Long Grass Dr, Smithfield, NC 27577For SaleMLS ID #10177691, Danielle Victor. Doorify MLS
- $510,0004 bd4 ba3.1k sqft610 Silk Tree Trce, Fuquay Varina, NC 27526For SaleMLS ID #10110446, Naama Shaked. Doorify MLS
- $425,0005 bd3 ba2.9k sqft97 Iroquois Ct, Garner, NC 27529For SaleMLS ID #10192082, Alyssa Rene Rojas. Doorify MLS
- $589,0003 bd3 ba2.1k sqft3700 Crooked Brook Trl, Apex, NC 27539For SaleMLS ID #10171168, Alyssa Grace Upchurch. Doorify MLS
- $569,0004 bd3 ba2k sqft1009 Country Glen Ct, Apex, NC 27502For SaleMLS ID #10173528, Jon Pugeda. Doorify MLS
- $575,0005 bd3 ba2.6k sqft4810 Chase Hill Way, Raleigh, NC 27603For SaleMLS ID #10176297, Adam Noe. Doorify MLS
- $394,0003 bd3 ba2.4k sqft74 Tympani Ln, Garner, NC 27529For SaleMLS ID #10192913, Tammy Orebaugh. Doorify MLS
