Rare 3-car garage home in the highly sought-after South Lake community! Offering over-the-top space and modern finishes throughout, this move-in ready home features a dedicated office, formal dining room, rich wood floors, extensive trim detail, and a wide open layout designed for today's lifestyle. The chef's kitchen shines with granite countertops, stainless appliances, subway tile backsplash, abundant cabinetry, and a huge gathering island that flows seamlessly into the family room. Upstairs, escape to the oversized owner's retreat complete with a luxurious spa bath featuring dual vanities, soaking tub, tiled walk-in shower, and large walk-in closet. An oversized screened porch overlooks the flat, fenced backyard, creating the perfect place to unwind. Conveniently located minutes from downtown Fuquay-Varina, shopping, restaurants, and major commuting routes, this exceptional home offers the space, flexibility, and location buyers have been waiting for.
For sale
Price cut: $10.1K (7/13)
$639,900
309 Price Lake Way, Fuquay Varina, NC 27526
5beds
3,766sqft
:
Get pre-qualified$3,874/mo
Single Family Residence, Residential
Built in 2017
8,276 Square Feet Lot
$629,300 Zestimate®
$170/sqft
$64/mo HOA
What's special
Modern finishes throughoutDedicated officeRich wood floorsTiled walk-in showerOver-the-top spaceExtensive trim detailFlat fenced backyard
- 44 days |
- 442 |
- 21 |
Zillow last checked:
Listing updated:
Listed by:
Justin Burleson 919-609-5161,
Premier Agents Network
Source: Doorify MLS,MLS#: 10173404
Facts & features
Interior
Bedrooms & bathrooms
- Bedrooms: 5
- Bathrooms: 5
- Full bathrooms: 4
- 1/2 bathrooms: 1
Heating
- Central, Forced Air, Natural Gas
Cooling
- Central Air, Heat Pump, Zoned
Appliances
- Included: Dishwasher, Disposal, Free-Standing Gas Range, Gas Range, Range, Refrigerator, Stainless Steel Appliance(s), Vented Exhaust Fan, Water Heater
- Laundry: Laundry Room, Upper Level
Features
- Breakfast Bar, Pantry, Ceiling Fan(s), Chandelier, Crown Molding, Dining L, Double Vanity, Dry Bar, Eat-in Kitchen, Entrance Foyer, Granite Counters, High Ceilings, High Speed Internet, Kitchen Island, Open Floorplan, Separate Shower, Smart Thermostat, Smooth Ceilings, Soaking Tub, Storage, Walk-In Closet(s), Walk-In Shower, Water Closet
- Flooring: Carpet, Tile, Wood
- Windows: Blinds, Double Pane Windows, Insulated Windows
- Number of fireplaces: 1
- Fireplace features: Gas Log, Living Room
- Common walls with other units/homes: No Common Walls
Interior area
- Total structure area: 3,766
- Total interior livable area: 3,766 sqft
- Finished area above ground: 3,766
- Finished area below ground: 0
Property
Parking
- Total spaces: 3
- Parking features: Attached, Garage
- Attached garage spaces: 3
Features
- Levels: Three Or More
- Stories: 3
- Patio & porch: Front Porch, Rear Porch, Screened
- Exterior features: Fenced Yard, Rain Gutters
- Pool features: Community
- Fencing: Back Yard, Fenced, Other
- Has view: Yes
- View description: Trees/Woods
Lot
- Size: 8,276 Square Feet
- Features: Back Yard, Cul-De-Sac, Level
Details
- Parcel number: 067602660040000 0436204
- Zoning: PUD
- Special conditions: Standard
Construction
Type & style
- Home type: SingleFamily
- Architectural style: Transitional
- Property subtype: Single Family Residence, Residential
Materials
- Board & Batten Siding, Brick, Fiber Cement
- Foundation: Slab
- Roof: Shingle
Condition
- New construction: No
- Year built: 2017
Utilities & green energy
- Sewer: Public Sewer
- Water: Public
- Utilities for property: Natural Gas Connected
Community & HOA
Community
- Features: Lake, Park, Playground, Pool, Sidewalks, Street Lights
- Subdivision: South Lakes
HOA
- Has HOA: Yes
- Amenities included: Boat Slip, Management, Picnic Area, Playground, Pool
- Services included: None
- HOA fee: $386 semi-annually
Location
- Region: Fuquay Varina
Financial & listing details
- Price per square foot: $170/sqft
- Tax assessed value: $581,742
- Annual tax amount: $5,110
- Date on market: 6/11/2026
Estimated market value
$629,300
$598,000 - $661,000
$3,356/mo
Price history
| Date | Event | Price |
|---|---|---|
| 7/13/2026 | Price change | $639,900-1.6%$170/sqft |
Source:  Doorify MLS #10173404 Report a problem Doorify MLS #10173404 Report a problem | ||
| 6/20/2026 | Price change | $650,000-3.7%$173/sqft |
Source: Doorify MLS #10173404 Report a problem | ||
| 6/11/2026 | Listed for sale | $674,900+85%$179/sqft |
Source: Doorify MLS #10173404 Report a problem | ||
| 7/21/2017 | Sold | $364,790$97/sqft |
Source: Doorify MLS #2103776 Report a problem | ||
Public tax history
| Year | Property taxes | Tax assessment |
|---|---|---|
| 2025 | $5,111 +0.4% | $581,742 |
| 2024 | $5,090 +13% | $581,742 +44.3% |
| 2023 | $4,503 +6.4% | $403,156 |
| 2022 | $4,231 +4.9% | $403,156 |
| 2021 | $4,031 | $403,156 |
| 2020 | $4,031 -3.9% | $403,156 +11.4% |
| 2019 | $4,195 | $362,032 +59.3% |
| 2018 | $4,195 | $227,300 |
| 2017 | -- | $227,300 |
Find assessor info on the county website
Monthly payment
Est. payment
Payment breakdown
Explore the cost of this home by adjusting the details. Changes won't be saved.Climate risks
Neighborhood: 27526
Nearby schools
GreatSchools rating
- 8/10South Lakes ElementaryGrades: PK-5Distance: 0.1 mi
- 6/10Fuquay-Varina MiddleGrades: 6-8Distance: 3.3 mi
- 6/10Willow Spring HighGrades: 9-12Distance: 0.5 mi
Schools provided by the listing agent
- Elementary: Wake - South Lakes Elementary
- Middle: Wake - Fuquay Varina Middle
- High: Wake - Willow Spring High School
Source: Doorify MLS. This data may not be complete. We recommend contacting the local school district to confirm school assignments for this home.
- $600,5005 bd4 ba3.3k sqft313 Price Lake Way, Fuquay Varina, NC 27526Off Market
- $624,800-- bd3 ba3.1k sqft305 Price Lake Way, Fuquay Varina, NC 27526Off Market
- $582,9005 bd4 ba3.2k sqft305 Price Lake Way, Fuquay Varina, NC 27526Off Market
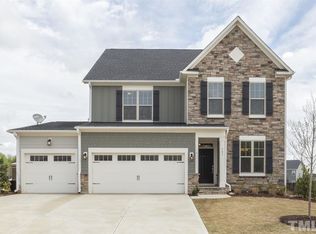
- $555,8005 bd4 ba3k sqft317 Price Lake Way, Fuquay Varina, NC 27526Off Market

- $506,2004 bd4 ba2.4k sqft301 Price Lake Way, Fuquay Varina, NC 27526Off Market
- $525,0003 bd3 ba2.6k sqft321 Price Lake Way, Fuquay Varina, NC 27526Sold
- $538,100-- bd3 ba2.9k sqft312 Price Lake Way, Fuquay Varina, NC 27526Off Market
- $578,2005 bd4 ba2.9k sqft312 Price Lake, Fuquay Varina, NC 27526Off Market
A local agent can set up tours, give advice and negotiate with sellers.
Similar homes
- $655,0005 bd4 ba3k sqft1912 Old Bramble Lane, Fuquay Varina, NC 27526For Sale
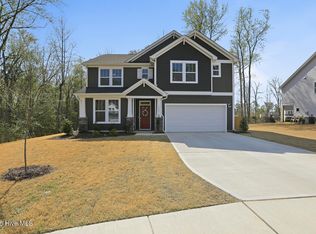
 MLS ID #100588531, Bear Q Hammonds, Pecan Realty. Hive MLS
 - $575,0005 bd3 ba2.7k sqft1205 Windrose Dr, Fuquay Varina, NC 27526For Sale

 MLS ID #10175765, Susana Yourcheck. Doorify MLS
 - $529,9004 bd3 ba2.7k sqft417 Long Lake Dr, Fuquay Varina, NC 27526For Sale
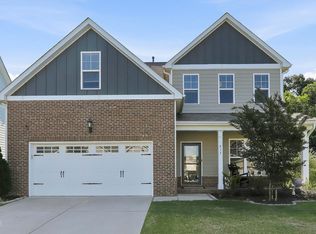 MLS ID #10171169, Tim Matthews. Doorify MLS
 - $589,0004 bd3 ba2.5k sqftThe Muirfield II, Fuquay Varina, NC 27526For Sale
 MLS ID #10179195, Martha Hay. Doorify MLS
 - $539,0004 bd3 ba3k sqft744 Highwater Pl, Fuquay Varina, NC 27526For SaleMLS ID #10170200, Krista Abshure. Doorify MLS
- $577,0005 bd4 ba3.9k sqft1305 Addison Lake St, Fuquay Varina, NC 27526For SaleMLS ID #10169884, Aparna Ahuja. Doorify MLS
- $550,0004 bd4 ba3.2k sqft2104 Temple Hills Way, Fuquay Varina, NC 27526For SaleMLS ID #10175275, Holly Hendren. Doorify MLS
- $595,0003 bd3 ba2.5k sqft2516 Glade Mill Ct, Fuquay Varina, NC 27526For SaleMLS ID #10179819, John Wood. Doorify MLS
- $439,9004 bd3 ba2.4k sqft256 Summer Ranch Dr, Fuquay Varina, NC 27526For SaleMLS ID #10172987, Robert William Buesser. Doorify MLS
- $515,0004 bd3 ba2.5k sqft2012 Heisser Ln, Fuquay Varina, NC 27526For SaleMLS ID #10167055, Maxwell McGee. Doorify MLS
- $700,0005 bd4 ba3.5k sqft704 Wildwood Farm Way, Holly Springs, NC 27540For SaleMLS ID #10166964, Jeff Peterson. Doorify MLS
- $529,0004 bd4 ba3.1k sqft610 Silk Tree Trce, Fuquay Varina, NC 27526For SaleMLS ID #10110446, Naama Shaked. Doorify MLS
- $515,0004 bd4 ba2.6k sqft47 Wood Spring Ct, Fuquay Varina, NC 27526For SaleMLS ID #10178623, Leanna Ashley. Doorify MLS
- $549,0004 bd3 ba2.9k sqft4813 Ozark St, Fuquay Varina, NC 27526For SaleMLS ID #10162522, Lesley Thompson. Doorify MLS
- $620,0004 bd4 ba3k sqft28 Reflection Pkwy, Fuquay Varina, NC 27526New ConstructionDoorify MLS
- $531,1995 bd4 ba3.1k sqftHartwell, Fuquay Varina, NC 27526New ConstructionDoorify MLS
- $575,0003 bd3 ba2.1k sqft1602 Moa Ct, Fuquay Varina, NC 27526For SaleMLS ID #10176176, Susana Yourcheck. Doorify MLS
- $429,9004 bd3 ba2k sqft190 Southern Acres Dr, Fuquay Varina, NC 27526For SaleMLS ID #10175236, Jonathan Owens. Doorify MLS
- $455,0003 bd3 ba2.2k sqft1200 Concordia Ct, Fuquay Varina, NC 27526For SaleMLS ID #10167117, Todd Harrison. Doorify MLS
- $609,7504 bd3 ba2.6k sqft518 Serenity Walk Pkwy, Fuquay Varina, NC 27526For SaleMLS ID #10165082, Melissa Schambs. Doorify MLS
