Welcome home to 704 Wildwood Farm Way -- a stunning 5-bedroom home that truly has it all! From the moment you step inside, you'll love the bright, open floor plan designed for both everyday living and effortless entertaining. The heart of the home is a fabulous kitchen featuring a massive island, generous counter space, and plenty of room to gather -- all flowing seamlessly into the living area with a cozy gas fireplace and separate dining spaces perfect for any occasion. The main floor offers an office and a private guest bedroom complete with its own full bathroom -- ideal for guests or an in-law suite! The home is ideal for entertaining with a large screened porch and fully fenced backyard, which backs directly up to a community playground -- a rare and wonderful bonus! Upstairs, the oversized primary suite is a true retreat, joined by three additional bedrooms and a spacious bonus room -- giving you all the flexibility you need for work, play, or relaxation. Beyond the home itself, the neighborhood shines with scenic greenways perfect for walks and outdoor adventures, plus a community pool and playground. And with shopping just minutes away, everything you need is right at your fingertips. This one checks every box -- don't miss your chance to call it home!
Pending
$700,000
704 Wildwood Farm Way, Holly Springs, NC 27540
5beds
3,539sqft
Single Family Residence, Residential
Built in 2017
6,969 Square Feet Lot
$688,400 Zestimate®
$198/sqft
$98/mo HOA
What's special
Cozy gas fireplaceSpacious bonus roomFabulous kitchenGenerous counter spaceMassive islandBright open floor planFully fenced backyard
- 36 days
- 361
- 18
Zillow last checked:
Listing updated:
Listed by:
Jeff Peterson 919-741-3032,
Choice Residential Real Estate
Source: Doorify MLS,MLS#: 10166964
Facts & features
Interior
Bedrooms & bathrooms
- Bedrooms: 5
- Bathrooms: 4
- Full bathrooms: 3
- 1/2 bathrooms: 1
Heating
- Forced Air, Natural Gas, Zoned
Cooling
- Central Air, Zoned
Appliances
- Included: Dishwasher, Gas Cooktop, Gas Water Heater, Microwave, Plumbed For Ice Maker, Refrigerator, Oven
- Laundry: Gas Dryer Hookup, Upper Level
Features
- Bathtub Only, Pantry, Coffered Ceiling(s), Granite Counters, High Ceilings, High Speed Internet, Shower Only, Smooth Ceilings, Tray Ceiling(s), Walk-In Shower, Water Closet
- Flooring: Carpet, Hardwood, Tile
Interior area
- Total structure area: 3,539
- Total interior livable area: 3,539 sqft
- Finished area above ground: 3,539
- Finished area below ground: 0
Video & virtual tour
Property
Parking
- Total spaces: 6
- Parking features: Concrete, Driveway, Garage, Garage Door Opener, Garage Faces Front
- Garage spaces: 2
Features
- Levels: Two
- Stories: 2
- Patio & porch: Porch
- Exterior features: Rain Gutters
- Pool features: Community
- Fencing: Back Yard, Fenced
- Has view: Yes
Lot
- Size: 6,969 Square Feet
- Features: Back Yard, Landscaped
Details
- Parcel number: 065803130093000 0433583
- Zoning: NR
- Special conditions: Standard
Construction
Type & style
- Home type: SingleFamily
- Architectural style: Craftsman, Transitional
- Property subtype: Single Family Residence, Residential
Materials
- Fiber Cement
- Foundation: Slab
- Roof: Shingle
Condition
- New construction: No
- Year built: 2017
Utilities & green energy
- Sewer: Public Sewer
- Water: Public
Community & HOA
Community
- Features: Playground, Pool, Street Lights
- Subdivision: Wildwood
HOA
- Has HOA: Yes
- Amenities included: Pool
- Services included: Maintenance Grounds
- HOA fee: $98 monthly
Location
- Region: Holly Springs
Financial & listing details
- Price per square foot: $198/sqft
- Tax assessed value: $685,245
- Annual tax amount: $5,917
- Date on market: 7/23/2026
Estimated market value
$688,400
$654,000 - $723,000
$3,238/mo
Price history
| Date | Event | Price |
|---|---|---|
| 8/5/2026 | Pending sale | $700,000$198/sqft |
Source:  Doorify MLS #10166964 Report a problem Doorify MLS #10166964 Report a problem | ||
| 7/23/2026 | Listed for sale | $700,000-3.4%$198/sqft |
Source: Doorify MLS #10166964 Report a problem | ||
| 7/11/2026 | Listing removed | $725,000$205/sqft |
Source: Doorify MLS #10166964 Report a problem | ||
| 5/14/2026 | Listed for sale | $725,000+51%$205/sqft |
Source: Doorify MLS #10166964 Report a problem | ||
| 12/11/2020 | Sold | $480,000-1%$136/sqft |
Source: Doorify MLS #2347508 Report a problem | ||
| 10/9/2020 | Listed for sale | $484,900+16.1%$137/sqft |
Source: Cary - WEICHERT, REALTORS - Triangle #2347508 Report a problem | ||
| 8/22/2017 | Sold | $417,734$118/sqft |
Source: Doorify MLS #2130654 Report a problem | ||
Public tax history
| Year | Property taxes | Tax assessment |
|---|---|---|
| 2025 | $5,917 +0.4% | $685,245 |
| 2024 | $5,893 +17.6% | $685,245 +48.1% |
| 2023 | $5,011 +3.6% | $462,763 |
| 2022 | $4,838 +1.9% | $462,763 |
| 2021 | $4,748 | $462,763 |
| 2020 | $4,748 +5.3% | $462,763 +24.1% |
| 2019 | $4,507 | $372,935 |
| 2018 | $4,507 | $372,935 +432.8% |
| 2017 | -- | $70,000 |
| 2016 | $723 | $70,000 |
Find assessor info on the county website
Monthly payment
Est. payment
Payment breakdown
Explore the cost of this home by adjusting the details. Changes won't be saved.Climate risks
Neighborhood: 27540
Nearby schools
Schools provided by the listing agent
- Elementary: Wake - Holly Grove Elementary
- Middle: Wake - Holly Grove Middle School
- High: Wake - Fuquay Varina High
Source: Doorify MLS. This data may not be complete. We recommend contacting the local school district to confirm school assignments for this home.
- $700,100-- bd3 ba3.4k sqft708 Wildwood Farm Way, Holly Springs, NC 27540Off Market
- $729,900-- bd3 ba3.3k sqft700 Wildwood Farm Way, Holly Springs, NC 27540Off Market
- $711,5005 bd4 ba3.5k sqft712 Wildwood Farm Way, Holly Springs, NC 27540Off Market
- $805,0005 bd4 ba3.7k sqft156 Greenhurst Cir, Holly Springs, NC 27540Sold
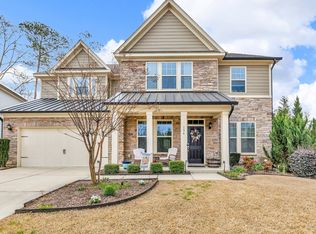
Similar homes
- $739,0004 bd4 ba3.5k sqft5124 Bartizan Dr, Holly Springs, NC 27540For Sale

 MLS ID #10173907, Angelina Corroo. Doorify MLS
 - $795,0005 bd4 ba3.4k sqft7016 Rex Rd, Holly Springs, NC 27540For Sale
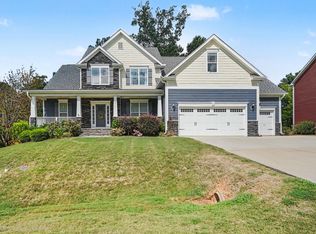 MLS ID #10187675, Devin E Giovacchini. Doorify MLS
 - $750,0003 bd3 ba4k sqft6716 Stepherly Way, Holly Springs, NC 27540For Sale
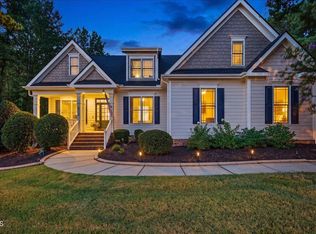 MLS ID #10183409, Michelle Lynn Stephenson. Doorify MLS
 - $725,0005 bd4 ba3.3k sqft300 Silver Bluff St, Holly Springs, NC 27540For Sale
 MLS ID #10176719, Melissa Schambs. Doorify MLS
 - $635,5004 bd3 ba2.9k sqft6728 Fawn Hoof Trl, Holly Springs, NC 27540For SaleMLS ID #10169129, Linda Trevor. Doorify MLS
- $619,9004 bd4 ba2.6k sqft101 Goose Rock Ct, Holly Springs, NC 27540For SaleMLS ID #10184088, Karen Machikas. Doorify MLS
- $749,9004 bd4 ba3.6k sqft5916 Rounder Ln, Holly Springs, NC 27540For SaleMLS ID #10181944, Brandie Upshaw. Doorify MLS
- $950,0004 bd3 ba3.1k sqft5412 Catmint Ct, Holly Springs, NC 27540For SaleMLS ID #10188618, Tracy Santrock. Doorify MLS
- $605,0005 bd3 ba2.9k sqft216 Chieftain Dr, Holly Springs, NC 27540For SaleMLS ID #10163038, Cassie Simon. Doorify MLS
- $550,0005 bd4 ba2.3k sqft124 Sweet Violet Dr, Holly Springs, NC 27540For SaleMLS ID #10178802, Alissa Turnbull. Doorify MLS
- $1,030,0005 bd5 ba4.3k sqft212 Midden Way, Holly Springs, NC 27540For SaleMLS ID #10173344, Julie Woodcock. Doorify MLS
- $739,9005 bd4 ba3k sqft2631 Brighton Bluff Dr, Apex, NC 27539For SaleMLS ID #10183559, Emme Zheng. Doorify MLS
- $950,0005 bd5 ba4.1k sqft108 Bells Walk Ct, Holly Springs, NC 27540For SaleMLS ID #10183748, Laurie Vann. Doorify MLS
- $775,0004 bd3 ba2.9k sqft103 Moss Rose Ct, Cary, NC 27518For SaleMLS ID #10188478, Mary Kromenhoek. Doorify MLS
- $669,0004 bd4 ba3k sqft2111 Stone Pasture Rd, Fuquay Varina, NC 27526For SaleMLS ID #10169479, Tracy Santrock. Doorify MLS
- $499,0003 bd3 ba2.4k sqft401 Ressler St, Holly Springs, NC 27540For SaleMLS ID #10185899, Alissa Turnbull. Doorify MLS
- $625,0004 bd3 ba2.5k sqft3220 Orchestra Ct, Apex, NC 27539For SaleMLS ID #10184882, Geannie Kinlaw. Doorify MLS
- $699,9995 bd4 ba2.7k sqft910 Branch Line Ln, Apex, NC 27502For SaleMLS ID #10183807, Robyn Roberts. Doorify MLS
- $849,9005 bd5 ba3.9k sqft124 Restonwood Dr, Apex, NC 27539For SaleMLS ID #10173154, Melyssa Kemp. Doorify MLS
- $624,9005 bd5 ba3.7k sqft309 Price Lake Way, Fuquay Varina, NC 27526For SaleMLS ID #10173404, Justin Burleson. Doorify MLS
