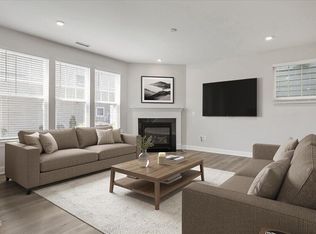
Welcome home to this spacious 5-bedroom Holly Springs beauty offering three levels of comfortable, flexible living space. From the moment you step inside, you'll appreciate a floor plan designed for everyday ease, entertaining, and room to grow. With five bedrooms and multiple levels, there is space for guests, a home office, playroom, fitness area, media room, or whatever fits your lifestyle. The expansive primary suite is a true retreat, featuring a generous layout and a private bath with a separate garden tub and walk-in shower. Outside, enjoy a flat, fenced in backyard that is ready for pets, play, gardening, or weekend gatherings. The screened patio creates the perfect spot for morning coffee, quiet evenings, or relaxing while overlooking the backyard. Located in desirable Holly Springs, this home offers convenient access to nearby parks, area schools, dining, and the popular Target shopping district off Hwy 55. A wonderful combination of space, comfort, and location—ready to welcome you to your next chapter. Please submit all offers to Alissa Turnbull via email: alissagturnbull@gmail.com and text notification of offer submission to: 678-906-8190.
For sale
Price cut: $15K (8/12)
$550,000
124 Sweet Violet Dr, Holly Springs, NC 27540
5beds
2,336sqft
Single Family Residence, Residential
Built in 2012
7,405 Square Feet Lot
$544,300 Zestimate®
$235/sqft
$47/mo HOA
What's special
- 46 days |
- 1,273 |
- 131 |
Zillow last checked:
Listing updated:
Listed by:
Alissa Turnbull 678-906-8190,
Capital To Coast Realty Company
Source: Doorify MLS,MLS#: 10178802
Facts & features
Interior
Bedrooms & bathrooms
- Bedrooms: 5
- Bathrooms: 4
- Full bathrooms: 3
- 1/2 bathrooms: 1
Heating
- Natural Gas
Cooling
- Central Air
Appliances
- Included: Dishwasher, Free-Standing Refrigerator, Gas Range, Ice Maker, Microwave, Range, Refrigerator, Stainless Steel Appliance(s), Washer/Dryer
- Laundry: Upper Level
Features
- Ceiling Fan(s), Chandelier, Crown Molding, Double Vanity, Kitchen Island, Open Floorplan, Recessed Lighting, Stone Counters, Tray Ceiling(s)
- Flooring: Carpet, Vinyl
- Number of fireplaces: 1
- Fireplace features: Fire Pit, Gas Log
- Common walls with other units/homes: No Common Walls
Interior area
- Total structure area: 2,336
- Total interior livable area: 2,336 sqft
- Finished area above ground: 2,336
- Finished area below ground: 0
Property
Parking
- Total spaces: 2
- Parking features: Driveway, Garage
- Attached garage spaces: 2
Features
- Levels: Tri-Level, Two
- Stories: 3
- Patio & porch: Covered, Enclosed, Front Porch, Patio, Porch, Screened
- Exterior features: Fire Pit, Playground, Private Yard, Rain Gutters
- Pool features: Community
- Fencing: Back Yard, Fenced
- Has view: Yes
- View description: Trees/Woods
Lot
- Size: 7,405 Square Feet
- Features: Back Yard
Details
- Parcel number: 064901382667000 0380360
- Special conditions: Standard
Construction
Type & style
- Home type: SingleFamily
- Architectural style: Traditional
- Property subtype: Single Family Residence, Residential
Materials
- Vinyl Siding
- Foundation: Slab
- Roof: Shingle
Condition
- New construction: No
- Year built: 2012
Utilities & green energy
- Sewer: Public Sewer
- Water: Public
Community & HOA
Community
- Features: Park, Playground, Pool, Sidewalks
- Subdivision: Forest Springs
HOA
- Has HOA: Yes
- Amenities included: Playground, Pool
- Services included: Maintenance Grounds, Sewer
- HOA fee: $140 quarterly
Location
- Region: Holly Springs
Financial & listing details
- Price per square foot: $235/sqft
- Tax assessed value: $476,170
- Annual tax amount: $4,117
- Date on market: 7/9/2026
Estimated market value
$544,300
$517,000 - $572,000
$2,531/mo
Price history
| Date | Event | Price |
|---|---|---|
| 8/12/2026 | Price change | $550,000-2.7%$235/sqft |
Source:  Doorify MLS #10178802 Report a problem Doorify MLS #10178802 Report a problem | ||
| 7/27/2026 | Price change | $565,000-2.6%$242/sqft |
Source: Doorify MLS #10178802 Report a problem | ||
| 7/23/2026 | Price change | $580,000-0.9%$248/sqft |
Source: Doorify MLS #10178802 Report a problem | ||
| 7/9/2026 | Listed for sale | $585,000+11.4%$250/sqft |
Source: Doorify MLS #10178802 Report a problem | ||
| 7/31/2023 | Sold | $525,000+5%$225/sqft |
Source: Doorify MLS #2516215 Report a problem | ||
| 6/18/2023 | Contingent | $500,000$214/sqft |
Source: Doorify MLS #2516215 Report a problem | ||
| 6/14/2023 | Listed for sale | $500,000+71.2%$214/sqft |
Source: Doorify MLS #2516215 Report a problem | ||
| 4/28/2016 | Sold | $292,000+2.8%$125/sqft |
Source: Doorify MLS #2055115 Report a problem | ||
| 3/20/2016 | Pending sale | $284,000$122/sqft |
Source: Gilliam & Associates Realty, LLC #2055115 Report a problem | ||
| 3/19/2016 | Listed for sale | $284,000+23.2%$122/sqft |
Source: Gilliam & Associates Realty, LLC #2055115 Report a problem | ||
| 5/17/2012 | Sold | $230,500+334.9%$99/sqft |
Source: Public Record Report a problem | ||
| 1/5/2012 | Sold | $53,000$23/sqft |
Source: Public Record Report a problem | ||
Public tax history
| Year | Property taxes | Tax assessment |
|---|---|---|
| 2025 | $4,118 +0.4% | $476,170 |
| 2024 | $4,101 +16.7% | $476,170 +47% |
| 2023 | $3,514 +3.6% | $323,904 |
| 2022 | $3,392 +1.9% | $323,904 |
| 2021 | $3,329 | $323,904 |
| 2020 | $3,329 +3.8% | $323,904 +22.3% |
| 2019 | $3,207 | $264,858 |
| 2018 | $3,207 +14.8% | $264,858 |
| 2017 | $2,794 +1.4% | $264,858 |
| 2016 | $2,756 +15.8% | $264,858 +17.8% |
| 2015 | $2,381 +3.6% | $224,923 |
| 2014 | $2,298 | $224,923 |
| 2013 | -- | $224,923 |
Find assessor info on the county website
Monthly payment
Est. payment
Payment breakdown
Explore the cost of this home by adjusting the details. Changes won't be saved.Climate risks
Neighborhood: 27540
Getting around
10 / 100
Car-DependentNearby schools
GreatSchools rating
- 10/10Oakview ElementaryGrades: PK-5Distance: 0.8 mi
- 9/10Lufkin Road MiddleGrades: 6-8Distance: 3.7 mi
- 9/10Holly Springs HighGrades: 9-12Distance: 2.9 mi
Schools provided by the listing agent
- Elementary: Wake - Woods Creek Elementary
- Middle: Wake - Lufkin Road Middle
- High: Wake - Felton Grove High
Source: Doorify MLS. This data may not be complete. We recommend contacting the local school district to confirm school assignments for this home.
- $517,900-- bd2 ba2.5k sqft128 Sweet Violet Dr, Holly Springs, NC 27540Off Market
- $459,900-- bd2 ba1.9k sqft120 Sweet Violet Dr, Holly Springs, NC 27540Off Market
- $522,5005 bd3 ba2.5k sqft116 Sweet Violet Dr, Holly Springs, NC 27540Off Market
- $552,7005 bd3 ba2.9k sqft200 Sweet Violet Dr, Holly Springs, NC 27540Off Market

- $493,3004 bd3 ba1.8k sqft416 Forest Haven Dr, Holly Springs, NC 27540Off Market
- $480,200-- bd2 ba2.1k sqft112 Sweet Violet Dr, Holly Springs, NC 27540Off Market
- $610,3005 bd3 ba3.4k sqft113 Sweet Violet Dr, Holly Springs, NC 27540Off Market
- $542,0005 bd4 ba2.5k sqft412 Forest Haven Dr, Holly Springs, NC 27540Off Market
A local agent can set up tours, give advice and negotiate with sellers.
Similar homes
- $530,0003 bd3 ba2.6k sqft204 Amacord Way, Holly Springs, NC 27540For Sale

 MLS ID #10177659, Aadarsh Vasoya. Doorify MLS
 - $485,0003 bd2 ba1.7k sqft232 Dutch Hill Rd, Holly Springs, NC 27540For Sale
 MLS ID #10186082, Dwayne Leatherwood. Doorify MLS
 - $479,9994 bd4 ba2.6k sqft112 Tyler Gate Ln, Holly Springs, NC 27540For Sale
 MLS ID #10173095, Brelyn Guyer. Doorify MLS
 - $510,0003 bd3 ba2.4k sqft401 Ressler St, Holly Springs, NC 27540For Sale
 MLS ID #10185899, Alissa Turnbull. Doorify MLS
 - $449,9903 bd3 ba2.3k sqft116 Texanna Way, Holly Springs, NC 27540For SaleMLS ID #10183086, Ryan Whitney. Doorify MLS
- $635,5004 bd3 ba2.9k sqft6728 Fawn Hoof Trl, Holly Springs, NC 27540For SaleMLS ID #10169129, Linda Trevor. Doorify MLS
- $580,0004 bd3 ba2k sqft1009 Country Glen Ct, Apex, NC 27502For SaleMLS ID #10173528, Jon Pugeda. Doorify MLS
- $528,5005 bd5 ba2.3k sqft988 Ambergate Sta, Apex, NC 27502For SaleMLS ID #10176582, Lynn Parker. Doorify MLS
- $524,0004 bd3 ba2.7k sqft237 Butterbiggins Ln, Apex, NC 27539For SaleMLS ID #10173901, Becky Briggs. Doorify MLS
- $585,0003 bd3 ba2.4k sqft6500 Berry Meadow Ct, Fuquay Varina, NC 27526For SaleMLS ID #10183222, K.C. McLaughlin. Doorify MLS
- $565,0004 bd3 ba2.3k sqft3005 Yorkmont Ct, Apex, NC 27502For SaleMLS ID #10168678, Michael Wolgin. Doorify MLS
- $585,0003 bd3 ba2.3k sqft441 Magdala Pl, Apex, NC 27502For SaleMLS ID #10183910, Cindy Johnson-Brown. Doorify MLS
- $560,0004 bd3 ba2.4k sqft200 Bebington Dr, Cary, NC 27513For SaleMLS ID #10169788, Nina Gervase. Doorify MLS
- $575,0005 bd3 ba2.7k sqft1205 Windrose Dr, Fuquay Varina, NC 27526For SaleMLS ID #10175765, Susana Yourcheck. Doorify MLS
- $499,0004 bd4 ba2.6k sqft47 Wood Spring Ct, Fuquay Varina, NC 27526For SaleMLS ID #10178623, Leanna Ashley. Doorify MLS
- $585,0004 bd3 ba2.5k sqftThe Muirfield II, Fuquay Varina, NC 27526For SaleMLS ID #10179195, Martha Hay. Doorify MLS
- $545,0003 bd3 ba2.3k sqft1320 Tavernier Knoll Ln, Raleigh, NC 27603For SaleMLS ID #10181966, Todd Harrison. Doorify MLS
- $625,0004 bd3 ba2.7k sqft3651 Horton Hill Dr, New Hill, NC 27562For SaleMLS ID #10177789, Martin John Burke. Doorify MLS
- $569,9004 bd3 ba2.7k sqft1709 Legendary Ln, Morrisville, NC 27560For SaleMLS ID #10186844, Kathy Pitney. Doorify MLS
- $600,0004 bd3 ba3.1k sqft5413 Fantasy Moth Dr, Garner, NC 27529For SaleMLS ID #10185984, Jane Ball. Doorify MLS
