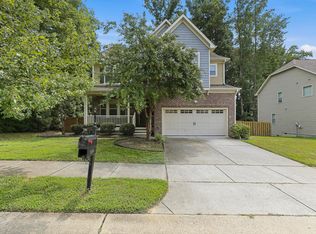
Welcome to 3651 Horton Hill Drive, a beautifully maintained 4-bedroom, 3-bath home located on a private cul-de-sac lot in the highly sought-after Jordan Pointe community of New Hill. This thoughtfully designed home offers the perfect blend of functionality and style with hardwood floors throughout the main living areas of the first floor, a dedicated enclosed first-floor office, and a first-floor guest suite with a full bath—ideal for visitors or multi-generational living. The open-concept floor plan features a spacious kitchen overlooking the dining area and family room, creating the perfect space for everyday living and entertaining. Upstairs, you'll find a generous owner's suite, additional bedrooms, and flexible living space to fit your needs. Step outside to enjoy your screen porch and the private fenced backyard, offering the perfect setting for relaxing, entertaining, or letting pets play. Conveniently located just minutes from Apex, Holly Springs, Harris Lake, Jordan Lake, the American Tobacco Trail, and the new I-540 interchange, this home provides the privacy of New Hill with easy access to shopping, dining, RTP, and the entire Triangle. Don't miss this exceptional opportunity to own a move-in-ready home in one of New Hill's most desirable communities. Schedule your private showing today.
Pending
Price cut: $15K (8/7)
$625,000
3651 Horton Hill Dr, New Hill, NC 27562
4beds
2,792sqft
Single Family Residence, Residential
Built in 2019
10,018 Square Feet Lot
$615,800 Zestimate®
$224/sqft
$92/mo HOA
What's special
- 60 days
- 1,020
- 84
Zillow last checked:
Listing updated:
Listed by:
Martin John Burke 919-609-6842,
Compass -- Cary
Source: Doorify MLS,MLS#: 10177789
Facts & features
Interior
Bedrooms & bathrooms
- Bedrooms: 4
- Bathrooms: 3
- Full bathrooms: 3
Heating
- Electric, Fireplace(s), Natural Gas
Cooling
- Central Air
Appliances
- Included: Built-In Range, Dishwasher, Exhaust Fan, Ice Maker, Microwave, Oven, Range Hood, Refrigerator, Tankless Water Heater, Washer/Dryer
- Laundry: Laundry Room, Upper Level
Features
- Double Vanity, Dual Closets, Eat-in Kitchen, High Speed Internet, Kitchen Island, Pantry, Smooth Ceilings, Storage, Walk-In Closet(s), Walk-In Shower, Wired for Data
- Flooring: Carpet, Ceramic Tile, Hardwood
- Windows: Insulated Windows
- Number of fireplaces: 1
- Fireplace features: Gas Log, Living Room
Interior area
- Total structure area: 2,792
- Total interior livable area: 2,792 sqft
- Finished area above ground: 2,792
- Finished area below ground: 0
Property
Parking
- Total spaces: 4
- Parking features: Garage Faces Front
- Attached garage spaces: 2
- Uncovered spaces: 2
Features
- Levels: Two
- Stories: 2
- Patio & porch: Covered, Rear Porch, Screened
- Exterior features: Fenced Yard, Playground, Private Yard
- Pool features: Community
- Fencing: Back Yard, Partial, Wrought Iron
- Has view: Yes
- View description: Neighborhood
Lot
- Size: 10,018 Square Feet
- Features: Back Yard, Cul-De-Sac, Front Yard, Gentle Sloping, Hardwood Trees, Landscaped, Private, Wooded
Details
- Parcel number: 071003411748000 0463597
- Zoning: PUD-C
- Special conditions: Standard
Construction
Type & style
- Home type: SingleFamily
- Architectural style: Traditional
- Property subtype: Single Family Residence, Residential
Materials
- HardiPlank Type, Stone
- Roof: Shingle
Condition
- New construction: No
- Year built: 2019
Details
- Builder name: Ryan Homes
Utilities & green energy
- Sewer: Public Sewer
- Water: Public
- Utilities for property: Cable Available, Electricity Available, Natural Gas Available, Phone Available, Sewer Connected, Water Connected
Community & HOA
Community
- Features: Clubhouse, Park, Playground, Pool, Sidewalks, Street Lights
- Subdivision: Jordan Pointe
HOA
- Has HOA: Yes
- Amenities included: Barbecue, Basketball Court, Clubhouse, Dog Park, Maintenance Grounds, Picnic Area, Playground, Pool
- Services included: Maintenance Grounds
- HOA fee: $275 quarterly
Location
- Region: New Hill
Financial & listing details
- Price per square foot: $224/sqft
- Tax assessed value: $632,164
- Annual tax amount: $5,539
- Date on market: 7/3/2026
- Road surface type: Paved
Estimated market value
$615,800
$585,000 - $647,000
$2,897/mo
Price history
| Date | Event | Price |
|---|---|---|
| 8/30/2026 | Pending sale | $625,000$224/sqft |
Source:  Doorify MLS #10177789 Report a problem Doorify MLS #10177789 Report a problem | ||
| 8/7/2026 | Price change | $625,000-2.3%$224/sqft |
Source: Doorify MLS #10177789 Report a problem | ||
| 7/3/2026 | Listed for sale | $640,000+46%$229/sqft |
Source: Doorify MLS #10177789 Report a problem | ||
| 2/7/2020 | Sold | $438,500$157/sqft |
Source: Public Record Report a problem | ||
Public tax history
| Year | Property taxes | Tax assessment |
|---|---|---|
| 2025 | $5,539 +2.3% | $632,164 |
| 2024 | $5,416 +20.8% | $632,164 +55.3% |
| 2023 | $4,484 +6.5% | $406,954 |
| 2022 | $4,210 +4% | $406,954 |
| 2021 | $4,049 +9.5% | $406,954 |
| 2020 | $3,697 | $406,954 +307% |
| 2019 | -- | $100,000 |
Find assessor info on the county website
Monthly payment
Est. payment
Payment breakdown
Explore the cost of this home by adjusting the details. Changes won't be saved.Climate risks
Neighborhood: 27562
Nearby schools
Schools provided by the listing agent
- Elementary: Wake - Pleasant Plains Elementary
- Middle: Wake - Apex Friendship Middle
- High: Wake - Apex Friendship High
Source: Doorify MLS. This data may not be complete. We recommend contacting the local school district to confirm school assignments for this home.
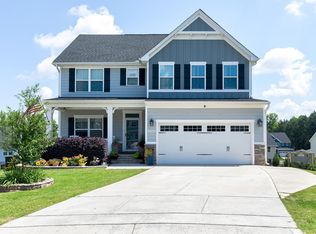
Similar homes
- $550,0005 bd3 ba2.6k sqft6344 Cardinaux Ln, Holly Springs, NC 27540For Sale
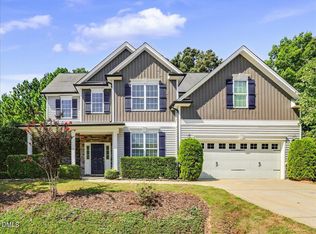
 MLS ID #10188889, Meredith Kisner. Doorify MLS
 - $635,5004 bd3 ba2.9k sqft6728 Fawn Hoof Trl, Holly Springs, NC 27540For Sale
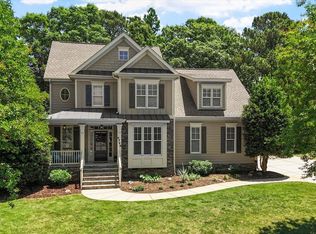 MLS ID #10169129, Linda Trevor. Doorify MLS
 - $600,0004 bd3 ba2.1k sqft1512 Fairbanks Rd, Cary, NC 27513For Sale
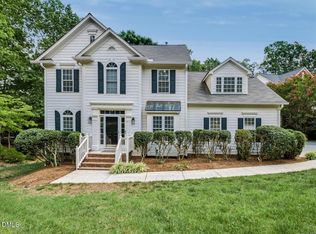 MLS ID #10188973, MaryAnn Meagher. Doorify MLS
 - $625,0004 bd3 ba3k sqft1104 Broadcreek Dr, Fuquay Varina, NC 27526For Sale
 MLS ID #10186590, Niraj S Thacker. Doorify MLS
 - $565,0004 bd3 ba2.3k sqft3005 Yorkmont Ct, Apex, NC 27502For SaleMLS ID #10168678, Michael Wolgin. Doorify MLS
- $549,0003 bd3 ba2.7k sqft216 Magnolia Meadow Way, Holly Springs, NC 27540For SaleMLS ID #10183268, Phillip Marquis. Doorify MLS
- $585,0003 bd3 ba2.4k sqft6500 Berry Meadow Ct, Fuquay Varina, NC 27526For SaleMLS ID #10183222, K.C. McLaughlin. Doorify MLS
- $550,0005 bd4 ba2.3k sqft124 Sweet Violet Dr, Holly Springs, NC 27540For SaleMLS ID #10178802, Alissa Turnbull. Doorify MLS
- $615,0005 bd4 ba3k sqft819 Lake Artesia Ln, Fuquay Varina, NC 27526For SaleMLS ID #10187986, Georgia Donovan. Doorify MLS
- $725,0005 bd4 ba3.3k sqft300 Silver Bluff St, Holly Springs, NC 27540For SaleMLS ID #10176719, Melissa Schambs. Doorify MLS
- $599,9993 bd3 ba2.1k sqft3700 Crooked Brook Trl, Apex, NC 27539For SaleMLS ID #10171168, Alyssa Grace Upchurch. Doorify MLS
- $575,0005 bd3 ba2.7k sqft1205 Windrose Dr, Fuquay Varina, NC 27526For SaleMLS ID #10175765, Susana Yourcheck. Doorify MLS
- $640,0003 bd3 ba2k sqft209 Halpen Dr, Cary, NC 27513For SaleMLS ID #10175464, Claudia Stadtlander. Doorify MLS
- $499,0004 bd4 ba2.6k sqft47 Wood Spring Ct, Fuquay Varina, NC 27526For SaleMLS ID #10178623, Leanna Ashley. Doorify MLS
- $660,0005 bd3 ba2.9k sqft114 Shadow Hawk Dr, Durham, NC 27713For SaleMLS ID #10186411, Stephanie Marie Ross. Doorify MLS
- $524,0004 bd3 ba2.7k sqft237 Butterbiggins Ln, Apex, NC 27539For SaleMLS ID #10173901, Becky Briggs. Doorify MLS
- $680,0005 bd4 ba2.7k sqft910 Branch Line Ln, Apex, NC 27502For SaleMLS ID #10183807, Robyn Roberts. Doorify MLS
- $739,9995 bd4 ba3k sqft2305 Swansea Ln, Apex, NC 27502For SaleMLS ID #10184163, lucy Lu. Doorify MLS
- $479,9994 bd4 ba2.6k sqft112 Tyler Gate Ln, Holly Springs, NC 27540For SaleMLS ID #10173095, Brelyn Guyer. Doorify MLS
- $739,0004 bd4 ba3.5k sqft5124 Bartizan Dr, Holly Springs, NC 27540For SaleMLS ID #10173907, Angelina Corroo. Doorify MLS
