New HVAC July 2026, Fiber cement, New windows 2024, must see Welcome to Prestonwood Country Club living at its finest! This beautifully updated home offers the perfect blend of comfort, style, and convenience in one of the Triangle's most sought-after communities. Built in 1995 and thoughtfully enhanced, this spacious home features 3 bedrooms, a large bonus room, formal living and dining rooms, a bright eat-in kitchen, and a comfortable family room designed for everyday living and entertaining. Recent upgrades include stunning quartz countertops, designer tile backsplash, updated cabinetry, new toilets, windows, and durable fiber cement siding for lasting curb appeal and peace of mind. The fenced backyard provides a private outdoor retreat perfect for relaxing, gardening, pets, or entertaining guests. Ideally located just minutes from premier shopping, dining, parks, and everyday conveniences, with easy access to major highways and only 15 minutes from Raleigh-Durham International Airport. Enjoy the lifestyle, amenities, and convenience that make Prestonwood Country Club one of Cary's most desirable addresses. Separate Membershio for Prestonwood Country Club Don't miss this exceptional opportunity to own an updated home in a prime location with space for everyone to live, work, and play!
For sale
Price cut: $15K (9/3)
$625,000
209 Halpen Dr, Cary, NC 27513
3beds
2,064sqft
Single Family Residence
Built in 1995
0.28 Acres Lot
$614,000 Zestimate®
$303/sqft
$38/mo HOA
What's special
Beautifully updated homeStunning quartz countertopsLarge bonus roomNew windowsDesigner tile backsplashUpdated cabinetryBright eat-in kitchen
- 81 days
- 1,524
- 52
Likely to sell faster than
Zillow last checked:
Listing updated:
Listed by:
Claudia Stadtlander 919-413-0825,
Keller Williams Realty Cary
Source: Doorify MLS,MLS#: 10175464
Facts & features
Interior
Bedrooms & bathrooms
- Bedrooms: 3
- Bathrooms: 3
- Full bathrooms: 2
- 1/2 bathrooms: 1
- Main level bathrooms: 1
Primary bedroom
- Level: Second
- Area: 192.05 Square Feet
- Dimensions: 16.7 x 11.5
Bedroom 2
- Level: Second
- Area: 110 Square Feet
- Dimensions: 10.0 x 11.0
Bedroom 3
- Level: Second
- Area: 100 Square Feet
- Dimensions: 10.0 x 10.0
Bonus room
- Level: Second
- Area: 323 Square Feet
- Dimensions: 19.0 x 17.0
Breakfast room
- Level: Main
- Area: 143.22 Square Feet
- Dimensions: 15.4 x 9.3
Dining room
- Level: Main
- Area: 147.4 Square Feet
- Dimensions: 13.4 x 11.0
Family room
- Area: 174.2 Square Feet
- Dimensions: 13.0 x 13.4
Kitchen
- Level: Main
- Area: 92 Square Feet
- Dimensions: 11.5 x 8.0
Living room
- Level: Main
- Area: 134.56 Square Feet
- Dimensions: 11.6 x 11.6
Heating
- Forced Air
Cooling
- Gas Pack
Appliances
- Included: Disposal, Dishwasher, Free-Standing Gas Range, Microwave, Refrigerator, Tankless Water Heater
- Laundry: Laundry Room, Upper Level
Features
- Ceiling Fan(s), Eat-in Kitchen, Kitchen Island, Pantry, Recessed Lighting, Separate Shower
- Flooring: Carpet, Vinyl, Wood
- Windows: Double Pane Windows, Insulated Windows
- Number of fireplaces: 1
- Fireplace features: Family Room, Wood Burning Stove
- Common walls with other units/homes: No Common Walls
Interior area
- Total structure area: 2,064
- Total interior livable area: 2,064 sqft
- Finished area above ground: 2,064
- Finished area below ground: 0
Property
Parking
- Total spaces: 2
- Parking features: Garage
- Garage spaces: 2
Features
- Levels: Two
- Stories: 2
- Patio & porch: Deck
- Exterior features: Fenced Yard
- Fencing: Back Yard,Wood
Lot
- Size: 0.28 Acres
- Features: Cul-De-Sac
Details
- Parcel number: 074401469389000 0194333
- Zoning: R12P
- Special conditions: Seller Licensed Real Estate Professional
Construction
Type & style
- Home type: SingleFamily
- Architectural style: Traditional,Transitional
- Property subtype: Single Family Residence
Materials
- Fiber Cement
- Foundation: Crawlspace
- Roof: Shingle
Condition
- Updated/Remodeled
- New construction: No
- Year built: 1995
Utilities & green energy
- Sewer: Public Sewer
- Water: Public
- Utilities for property: Cable Available, Electricity Connected, Natural Gas Connected
Community & HOA
Community
- Features: Lake, Park, Playground, Suburban, Sidewalks
- Subdivision: Preston
HOA
- Has HOA: Yes
- Amenities included: Maintenance Grounds, Playground, Trail(s)
- Services included: None
- HOA fee: $450 annually
- HOA name: CAS
- HOA phone: 919-367-7711
Location
- Region: Cary
Financial & listing details
- Price per square foot: $303/sqft
- Tax assessed value: $616,000
- Annual tax amount: $5,305
- Date on market: 6/20/2026
- Listing agreement: Exclusive Right To Sell
- Listing terms: Cash,Conventional
Estimated market value
$614,000
$583,000 - $645,000
$2,486/mo
Price history
| Date | Event | Price |
|---|---|---|
| 9/3/2026 | Price change | $625,000-2.3%$303/sqft |
Source:  Doorify MLS #10175464 Report a problem Doorify MLS #10175464 Report a problem | ||
| 7/31/2026 | Price change | $640,000-1.5%$310/sqft |
Source: Doorify MLS #10175464 Report a problem | ||
| 7/16/2026 | Price change | $650,000-1.5%$315/sqft |
Source: Doorify MLS #10175464 Report a problem | ||
| 7/12/2026 | Price change | $660,000-2.2%$320/sqft |
Source: Doorify MLS #10175464 Report a problem | ||
| 6/20/2026 | Listed for sale | $675,000+13.3%$327/sqft |
Source: Doorify MLS #10175464 Report a problem | ||
| 6/11/2024 | Sold | $596,000-4.6%$289/sqft |
Source: Doorify MLS #10026725 Report a problem | ||
| 5/25/2024 | Pending sale | $625,000$303/sqft |
Source: Doorify MLS #10026725 Report a problem | ||
| 5/8/2024 | Contingent | $625,000$303/sqft |
Source: Doorify MLS #10026725 Report a problem | ||
| 5/2/2024 | Listed for sale | $625,000-6%$303/sqft |
Source: Doorify MLS #10026725 Report a problem | ||
| 4/1/2024 | Listing removed | -- |
Source: Doorify MLS #2518959 Report a problem | ||
| 12/2/2023 | Price change | $665,000-2.2%$322/sqft |
Source: BURMLS #2518959 Report a problem | ||
| 11/1/2023 | Price change | $680,000-2.8%$329/sqft |
Source: Doorify MLS #2518959 Report a problem | ||
| 9/13/2023 | Price change | $699,900-2.1%$339/sqft |
Source: Doorify MLS #2518959 Report a problem | ||
| 6/29/2023 | Listed for sale | $715,000+177.7%$346/sqft |
Source: Doorify MLS #2518959 Report a problem | ||
| 1/22/2013 | Sold | $257,500-2.8%$125/sqft |
Source: Public Record Report a problem | ||
| 11/3/2012 | Price change | $265,000-3.6%$128/sqft |
Source: L and F/Fonville Morisey Realty #1853608 Report a problem | ||
| 9/6/2012 | Listed for sale | $275,000+12.2%$133/sqft |
Source: L and F/Fonville Morisey Realty #1853608 Report a problem | ||
| 11/18/2008 | Sold | $245,000$119/sqft |
Source: Public Record Report a problem | ||
Public tax history
| Year | Property taxes | Tax assessment |
|---|---|---|
| 2025 | $5,306 +2.2% | $616,705 |
| 2024 | $5,191 +33.4% | $616,705 +59.7% |
| 2023 | $3,890 +3.9% | $386,252 |
| 2022 | $3,745 +2.1% | $386,252 |
| 2021 | $3,670 -0.5% | $386,252 |
| 2020 | $3,689 +12.8% | $386,252 +27.3% |
| 2019 | $3,269 | $303,485 |
| 2018 | $3,269 +10.9% | $303,485 |
| 2017 | $2,949 +1.5% | $303,485 |
| 2016 | $2,905 +2.5% | $303,485 +6.2% |
| 2015 | $2,833 +6% | $285,745 |
| 2014 | $2,672 | $285,745 |
| 2013 | -- | $285,745 |
| 2012 | -- | $285,745 |
| 2011 | -- | $285,745 |
| 2010 | -- | $285,745 |
| 2009 | -- | $285,745 |
| 2008 | -- | -- |
| 2007 | -- | -- |
| 2006 | -- | -- |
| 2005 | -- | -- |
| 2004 | -- | -- |
| 2003 | -- | -- |
| 2002 | -- | -- |
| 2001 | -- | -- |
Find assessor info on the county website
Monthly payment
Est. payment
Payment breakdown
Explore the cost of this home by adjusting the details. Changes won't be saved.Climate risks
Neighborhood: Preston
Nearby schools
Schools provided by the listing agent
- Elementary: Wake - Weatherstone Elementary
- Middle: Wake - West Cary Middle
- High: Wake - Green Hope High
Source: Doorify MLS. This data may not be complete. We recommend contacting the local school district to confirm school assignments for this home.


Similar homes
- $600,0004 bd3 ba2.1k sqft1512 Fairbanks Rd, Cary, NC 27513For Sale
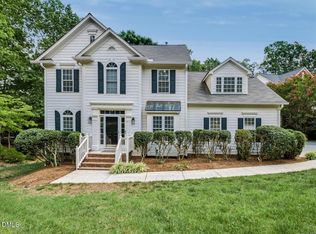
 MLS ID #10188973, MaryAnn Meagher. Doorify MLS
 - $585,0004 bd3 ba2.5k sqft104 Armfield Ct, Cary, NC 27519For Sale
 MLS ID #10190852, Victoria Bonel. Doorify MLS
 - $600,0004 bd3 ba2.3k sqft304 Catlin Rd, Cary, NC 27519For Sale
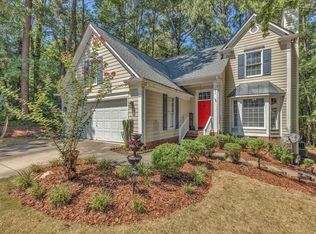 MLS ID #10188887, Dwayne Leatherwood. Doorify MLS
 - $590,0003 bd3 ba2.4k sqft1757 Laurel Park Pl, Cary, NC 27511For Sale
 MLS ID #10160802, Richard Burghgraef. Doorify MLS
 - $696,0004 bd3 ba2.5k sqft405 Carpenter Town Ln, Cary, NC 27519For SaleMLS ID #10182794, Drew Ludlow. Doorify MLS
- $628,0003 bd3 ba2.4k sqft6810 Falconbridge Rd, Chapel Hill, NC 27517For SaleMLS ID #10181578, Matt Levy. Doorify MLS
- $580,0004 bd3 ba2k sqft1009 Country Glen Ct, Apex, NC 27502For SaleMLS ID #10173528, Jon Pugeda. Doorify MLS
- $635,5004 bd3 ba2.9k sqft6728 Fawn Hoof Trl, Holly Springs, NC 27540For SaleMLS ID #10190269, Linda Trevor. Doorify MLS
- $575,0003 bd3 ba2.3k sqft441 Magdala Pl, Apex, NC 27502For SaleMLS ID #10183910, Cindy Johnson-Brown. Doorify MLS
- $595,0003 bd3 ba2.7k sqft87 Danning Dr, Chapel Hill, NC 27516For SaleMLS ID #10183281, Steve Brauer. Doorify MLS
- $475,0002 bd2 ba1.5k sqft3005 Heritage Pines Dr, Cary, NC 27519For SaleMLS ID #10167647, Scott Jones. Doorify MLS
- $569,9004 bd3 ba2.7k sqft1709 Legendary Ln, Morrisville, NC 27560For SaleMLS ID #10186844, Kathy Pitney. Doorify MLS
- $565,0004 bd3 ba2.3k sqft3005 Yorkmont Ct, Apex, NC 27502For SaleMLS ID #10168678, Michael Wolgin. Doorify MLS
- $599,9993 bd2 ba1.6k sqft10 Sourwood Ln, Pittsboro, NC 27312For SaleMLS ID #10183185, Catherine Hobbs. Doorify MLS
- $499,9003 bd3 ba2.3k sqft3109 Manor Ridge Dr, Raleigh, NC 27603For SaleMLS ID #10190310, Melissa Spivey. Doorify MLS
- $585,0004 bd3 ba2.2k sqft7929 Clover Creek Ct, Raleigh, NC 27613For SaleMLS ID #10187170, Liza Seymour. Doorify MLS
- $680,0005 bd4 ba2.7k sqft910 Branch Line Ln, Apex, NC 27502For SaleMLS ID #10183807, Robyn Roberts. Doorify MLS
- $565,0003 bd2 ba2.2k sqft8501 Shadow Wood Pl, Raleigh, NC 27613For SaleMLS ID #10168351, Doro Taylor. Doorify MLS
- $599,0004 bd3 ba2.6k sqft6709 Johnsdale Rd, Raleigh, NC 27615For SaleMLS ID #10157614, Alison Malloy Wojnarowski. Doorify MLS
- $345,0002 bd3 ba1.5k sqft154 Grande Meadow Way, Cary, NC 27513For SaleMLS ID #10188859, Donna Kokol. Doorify MLS
