Come enjoy cul-de-sac living in one of Cary's most convenient pockets! This 2,415 sq ft home has been freshly painted throughout, with newly buffed hardwoods downstairs and professionally shampooed carpets upstairs. Major systems are already handled: roof replaced 11/2019 and a new downstairs HVAC installed in 2026. Inside, the layout is open and functional with exceptional natural light throughout the main living areas. Three bedrooms, two and a half baths, and an easy flow between spaces for both daily living and entertaining. The lot is the standout. Direct neighborhood access to Apex Community Park and Laurel Park Elementary means miles of trails, playgrounds, and open green space are just outside the door. Plus HOA covenants permit fencing for additional privacy. Location delivers on all fronts. Minutes to shopping, dining, and major commuting routes, with two downtowns within a 10 minute drive. Low HOA at $46/month. Recently reduced and priced to move! Schedule your showing today.
For sale
Price cut: $9.9K (7/10)
$590,000
1757 Laurel Park Pl, Cary, NC 27511
3beds
2,415sqft
:
Get pre-qualified$3,560/mo
Single Family Residence, Residential
Built in 2008
6,969 Square Feet Lot
$581,900 Zestimate®
$244/sqft
$46/mo HOA
What's special
Professionally shampooed carpets upstairsFreshly painted throughoutThree bedroomsNewly buffed hardwoods downstairs
- 114 days |
- 1,379 |
- 71 |
Zillow last checked:
Listing updated:
Listed by:
Richard Burghgraef 312-498-8340,
LPT Realty, LLC
Source: Doorify MLS,MLS#: 10160802
Facts & features
Interior
Bedrooms & bathrooms
- Bedrooms: 3
- Bathrooms: 3
- Full bathrooms: 2
- 1/2 bathrooms: 1
Heating
- Central, Forced Air, Heat Pump
Cooling
- Ceiling Fan(s), Central Air, Dual, Zoned
Appliances
- Included: Dishwasher, Disposal, Dryer, Gas Oven, Gas Water Heater, Microwave, Oven, Smart Appliance(s), Warming Drawer, Washer
- Laundry: Laundry Closet, Upper Level
Features
- Ceiling Fan(s), Crown Molding, Eat-in Kitchen, Entrance Foyer, Pantry, Storage, Walk-In Closet(s)
- Flooring: Carpet, Ceramic Tile, Hardwood
- Windows: Double Pane Windows
- Number of fireplaces: 1
- Fireplace features: Gas Log, Living Room
- Common walls with other units/homes: No Common Walls
Interior area
- Total structure area: 2,415
- Total interior livable area: 2,415 sqft
- Finished area above ground: 2,415
- Finished area below ground: 0
Property
Parking
- Total spaces: 4
- Parking features: Garage, Garage Door Opener, Garage Faces Front
- Attached garage spaces: 2
- Uncovered spaces: 2
Features
- Levels: Two
- Stories: 2
- Has view: Yes
- View description: Neighborhood, Park/Greenbelt
Lot
- Size: 6,969 Square Feet
- Features: Back Yard, Cul-De-Sac
Details
- Parcel number: 075317101076000 0367985
- Zoning: TRP
- Special conditions: Standard
Construction
Type & style
- Home type: SingleFamily
- Architectural style: Craftsman
- Property subtype: Single Family Residence, Residential
Materials
- Stone Veneer, Vinyl Siding
- Foundation: Slab
- Roof: Shingle
Condition
- New construction: No
- Year built: 2008
Utilities & green energy
- Sewer: Public Sewer
- Water: Public
- Utilities for property: Cable Available, Electricity Connected, Natural Gas Connected, Phone Available, Sewer Connected, Water Connected
Green energy
- Energy efficient items: HVAC
Community & HOA
Community
- Features: Curbs, Sidewalks, Street Lights, Suburban
- Subdivision: Laurel Park
HOA
- Has HOA: Yes
- Amenities included: Maintenance Grounds, Management
- Services included: Maintenance Grounds
- HOA fee: $550 annually
Location
- Region: Cary
Financial & listing details
- Price per square foot: $244/sqft
- Tax assessed value: $527,109
- Annual tax amount: $4,537
- Date on market: 4/17/2026
- Road surface type: Asphalt
Estimated market value
$581,900
$553,000 - $611,000
$2,862/mo
Price history
| Date | Event | Price |
|---|---|---|
| 7/10/2026 | Price change | $590,000-1.7%$244/sqft |
Source:  Doorify MLS #10160802 Report a problem Doorify MLS #10160802 Report a problem | ||
| 5/19/2026 | Price change | $599,900-1.6%$248/sqft |
Source: Doorify MLS #10160802 Report a problem | ||
| 4/17/2026 | Listed for sale | $609,900+117.8%$253/sqft |
Source: Doorify MLS #10160802 Report a problem | ||
| 2/23/2009 | Sold | $280,000$116/sqft |
Source: Public Record Report a problem | ||
Public tax history
| Year | Property taxes | Tax assessment |
|---|---|---|
| 2025 | $4,538 +2.2% | $527,109 |
| 2024 | $4,440 +21% | $527,109 +44.7% |
| 2023 | $3,669 +3.9% | $364,171 |
| 2022 | $3,532 +2.1% | $364,171 |
| 2021 | $3,461 | $364,171 |
| 2020 | -- | $364,171 +20.1% |
| 2019 | -- | $303,104 |
| 2018 | -- | $303,104 |
| 2017 | $2,945 +1.5% | $303,104 |
| 2016 | $2,901 +3% | $303,104 +6.7% |
| 2015 | $2,816 +6% | $283,961 |
| 2014 | $2,655 | $283,961 |
| 2013 | -- | $283,961 |
| 2012 | -- | $283,961 |
| 2011 | -- | $283,961 |
| 2010 | -- | $283,961 |
| 2009 | -- | $283,961 |
Find assessor info on the county website
Monthly payment
Est. payment
Payment breakdown
Explore the cost of this home by adjusting the details. Changes won't be saved.Climate risks
Neighborhood: 27511
Nearby schools
GreatSchools rating
- 9/10Laurel Park ElementaryGrades: PK-5Distance: 0.2 mi
- 10/10Salem MiddleGrades: 6-8Distance: 1.2 mi
- 8/10Apex HighGrades: 9-12Distance: 1 mi
Schools provided by the listing agent
- Elementary: Wake - Laurel Park Elementary
- Middle: Wake - Salem Middle
- High: Wake - Apex High
Source: Doorify MLS. This data may not be complete. We recommend contacting the local school district to confirm school assignments for this home.
- $715,0004 bd4 ba2.9k sqft1749 Laurel Park Pl, Cary, NC 27511Sold

- $631,500-- bd2 ba2.6k sqft1761 Laurel Park Pl, Cary, NC 27511Off Market
- $626,2004 bd3 ba2.7k sqft1765 Laurel Park Pl, Cary, NC 27511Off Market

- $624,4003 bd3 ba2.7k sqft1745 Laurel Park Pl, Cary, NC 27511Off Market
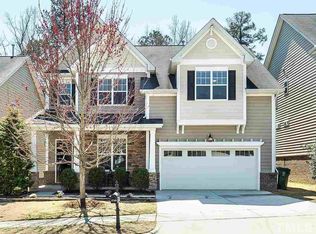
- $633,7004 bd4 ba2.7k sqft1764 Laurel Park Pl, Cary, NC 27511Off Market
- $620,5004 bd4 ba2.7k sqft1741 Laurel Park Pl, Cary, NC 27511Off Market
- $574,7004 bd3 ba2.4k sqft1752 Laurel Park Pl, Cary, NC 27511Off Market
- $659,9004 bd4 ba2.7k sqft1748 Laurel Park Pl, Cary, NC 27511For Sale
A local agent can set up tours, give advice and negotiate with sellers.
Similar homes
- $580,0004 bd3 ba2.4k sqft200 Bebington Dr, Cary, NC 27513For Sale
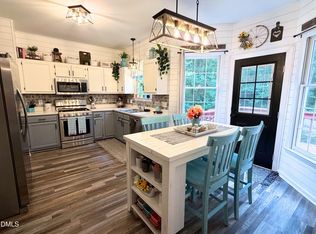
 MLS ID #10169788, Nina Gervase. Doorify MLS
 - $580,0003 bd3 ba2.5k sqft408 Knotts Valley Ln, Cary, NC 27519For Sale
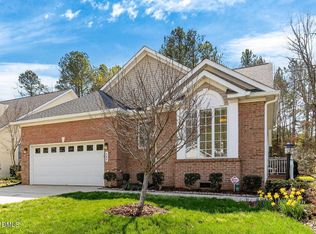 MLS ID #10176813, Adam Lindsay. Doorify MLS
 - $640,0003 bd3 ba2k sqft209 Halpen Dr, Cary, NC 27513For Sale
 MLS ID #10175464, Claudia Stadtlander. Doorify MLS
 - $599,9004 bd3 ba2k sqft1009 Country Glen Ct, Apex, NC 27502For Sale
 MLS ID #10173528, Jon Pugeda. Doorify MLS
 - $590,0003 bd3 ba2.4k sqft6500 Berry Meadow Ct, Fuquay Varina, NC 27526For SaleMLS ID #10183222, K.C. McLaughlin. Doorify MLS
- $519,0003 bd3 ba2.7k sqft204 Royal Tower Way, Cary, NC 27513For SaleMLS ID #10167946, lucy Lu. Doorify MLS
- $565,0004 bd3 ba2.3k sqft3005 Yorkmont Ct, Apex, NC 27502For SaleMLS ID #10168678, Michael Wolgin. Doorify MLS
- $550,0005 bd5 ba2.3k sqft988 Ambergate Sta, Apex, NC 27502For SaleMLS ID #10176582, Lynn Parker. Doorify MLS
- $615,0003 bd3 ba2.7k sqft87 Danning Dr, Chapel Hill, NC 27516For SaleMLS ID #10183281, Steve Brauer. Doorify MLS
- $699,9995 bd4 ba2.7k sqft910 Branch Line Ln, Apex, NC 27502For SaleMLS ID #10183807, Robyn Roberts. Doorify MLS
- $539,0003 bd3 ba2.7k sqft237 Butterbiggins Ln, Apex, NC 27539For SaleMLS ID #10173901, Becky Briggs. Doorify MLS
- $649,9003 bd3 ba2.3k sqft3505 Creekwood Bluffs Ct, Apex, NC 27539For SaleMLS ID #10151966, Lynn Gardiner. Doorify MLS
- $600,0004 bd3 ba2.5k sqft7803 Clover Creek Ct, Raleigh, NC 27613For SaleMLS ID #10183514, Wesley Carter. Doorify MLS
- $475,0004 bd3 ba2k sqft613 Abbey Hall Way, Cary, NC 27513For SaleMLS ID #10150399, Tina Caul. Doorify MLS
- $565,0005 bd4 ba2.3k sqft124 Sweet Violet Dr, Holly Springs, NC 27540For SaleMLS ID #10178802, Alissa Turnbull. Doorify MLS
- $525,0004 bd3 ba1.9k sqft5816 Solitude Way, Durham, NC 27713For SaleMLS ID #10184594, Alex Ambrose. Doorify MLS
- $525,0003 bd4 ba2.2k sqft8703 Macedonia Lake Dr, Cary, NC 27518For SaleMLS ID #10181898, Robyn Marshall. Doorify MLS
- $628,0003 bd3 ba2.4k sqft6810 Falconbridge Rd, Chapel Hill, NC 27517For SaleMLS ID #10181578, Matt Levy. Doorify MLS
- $739,9995 bd4 ba3k sqft2305 Swansea Ln, Apex, NC 27502For SaleMLS ID #10184163, lucy Lu. Doorify MLS
- $545,0003 bd3 ba2.3k sqft1320 Tavernier Knoll Ln, Raleigh, NC 27603For SaleMLS ID #10181966, Todd Harrison. Doorify MLS
