Prepare to be delighted by this home that unfolds into an unexpectedly expansive retreat, where you can move in with complete confidence knowing the roof was replaced in 2024 and the home has been well maintained. Beautiful hardwood floors and tile flow seamlessly across the main level which is completely carpet-free, guiding you past a quiet front living room into a light-filled dining space overlooking the lush backyard. Just steps away, the kitchen boasts oodles of counter space, a pantry, and an extra cabinet station for maximum storage. It opens directly to a warm family room anchored by a cozy fireplace, with easy access to the expansive back deck. Upstairs, the generously sized primary suite serves as a peaceful haven, complete with two walk-in closets and an en suite bath featuring both a shower and a jetted tub. Two additional bedrooms, a versatile flex room, perfect for a home office, and a sunny laundry area share the second floor. Need even more room? Head up to the finished third floor, an ideal space for a game room, yoga studio, or playroom, complete with an extra storage area. Outside, the fully fenced backyard strikes the perfect balance for all, with a soft grassy lawn area for play and relaxation or throwing a ball to Fido, and a dedicated side garden for your green thumb, all encircled by mature trees that deliver terrific privacy. Nestled in a wonderful neighborhood just minutes from UNC, 15-501, local dining & shopping, with good schools, and low taxes, this could be your dream come true.
For sale
$615,000
87 Danning Dr, Chapel Hill, NC 27516
3beds
2,790sqft
:
Get pre-qualified$3,729/mo
Single Family Residence, Residential
Built in 1996
1.55 Acres Lot
$598,000 Zestimate®
$220/sqft
$-- HOA
What's special
Beautiful hardwood floorsFully fenced backyardExtra storage areaSunny laundry areaGenerously sized primary suiteTwo walk-in closetsTwo additional bedrooms
- 11 days |
- 995 |
- 61 |
Likely to sell faster than
Zillow last checked:
Listing updated:
Listed by:
Steve Brauer 919-418-1445,
Coldwell Banker Advantage,
Katie Taylor 919-418-1498,
Coldwell Banker Advantage
Source: Doorify MLS,MLS#: 10183281
Facts & features
Interior
Bedrooms & bathrooms
- Bedrooms: 3
- Bathrooms: 3
- Full bathrooms: 2
- 1/2 bathrooms: 1
Heating
- Forced Air
Cooling
- Central Air, Electric, Multi Units
Appliances
- Included: Dishwasher, Dryer, Electric Range, Refrigerator, Washer
- Laundry: Laundry Room, Upper Level
Features
- Ceiling Fan(s), Eat-in Kitchen, Pantry, Separate Shower, Storage, Walk-In Closet(s), Water Closet
- Flooring: Carpet, Ceramic Tile, Hardwood
- Number of fireplaces: 1
- Fireplace features: Family Room, Wood Burning
Interior area
- Total structure area: 2,790
- Total interior livable area: 2,790 sqft
- Finished area above ground: 2,790
- Finished area below ground: 0
Property
Parking
- Total spaces: 2
- Parking features: Asphalt, Driveway, Garage Faces Side, Open
- Attached garage spaces: 2
Features
- Levels: Three Or More
- Stories: 3
- Patio & porch: Deck, Front Porch
- Exterior features: Fenced Yard, Fire Pit
- Fencing: Back Yard, Fenced
- Has view: Yes
Lot
- Size: 1.55 Acres
Details
- Parcel number: 0071810
- Zoning: R-2
- Special conditions: Standard
Construction
Type & style
- Home type: SingleFamily
- Architectural style: Transitional
- Property subtype: Single Family Residence, Residential
Materials
- Fiber Cement, Masonite
- Roof: Shingle
Condition
- New construction: No
- Year built: 1996
Utilities & green energy
- Sewer: Septic Tank
- Water: Private, Well
Community & HOA
Community
- Subdivision: Daniel Ridge
HOA
- Has HOA: No
Location
- Region: Chapel Hill
Financial & listing details
- Price per square foot: $220/sqft
- Tax assessed value: $576,946
- Annual tax amount: $4,207
- Date on market: 7/30/2026
- Road surface type: Asphalt
Estimated market value
$598,000
$568,000 - $628,000
$3,117/mo
Price history
| Date | Event | Price |
|---|---|---|
| 7/30/2026 | Listed for sale | $615,000+3.8%$220/sqft |
Source:  Doorify MLS #10183281 Report a problem Doorify MLS #10183281 Report a problem | ||
| 10/24/2023 | Sold | $592,500-1.1%$212/sqft |
Source: Doorify MLS #2507790 Report a problem | ||
| 10/9/2023 | Pending sale | $599,000$215/sqft |
Source: Doorify MLS #2507790 Report a problem | ||
| 9/18/2023 | Contingent | $599,000$215/sqft |
Source: Doorify MLS #2507790 Report a problem | ||
| 8/23/2023 | Price change | $599,000-4.2%$215/sqft |
Source: Doorify MLS #2507790 Report a problem | ||
| 7/31/2023 | Price change | $625,000-2.3%$224/sqft |
Source: Doorify MLS #2507790 Report a problem | ||
| 7/6/2023 | Price change | $639,900-1.6%$229/sqft |
Source: Doorify MLS #2507790 Report a problem | ||
| 6/5/2023 | Price change | $650,000-3.7%$233/sqft |
Source: Doorify MLS #2507790 Report a problem | ||
| 5/12/2023 | Price change | $675,000-3.6%$242/sqft |
Source: Doorify MLS #2507790 Report a problem | ||
| 4/28/2023 | Listed for sale | $700,000$251/sqft |
Source: Doorify MLS #2507790 Report a problem | ||
Public tax history
| Year | Property taxes | Tax assessment |
|---|---|---|
| 2025 | $4,207 +33.3% | $576,946 +63% |
| 2024 | $3,157 +9.7% | $354,021 |
| 2023 | $2,878 +3.8% | $354,021 |
| 2022 | $2,772 +1.3% | $354,021 |
| 2021 | $2,737 +2% | $354,021 +2.7% |
| 2020 | $2,682 +5.7% | $344,761 |
| 2019 | $2,538 -4.1% | $344,761 |
| 2017 | $2,646 | $344,761 +9% |
| 2016 | $2,646 +7.7% | $316,361 |
| 2015 | $2,456 +3.6% | $316,361 |
| 2014 | $2,371 | $316,361 |
| 2013 | $2,371 | $316,361 |
| 2012 | -- | $316,361 |
| 2011 | -- | $316,361 |
| 2010 | -- | $316,361 |
| 2009 | -- | $316,361 +6.7% |
| 2008 | -- | $296,619 |
| 2007 | $2,095 +7.5% | $296,619 |
| 2005 | $1,949 | $296,619 |
Find assessor info on the county website
Monthly payment
Est. payment
Payment breakdown
Explore the cost of this home by adjusting the details. Changes won't be saved.Climate risks
Neighborhood: 27516
Nearby schools
GreatSchools rating
- 5/10Chatham Grove ElementaryGrades: PK-5Distance: 3.2 mi
- 6/10Margaret B. Pollard Middle SchoolGrades: 6-8Distance: 3 mi
- 7/10Northwood HighGrades: 9-12Distance: 8 mi
Schools provided by the listing agent
- Elementary: Chatham - Chatham Grove Elementary
- Middle: Chatham - Margaret B Pollard Middle School
- High: Chatham - Northwood High
Source: Doorify MLS. This data may not be complete. We recommend contacting the local school district to confirm school assignments for this home.
- $556,9003 bd3 ba2.3k sqft305 Stonehill Rd, Chapel Hill, NC 27516Off Market
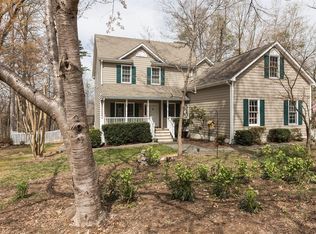
- $550,8003 bd3 ba2.2k sqft115 Margaret Daniel Ln, Chapel Hill, NC 27516Off Market

- $417,4003 bd2 ba1.4k sqft307 Stonehill Rd, Chapel Hill, NC 27516Off Market
- $643,2003 bd2 ba2.5k sqft123 Danning Dr, Chapel Hill, NC 27516Off Market
- $545,0003 bd3 ba2k sqft85 Margaret Daniel Ln, Chapel Hill, NC 27516Sold
- $474,4003 bd3 ba1.6k sqft303 Stonehill Rd, Chapel Hill, NC 27516Off Market
- $558,6003 bd2 ba1.8k sqft88 Danning Dr, Chapel Hill, NC 27516Off Market
- $574,7003 bd2 ba2.2k sqft32 Danning Dr, Chapel Hill, NC 27516Off Market
A local agent can set up tours, give advice and negotiate with sellers.
Similar homes
- $574,0003 bd3 ba1.8k sqft105 Trailwood Ct, Chapel Hill, NC 27516For Sale
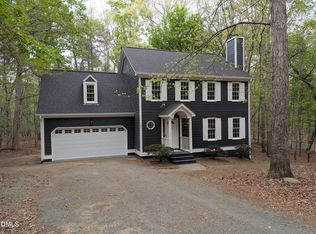
 MLS ID #10157613, Kelly Bethany McNabb. Doorify MLS
 - $709,0004 bd3 ba2k sqft204 Boulder Bluff Trl, Chapel Hill, NC 27516For Sale
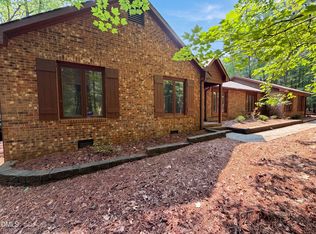 MLS ID #10183216, Thomas Ladane Shoupe. Doorify MLS
 - $600,0003 bd2 ba2.2k sqft3513 Travis Ct, Chapel Hill, NC 27516For Sale
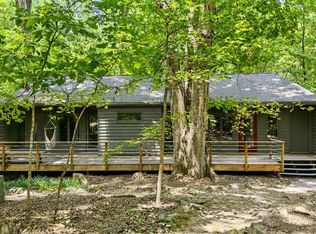 MLS ID #10180816, Nick Kolb. Doorify MLS
 - $575,0005 bd3 ba2.3k sqft508 Yorktown Dr, Chapel Hill, NC 27516Pending
 MLS ID #10180304, Melissa Villeda. Doorify MLS
 - $625,0003 bd2 ba1.6k sqft10 Sourwood Ln, Pittsboro, NC 27312For SaleMLS ID #10183185, Catherine Hobbs. Doorify MLS
- $610,0003 bd3 ba2.3k sqft94 Harlow Bnd, Chapel Hill, NC 27516For SaleMLS ID #10169449, Tonya Culpepper. Doorify MLS
- $500,0003 bd2 ba1.7k sqft384 Hubert Herndon Rd, Chapel Hill, NC 27516For SaleMLS ID #10181608, Julie Roland. Doorify MLS
- $549,9003 bd2 ba2.2k sqft246 Fox Rdg, Pittsboro, NC 27312For SaleMLS ID #10185237, Jed Gronewald. Doorify MLS
- $637,0003 bd3 ba1.9k sqft240 Mcgregor Woods Road, Chapel Hill, NC 27517For Sale
 MLS ID #100580272, Craig Tribus, Beycome Brokerage Realty LLC. Hive MLS
 - $655,0004 bd3 ba2.5k sqft69 Fallenwood Ln, Chapel Hill, NC 27516PendingMLS ID #10180346, Jennifer Routh. Doorify MLS
- $441,0003 bd2 ba2k sqft86A Willow Way, Chapel Hill, NC 27516For SaleMLS ID #10167027, Jennifer Huffman. Doorify MLS
- $655,0003 bd4 ba2.3k sqft105 Westbury Ct, Chapel Hill, NC 27516For SaleMLS ID #10175334, Jenny McMillan. Doorify MLS
- $645,0004 bd3 ba2.1k sqft105 Bristol Dr, Chapel Hill, NC 27516For SaleMLS ID #10163719, Laura Morgan. Doorify MLS
- $635,0004 bd3 ba2.2k sqft186 Bluffwood Ave, Chapel Hill, NC 27516PendingMLS ID #10179048, Jen Winkler. Doorify MLS
- $650,0003 bd3 ba2.2k sqft22 Treywood Ln, Chapel Hill, NC 27516For SaleMLS ID #10169234, Peter Winkler. Doorify MLS
- $699,0004 bd3 ba2.7k sqft105 Highstream Pl, Chapel Hill, NC 27516For SaleMLS ID #10169337, Chris Husack. Doorify MLS
- $579,0003 bd3 ba2k sqft96 Summersweet Ln, Chapel Hill, NC 27516For SaleMLS ID #10178859, Li Tan. Doorify MLS
- $799,9995 bd4 ba3k sqft18 Landover Cir, Chapel Hill, NC 27516For SaleMLS ID #10184584, Benjamin Passwaters. Doorify MLS
- $625,0004 bd2 ba1.6k sqft300 Simpson St, Carrboro, NC 27510For SaleMLS ID #10183176, Adrienne Zetterquist. Doorify MLS
- $385,0003 bd2 ba1.7k sqft12 S Circle Dr, Chapel Hill, NC 27516For SaleMLS ID #10184180, LeAnne Silver. Doorify MLS
