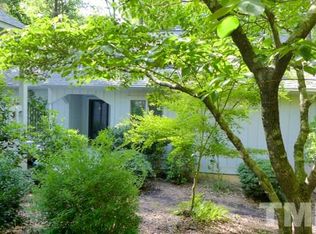
Modern designAbundant natural lightExceptional craftsmanshipVaulted ceilingsHardwood floorsKitchen features custom cabinetryBeautifully maintained gardens
Tucked among the trees in the heart of historic Fearrington Village, this striking 3-bedroom, 2½-bath contemporary home offers modern design, exceptional craftsmanship, and serene wooded views from nearly every room. With its clean architectural lines and abundant natural light, the home lives like a private modern treehouse--peaceful, elevated, and beautifully connected to nature. Inside, thoughtful design meets everyday functionality. The kitchen features custom cabinetry, granite countertops, stainless steel appliances, tile flooring, and generous windows that fill the space with natural light. Custom cabinetry continues throughout the home in the bathrooms, closets, and laundry, creating a cohesive aesthetic and abundant storage. The spacious living areas showcase vaulted ceilings, skylights, hardwood floors, and a fireplace, all framed by expansive windows overlooking the surrounding woods. The flexible third bedroom offers endless possibilities--ideal as a home office, library, gym, craft room, or music studio. A two-car garage and a walk-in crawl space with a wine cellar provide exceptional storage options rarely found in homes of this size. Beyond the home itself, the lifestyle is what truly sets this property apart. Fearrington Village is consistently recognized as one of the Triangle's most desirable communities, offering a rare blend of charm, connection, and natural beauty. Residents enjoy the village shops and restaurants, the Tennis and Pickleball Association, and the opportunity to join the swim and croquet club. Outdoor living here is a way of life. Scenic walking trails and beautifully maintained gardens wind throughout the village. Visit the beloved Belted Barnyard animals or take a short drive to Jordan Lake for boating, swimming, hiking, and eagle-spotting. The nearby Haw River offers additional opportunities for kayaking, fishing, and peaceful exploration. Whether you prefer an active afternoon outdoors or a quiet morning walk among the trees, the options are abundant. Equally special is the sense of community. Fearrington Village is home to dozens of resident-run clubs spanning interests from arts and literature to fitness and travel, creating countless opportunities to connect and engage. The Fearrington Cares organization, founded to support the health and daily living needs of residents, further reflects the thoughtful and supportive spirit of the neighborhood. This is more than a home--it is a modern retreat set within a vibrant, connected community where nature, lifestyle, and neighborly warmth come together beautifully.
57 days
|
1,079
|
41
|
Likely to sell faster than
Zillow last checked:
Listing updated:
Listed by:
Jed Gronewald919-606-2310,
Relevate Real Estate Inc.,
Gary Gronewald919-606-7747,
Relevate Real Estate Inc.
Source: Doorify MLS,MLS#: 10172837
Facts & features
Interior
Bedrooms & bathrooms
Bedrooms: 3
Bathrooms: 3
Full bathrooms: 2
1/2 bathrooms: 1
Heating
Fireplace(s), Heat Pump
Cooling
Central Air
Appliances
Included: Built-In Electric Oven, Built-In Refrigerator, Dishwasher, Dryer, Gas Cooktop, Microwave, Washer
Laundry: Inside, Laundry Room, Main Level, Sink
Features
Bookcases, Ceiling Fan(s), Eat-in Kitchen, Entrance Foyer, Granite Counters, High Ceilings, High Speed Internet, Kitchen Island, Open Floorplan, Separate Shower, Shower Only, Vaulted Ceiling(s), Walk-In Closet(s)
Flooring: Carpet, Ceramic Tile, Hardwood
Windows: Skylight(s)
Number of fireplaces: 1
Fireplace features: Gas Log
Interior area
Total structure area: 2,248
Total interior livable area: 2,248 sqft
Finished area above ground: 2,248
Finished area below ground: 0
Property
Parking
Total spaces: 4
Parking features: Asphalt, Driveway, Garage, Garage Faces Front
Attached garage spaces: 2
Accessibility
Accessibility features: Accessible Approach with Ramp
Features
Levels: Bi-Level, One and One Half
Stories: 1
Has view: Yes
Lot
Size: 0.44 Acres
Features: Native Plants, Private
Details
Parcel number: 0019161
Zoning: R-1
Special conditions: Standard
Construction
Type & style
Home type: SingleFamily
Architectural style: Transitional
Property subtype: Single Family Residence, Residential
Materials
Wood Siding
Foundation: Brick/Mortar
Roof: Shingle
Condition
New construction: No
Year built: 1984
Utilities & green energy
Sewer: Public Sewer
Water: Public
Utilities for property: Cable Available, Water Connected
Explore the cost of this home by adjusting the details. Changes won't be saved.
Principal & interest
$1,547
Mortgage insurance
$0
Property taxes
$170
Home insurance
$105
HOA fees
$0
Utilities
Not included
All calculations are estimates and provided by Zillow, Inc. for informational purposes only. Actual amounts may vary.
HOA fees may include property taxes on listings classified as Co-Ops. Contact the listing agent and/or owner for fee details.
Mortgage interest rates are dependent on a number of factors, including credit score, down payment, and repayment length. Interest rate data provided by Zillow Group Marketplace, Inc. as of 1/1/1970 from various mortgage lenders with which we have lead or other similar arrangements; the Estimated Payment is an average of those rates.
See how much you could borrow to make a competitive offer.