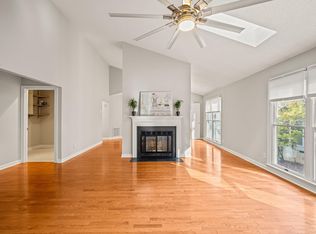
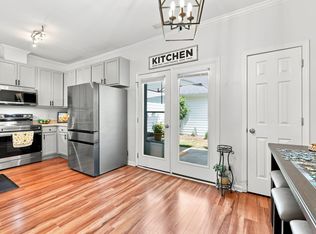
Find your favorite cozy nook at 482 Beechmast, nestled among the trees in Fearrington Village. From the moment you step inside, this home invites you to settle in and stay The foyer opens to a welcoming living room with a beautiful working fireplace. Beyond it, the sunroom is wrapped in windows overlooking the trees. It is the sort of place where morning coffee turns into one more chapter of a book. Skylights bring light into the home, adding to its open, airy feel. In the kitchen, new quartz countertops, a brand new stove and refrigerator, and a stainless steel sink with an upgraded faucet make everyday tasks a pleasure. There is a breakfast area by the windows, charming cabinetry tucked into the corner, and a generous pantry with room to step inside. A beautiful laundry room with a new washer and dryer adds another everyday convenience. Two large bedrooms and two bathrooms offer space and flexibility, with the living areas on the main level. Both showers have been upgraded, while new luxury vinyl plank flooring and carpet give the home a fresh feel. Upstairs, an unfinished area offers additional space and possibilities for a future owner to explore. Step into the side yard to enjoy the porch and the surrounding trees. A separate garage maintained by the HOA provides covered parking. Beyond your front door, Fearrington Village offers walking trails, green spaces, shops, dining, and community activities. Offered at $397,900. Come see the sunroom in person, picture a quiet evening by the fire, and imagine making this place your own. Offers are welcome.
For sale
Price cut: $2.1K (9/30)
$397,900
482 Beechmast, Pittsboro, NC 27312
2beds
1,904sqft
Townhouse
Built in 1989
3,920 Square Feet Lot
$392,800 Zestimate®
$209/sqft
$26/mo HOA
What's special
Beautifully renovated jewel boxFresh modern finishesOne floor livingUpdated bathroomsRenovated kitchenNew lvp flooringNew carpet
- 74 days
- 181
- 12
Zillow last checked:
Listing updated:
Listed by:
George Winters 919-923-5238,
Bold Real Estate
Source: Doorify MLS,MLS#: 10190275
Facts & features
Interior
Bedrooms & bathrooms
- Bedrooms: 2
- Bathrooms: 2
- Full bathrooms: 2
- Main level bedrooms: 2
Primary bedroom
- Level: Main
- Area: 235.98 Square Feet
- Dimensions: 13.8 x 17.1
Bedroom 2
- Level: Main
- Area: 206.87 Square Feet
- Dimensions: 13.7 x 15.1
Primary bathroom
- Level: Main
- Area: 132.31 Square Feet
- Dimensions: 10.1 x 13.1
Breakfast room
- Level: Main
- Area: 45 Square Feet
- Dimensions: 9.0 x 5.0
Dining room
- Level: Main
- Area: 184.68 Square Feet
- Dimensions: 17.1 x 10.8
Family room
- Level: Main
- Area: 405.72 Square Feet
- Dimensions: 20.7 x 19.6
Kitchen
- Level: Main
- Area: 162.5 Square Feet
- Dimensions: 13.0 x 12.5
Laundry
- Level: Main
- Area: 62.1 Square Feet
- Dimensions: 6.9 x 9.0
Sunroom
- Level: Main
- Area: 114.24 Square Feet
- Dimensions: 11.9 x 9.6
Heating
- Electric
Cooling
- Electric
Features
- Flooring: Carpet, Luxury Vinyl
- Common walls with other units/homes: 1 Common Wall
Interior area
- Total structure area: 1,904
- Total interior livable area: 1,904 sqft
- Finished area above ground: 1,904
- Finished area below ground: 0
Property
Parking
- Total spaces: 2
- Parking features: Garage, Open
- Garage spaces: 1
- Uncovered spaces: 1
Features
- Levels: One
- Stories: 1
Lot
- Size: 3,920 Square Feet
Details
- Parcel number: 977400788445
- Special conditions: Standard
Construction
Type & style
- Home type: Townhouse
- Architectural style: Cottage
- Property subtype: Townhouse
Materials
- Vinyl Siding
- Foundation: Crawlspace
- Roof: Shingle
Condition
- New construction: No
- Year built: 1989
Utilities & green energy
- Sewer: Public Sewer
- Water: Public
Community & HOA
Community
- Subdivision: Fearrington
HOA
- Has HOA: Yes
- Amenities included: Landscaping, Park, Tennis Court(s), Trail(s)
- Services included: Maintenance Grounds
- HOA fee: $315 annually
- HOA name: Fearrington FHA
- HOA phone: 919-542-1603
- Second HOA name: Beechmast HOA
- Additional fee info: Second HOA Fee $445 Monthly
Location
- Region: Pittsboro
Financial & listing details
- Price per square foot: $209/sqft
- Tax assessed value: $406,679
- Annual tax amount: $3,064
- Date on market: 9/2/2026
- Listing agreement: Exclusive Right To Sell
- Listing terms: Cash,Conventional,FHA,USDA Loan,VA Loan
Estimated market value
$392,800
$373,000 - $412,000
$2,194/mo
Price history
| Date | Event | Price |
|---|---|---|
| 9/30/2026 | Price change | $397,900-0.5%$209/sqft |
Source:  Doorify MLS #10190275 Report a problem | ||
| 9/2/2026 | Listed for sale | $399,999+16.8%$210/sqft |
Source: Doorify MLS #10190275 Report a problem | ||
| 4/25/2025 | Sold | $342,500-4.9%$180/sqft |
Source: Doorify MLS #10075652 Report a problem | ||
| 4/1/2025 | Pending sale | $360,000$189/sqft |
Source: Doorify MLS #10075652 Report a problem | ||
| 2/10/2025 | Listed for sale | $360,000+55.8%$189/sqft |
Source: Doorify MLS #10075652 Report a problem | ||
| 7/2/2018 | Sold | $231,000+5.5%$121/sqft |
Source: Public Record Report a problem | ||
| 8/26/2015 | Sold | $219,000+1.9%$115/sqft |
Source: Public Record Report a problem | ||
| 2/17/2012 | Sold | $215,000$113/sqft |
Source: Doorify MLS #1805764 Report a problem | ||
Public tax history
| Year | Property taxes | Tax assessment |
|---|---|---|
| 2025 | $3,012 +17.2% | $406,679 +42.5% |
| 2024 | $2,571 +10.8% | $285,320 |
| 2023 | $2,320 +3.8% | $285,320 |
| 2022 | $2,234 +1.3% | $285,320 |
| 2021 | $2,206 +17.6% | $285,320 +18.4% |
| 2020 | $1,875 +5.7% | $240,986 |
| 2019 | $1,774 -4.3% | $240,986 |
| 2017 | $1,853 | $240,986 +13.2% |
| 2016 | $1,853 +27% | $212,846 |
| 2015 | $1,459 | $212,846 |
| 2014 | -- | $212,846 |
| 2013 | -- | $212,846 |
| 2012 | -- | $212,846 |
| 2011 | -- | $212,846 |
| 2010 | -- | $212,846 |
| 2009 | -- | $212,846 +4.2% |
| 2008 | -- | $204,231 |
| 2007 | $1,443 +7.5% | $204,231 |
| 2005 | $1,342 | $204,231 |
Find assessor info on the county website
Monthly payment
Est. payment
Payment breakdown
Explore the cost of this home by adjusting the details. Changes won't be saved.Climate risks
Neighborhood: 27312
Nearby schools
Schools provided by the listing agent
- Elementary: Chatham - Perry W Harrison Elementary
- Middle: Chatham - Margaret B Pollard Middle School
- High: Chatham - Seaforth High School
Source: Doorify MLS. This data may not be complete. We recommend contacting the local school district to confirm school assignments for this home.
Similar homes
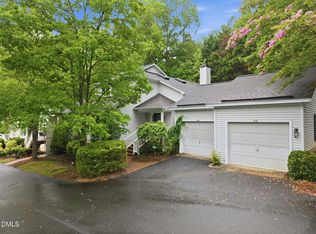
- $469,0003 bd2 ba2.2k sqft396 Lyndfield Close, Pittsboro, NC 27312For Sale

 MLS ID #10180426, Chanel Hart D'Aprix. Doorify MLS
- $524,9003 bd2 ba2.2k sqft246 Fox Rdg, Pittsboro, NC 27312For Sale
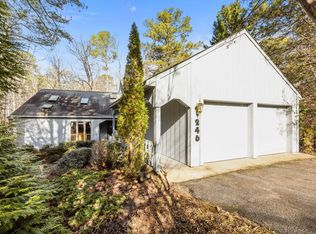 MLS ID #10198340, Jed Gronewald. Doorify MLS
- $375,0003 bd2 ba1.3k sqft51 Field St, Pittsboro, NC 27312For Sale
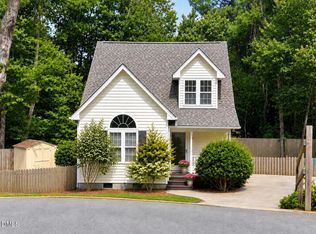 MLS ID #10190815, Laura Grace. Doorify MLS
- $390,0002 bd3 ba1.4k sqft11034 David Stone Dr, Chapel Hill, NC 27517For Sale
 MLS ID #10188406, Carmen Posas. Doorify MLS
- $430,0003 bd3 ba1.8k sqft40 Fox Chapel Ln, Pittsboro, NC 27312For SaleMLS ID #10196351, Jill Anderson. Doorify MLS
- $375,0002 bd3 ba1.4k sqft10001 David Stone Dr, Chapel Hill, NC 27517For SaleMLS ID #10199001, Paul Stinson. Doorify MLS
- $399,0003 bd3 ba1.7k sqft1044 Philpott Dr, Chapel Hill, NC 27517For SaleMLS ID #10189601, Brittney Leanne Ocasio. Doorify MLS
- $475,0003 bd2 ba1.7k sqft384 Hubert Herndon Rd, Chapel Hill, NC 27516For SaleMLS ID #10181608, Julie Roland. Doorify MLS
- $375,0002 bd3 ba2k sqft104 Homewood Dr, Chapel Hill, NC 27514For SaleMLS ID #10192020, Steve Gardner. Doorify MLS
- $399,0003 bd4 ba2.2k sqft102 Cabernet Dr, Chapel Hill, NC 27516For SaleMLS ID #10170118, Tina Caul. Doorify MLS
- $499,0002 bd2 ba1.8k sqft101 Uplands Creek Dr, Cary, NC 27519For SaleMLS ID #10202901, Nicholas Huscroft. Doorify MLS
- $400,0003 bd3 ba1.6k sqft2100 Historic Cir, Morrisville, NC 27560For SaleMLS ID #10198435, Karen Coe. Doorify MLS
- $400,0003 bd3 ba2k sqft806 Carved Oak Dr, Durham, NC 27707For SaleMLS ID #10180879, Kim G Duval. Doorify MLS
- $375,0003 bd2 ba1.8k sqft506 Center Pointe Dr, Cary, NC 27513For SaleMLS ID #10196465, Mary Sue Cacciato. Doorify MLS
- $350,0002 bd3 ba1.6k sqft406 Knightsborough Way, Apex, NC 27502For SaleMLS ID #10201896, Gesenia Alvarado. Doorify MLS
- $369,0003 bd2 ba1.4k sqft305 McGregor Dr #B, Chapel Hill, NC 27514For SaleMLS ID #10198220, Claudio Nunes. Doorify MLS
- $374,0003 bd3 ba1.6k sqft9 Creekview Ln, Durham, NC 27705For SaleMLS ID #10200098, Stephanie Anson. Doorify MLS
- $400,0003 bd2 ba1.4k sqft5701 Lake Elton Rd, Durham, NC 27713For SaleMLS ID #10196681, Angie Cole. Doorify MLS
- $420,0003 bd2 ba1.6k sqft604 Lafayette Dr, Hillsborough, NC 27278For SaleMLS ID #10201118, Janet M Breedlove. Doorify MLS
- $499,0003 bd3 ba1.9k sqft107 Salt Cedar Ln, Chapel Hill, NC 27516For SaleMLS ID #10201798, Scott Hawkins. Doorify MLS
