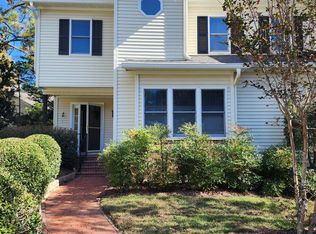
Welcome to 396 Lyndfield Close, a beautifully updated end-unit townhome in the highly sought-after Fearrington Village community of Pittsboro, NC. Offering 3 bedrooms, 2 fully renovated bathrooms, a desirable main-level primary suite, and a one-car garage. This meticulously maintained home blends timeless charm with thoughtful modern updates in one of Chatham County's most picturesque neighborhoods. Natural light pours through multiple skylights, illuminating the open-concept floor plan and gleaming hardwood floors throughout the main level. The inviting family room showcases custom built-in bookcases and bench seating, while the adjoining sunroom provides a peaceful retreat overlooking the private outdoor setting. The 2025 designer-renovated primary suite offers both luxury and functionality with a reimagined layout featuring an oversized tiled walk-in shower, built-in bench seating, frameless glass enclosure, comfort-height vanity, updated lighting, and thoughtfully integrated accessibility features, including reinforced grab bars for added peace of mind. The second full bathroom was also completely renovated in 2025, featuring a new tub surround, expanded entry allowing additional natural light from the skylight, new vanity, fixtures, lighting, and finishes. Step outside onto the oversized deck, refreshed in 2026 with replacement boards, updated railings, and a fresh stain—perfect for morning coffee or entertaining guests. Additional recent improvements include new landscape lighting, wiring and transformer, a new garbage disposal, replacement washer and dryer with new dryer vent, updated upstairs ceiling fan, replacement gas fireplace logs with wireless remote, and professionally cleaned windows, porch, and deck. Quarterly pest control service has been maintained since 2023, reflecting the exceptional care this home has received. The one-car garage provides secure parking and valuable storage space, while the HOA offers added peace of mind by maintaining the termite bond, landscaping, and exterior maintenance, Located in the award-winning Fearrington Village, residents enjoy beautifully landscaped grounds, scenic walking trails, boutique shopping, acclaimed restaurants, community events, and exceptional amenities including swimming, tennis, pickleball, croquet, and a thriving arts scene. Convenient to Chapel Hill, UNC, Jordan Lake, Pittsboro, and the entire Triangle, this move-in-ready home offers the perfect combination of low-maintenance living, modern updates, and an unmatched lifestyle. Beautifully updated. Exceptionally maintained. Perfectly located. Welcome home to Fearrington Village. Experience this incredible property and community here: https://vimeo.com/1210019068?share=copy&fl=sv&fe=ci
For sale
Price cut: $15.9K (8/28)
$469,000
396 Lyndfield Close, Pittsboro, NC 27312
3beds
2,254sqft
Townhouse
Built in 1986
2,308 Square Feet Lot
$465,000 Zestimate®
$208/sqft
$26/mo HOA
What's special
Beautifully landscaped groundsOne-car garageDesirable main-level primary suiteOpen-concept floor planInviting family room
- 76 days
- 256
- 6
Zillow last checked:
Listing updated:
Listed by:
Chanel Hart D'Aprix 919-480-7822,
LPT Realty, LLC,
Nadya Quariab 919-308-6364,
LPT Realty, LLC
Source: Doorify MLS,MLS#: 10180426
Facts & features
Interior
Bedrooms & bathrooms
- Bedrooms: 3
- Bathrooms: 2
- Full bathrooms: 2
- Main level bedrooms: 1
Primary bedroom
- Level: Main
- Area: 188.37 Square Feet
- Dimensions: 11.7 x 16.1
Bedroom 2
- Level: Second
- Area: 135 Square Feet
- Dimensions: 10.8 x 12.5
Bedroom 3
- Level: Second
- Area: 155.68 Square Feet
- Dimensions: 11.2 x 13.9
Breakfast room
- Level: Main
- Area: 90.47 Square Feet
- Dimensions: 10.9 x 8.3
Dining room
- Level: Main
- Area: 178.5 Square Feet
- Dimensions: 10.5 x 17.0
Family room
- Level: Main
- Area: 375.15 Square Feet
- Dimensions: 18.3 x 20.5
Kitchen
- Level: Main
- Area: 117.72 Square Feet
- Dimensions: 10.9 x 10.8
Other
- Description: Flex room
- Level: Second
- Area: 73.8 Square Feet
- Dimensions: 8.2 x 9.0
Sunroom
- Level: Main
- Area: 75.6 Square Feet
- Dimensions: 10.5 x 7.2
Heating
- None
Cooling
- Central Air, Ceiling Fan(s)
Appliances
- Included: Disposal, Dishwasher, Electric Oven, Gas Cooktop, Refrigerator, Washer/Dryer
- Laundry: Main Level
Features
- Built-in Features, Bookcases, Ceiling Fan(s), Double Vanity, Entrance Foyer, Eat-in Kitchen, High Ceilings, High Speed Internet, Primary Downstairs, Recessed Lighting, Separate Shower, Bathtub/Shower Combination, Walk-In Shower, Smooth Ceilings
- Flooring: Carpet, Hardwood, Tile
- Number of fireplaces: 1
- Fireplace features: Family Room, Gas Log, Gas Starter
- Common walls with other units/homes: End Unit
Interior area
- Total structure area: 2,254
- Total interior livable area: 2,254 sqft
- Finished area above ground: 2,254
- Finished area below ground: 0
Property
Parking
- Total spaces: 3
- Parking features: Additional Parking, Garage
- Garage spaces: 1
- Uncovered spaces: 2
Features
- Levels: Two
- Stories: 2
- Patio & porch: Deck, Front Porch
Lot
- Size: 2,308 Square Feet
- Features: Cul-De-Sac, Front Yard, Garden, Landscaped, Hardwood Trees
Details
- Parcel number: 977400771297
- Special conditions: Standard
Construction
Type & style
- Home type: Townhouse
- Architectural style: Traditional
- Property subtype: Townhouse
Materials
- Vinyl Siding
- Foundation: Crawlspace
- Roof: Shingle
Condition
- New construction: No
- Year built: 1986
Utilities & green energy
- Sewer: Community Sewer
- Water: Public
Community & HOA
Community
- Features: Curbs, Clubhouse, Fitness Center, Park, Playground, Pool, Restaurant, Street Lights, Sidewalks, Tennis Court(s)
- Subdivision: Fearrington
HOA
- Has HOA: Yes
- Amenities included: Clubhouse, Insurance, Landscaping, Maintenance Grounds, Management, Meeting Room, Park, Picnic Area, Playground, Pool, Tennis Court(s), Trail(s)
- Services included: Maintenance Grounds
- HOA fee: $315 annually
- HOA name: Fearrington HOA
- HOA phone: 919-542-1543
- Second HOA name: Countryhouse Service Group
- Additional fee info: Second HOA Fee $445 Monthly
Location
- Region: Pittsboro
Financial & listing details
- Price per square foot: $208/sqft
- Tax assessed value: $418,380
- Annual tax amount: $3,094
- Date on market: 7/16/2026
- Listing agreement: Exclusive Right To Sell
- Listing terms: Cash,Conventional
- Ownership type: Townhouse
Estimated market value
$465,000
$442,000 - $488,000
$2,442/mo
Price history
| Date | Event | Price |
|---|---|---|
| 8/28/2026 | Price change | $469,000-3.3%$208/sqft |
Source:  Doorify MLS #10180426 Report a problem Doorify MLS #10180426 Report a problem | ||
| 8/2/2026 | Price change | $484,900-2.6%$215/sqft |
Source: Doorify MLS #10180426 Report a problem | ||
| 7/16/2026 | Listed for sale | $498,000+15.8%$221/sqft |
Source: Doorify MLS #10180426 Report a problem | ||
| 7/31/2023 | Sold | $430,000$191/sqft |
Source: Doorify MLS #2519074 Report a problem | ||
| 7/25/2023 | Pending sale | $430,000$191/sqft |
Source: Doorify MLS #2519074 Report a problem | ||
| 7/16/2023 | Contingent | $430,000$191/sqft |
Source: Doorify MLS #2519074 Report a problem | ||
| 7/13/2023 | Price change | $430,000-6.5%$191/sqft |
Source: Doorify MLS #2519074 Report a problem | ||
| 7/6/2023 | Listed for sale | $460,000+104.4%$204/sqft |
Source: Doorify MLS #2519074 Report a problem | ||
| 7/30/2009 | Sold | $225,000$100/sqft |
Source: Public Record Report a problem | ||
Public tax history
| Year | Property taxes | Tax assessment |
|---|---|---|
| 2025 | $3,094 +30.5% | $418,380 +59.8% |
| 2024 | $2,370 +11.4% | $261,830 |
| 2023 | $2,129 +3.8% | $261,830 |
| 2022 | $2,050 +1.3% | $261,830 |
| 2021 | $2,024 +6.1% | $261,830 +6.8% |
| 2020 | $1,908 +5.7% | $245,227 |
| 2019 | $1,805 -4.2% | $245,227 |
| 2017 | $1,884 | $245,227 +13.2% |
| 2016 | $1,884 +11.7% | $216,541 |
| 2015 | $1,686 +3.6% | $216,541 |
| 2014 | $1,628 | $216,541 |
| 2013 | $1,628 | $216,541 |
| 2012 | -- | $216,541 |
| 2011 | -- | $216,541 |
| 2010 | -- | $216,541 |
| 2009 | -- | $216,541 +3.8% |
| 2008 | -- | $208,585 |
| 2007 | $1,473 +7.5% | $208,585 |
| 2005 | $1,370 | $208,585 |
Find assessor info on the county website
Monthly payment
Est. payment
Payment breakdown
Explore the cost of this home by adjusting the details. Changes won't be saved.Climate risks
Neighborhood: 27312
Nearby schools
Schools provided by the listing agent
- Elementary: Chatham - Perry W Harrison Elementary
- Middle: Chatham - Margaret B Pollard Middle School
- High: Chatham - Seaforth High School
Source: Doorify MLS. This data may not be complete. We recommend contacting the local school district to confirm school assignments for this home.
- $400,8003 bd2 ba1.9k sqft395 Lyndfield Close, Pittsboro, NC 27312Off Market
- $411,1002 bd2 ba1.5k sqft397 Lyndfield Close, Pittsboro, NC 27312Off Market
- $322,1003 bd2 ba2k sqft398 Lyndfield Close W, Pittsboro, NC 27312Off Market
- $450,8003 bd2 ba2k sqft419 Wintercrest E UNIT E, Pittsboro, NC 27312Off Market
Similar homes
- $467,0003 bd3 ba2.4k sqft552 Weathersfield, Pittsboro, NC 27312For Sale
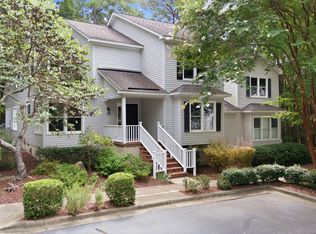
 MLS ID #10188003, Bonnie Strowd. Doorify MLS
 - $385,0003 bd2 ba1.8k sqft334 Whisperwood Close, Pittsboro, NC 27312For Sale
 MLS ID #10190084, Tom Wiltberger. Doorify MLS
 - $372,5003 bd3 ba2.4k sqft490 Beechmast, Pittsboro, NC 27312For Sale
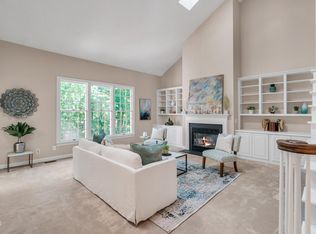 MLS ID #10162327, Bonnie Strowd. Doorify MLS
 - $397,9002 bd2 ba1.9k sqft482 Beechmast, Pittsboro, NC 27312For Sale
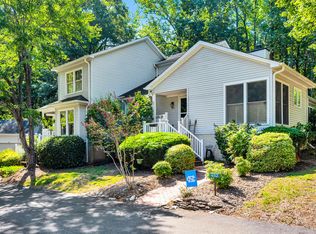 MLS ID #10190275, George Winters. Doorify MLS
 - $475,0003 bd2 ba1.7k sqft384 Hubert Herndon Rd, Chapel Hill, NC 27516For SaleMLS ID #10181608, Julie Roland. Doorify MLS
- $445,0003 bd3 ba1.8k sqft40 Fox Chapel Ln, Pittsboro, NC 27312For SaleMLS ID #10174692, Jill Anderson. Doorify MLS
- $619,9002 bd2 ba1.7k sqft4055 Sampson, Pittsboro, NC 27312For SaleMLS ID #10191033, Colleen C Jelley. Doorify MLS
- $469,0003 bd3 ba2.2k sqft1128 Southpoint Trl, Durham, NC 27713For SaleMLS ID #10190267, Chance Lee. Doorify MLS
- $575,0004 bd3 ba2.6k sqft438 May Farm Rd, Pittsboro, NC 27312For SaleMLS ID #10185800, Lizmary Caban. Doorify MLS
- $420,0003 bd3 ba2k sqft806 Carved Oak Dr, Durham, NC 27707For SaleMLS ID #10180879, Kim G Duval. Doorify MLS
- $450,0002 bd3 ba1.6k sqft911 Columbia St, Chapel Hill, NC 27516For SaleMLS ID #10161144, Laura Morgan. Doorify MLS
- $519,0003 bd3 ba2.1k sqft308 Brandermill Dr, Durham, NC 27713For SaleMLS ID #10192281, Laurene Sieli. Doorify MLS
- $460,0003 bd3 ba1.6k sqft9 Lark Cir, Chapel Hill, NC 27517For SaleMLS ID #10191424, Sue Kerata. Doorify MLS
- $499,9003 bd3 ba1.7k sqft1008 Beringer Pl, Apex, NC 27502For SaleMLS ID #10186023, Jen Trudnak. Doorify MLS
- $470,0004 bd3 ba1.7k sqft6012 Solitude Way, Durham, NC 27713For SaleMLS ID #10185150, Daniel Ryan. Doorify MLS
- $499,5003 bd3 ba1.8k sqft102 Lattimore Ln, Durham, NC 27713For SaleMLS ID #10181868, CHRISTIE MARIE SISK. Doorify MLS
- $505,0004 bd3 ba1.9k sqft15 Creeks Edge Ct, Durham, NC 27713For SaleMLS ID #10190397, Patrick Moran. Doorify MLS
- $454,9003 bd2 ba1.7k sqft107 Bay Colony Ct, Chapel Hill, NC 27517For SaleMLS ID #10177898, Laleh Rostami. Doorify MLS
- $415,000-- bd2 ba2.1k sqft11220 Presidio Dr, Raleigh, NC 27617For SaleMLS ID #10195114, Victoria Block. Doorify MLS
- $395,0002 bd3 ba1.4k sqft11034 David Stone Dr, Chapel Hill, NC 27517For SaleMLS ID #10188406, Carmen Posas. Doorify MLS
