Timing is everything and you've hit the mark on this one! PRICED TO SELL --- $40,000 in Upgrades & Improvements! FLEXIBLE FLOOR PLAN to suit your lifestyle -- whether it's 2/2 + office, 3/2 or 2/2 + dining room! This beautifully updated ONE-LEVEL home has the most amazing light bathing the space in sunshine. The high ceilings and casement windows offer a clear view to the wooded backyard and surrounding private cul-de-sac. NEW water heater, NEW furnace and AC. STAINLESS KITCHEN appliances - KitchenAid refrigerator and dishwasher, GE built-in wall oven, separate built-in microwave and electric cooktop on the kitchen island. Bathrooms were UPDATED with tiled flooring; Guest Bath now has a beautiful tub and handsome tiled surround. And, the Primary Bathroom has a WALK-IN TILED SHOWER with a bench. CUSTOM SHELVING in the walk-in kitchen pantry and primary closet. ENGINEERED HARDWOODS through most of the home with carpet in the primary closet. The BRICK-FLOORED SUNROOM is both heated and cooled for year-round use. It's the perfect space to have your morning coffee or entertain friends while you're grilling outside under the awning, enjoying your FENCED private backyard. 4055 Sampson is close to Fearrington Village center to enjoy all of the shops, restaurants and events going on. It's an easy walk to the park to visit with friends, have pizza at The Roost or listen to live music. Don't sleep on this one, it won't last long!
For sale
Price cut: $9.6K (9/16)
$629,900
4055 Sampson, Pittsboro, NC 27312
2beds
1,792sqft
Single Family Residence
Built in 2006
7,274 Square Feet Lot
$620,600 Zestimate®
$352/sqft
$26/mo HOA
What's special
High ceilingsBeautifully updated one-level homeFenced private backyardStainless kitchen appliancesSurrounding private cul-de-sacCasement windowsGe built-in wall oven
- 15 days
- 553
- 29
Likely to sell faster than
Zillow last checked:
Listing updated:
Listed by:
Colleen C Jelley 919-619-2335,
Dwell Real Estate
Source: Doorify MLS,MLS#: 10191033
Facts & features
Interior
Bedrooms & bathrooms
- Bedrooms: 2
- Bathrooms: 2
- Full bathrooms: 2
- Main level bathrooms: 2
- Main level bedrooms: 2
Primary bedroom
- Level: Main
- Area: 275.9 Square Feet
- Dimensions: 17.8 x 15.5
Bedroom 2
- Level: Main
- Area: 154.28 Square Feet
- Dimensions: 13.3 x 11.6
Breakfast room
- Level: Main
- Area: 56.4 Square Feet
- Dimensions: 9.4 x 6.0
Other
- Level: Main
- Area: 60 Square Feet
- Dimensions: 8.0 x 7.5
Family room
- Level: Main
- Area: 233.55 Square Feet
- Dimensions: 17.3 x 13.5
Kitchen
- Level: Main
- Area: 109.25 Square Feet
- Dimensions: 11.5 x 9.5
Laundry
- Level: Main
- Area: 69.84 Square Feet
- Dimensions: 9.7 x 7.2
Office
- Description: Office/Dining Option
- Level: Main
- Area: 167.28 Square Feet
- Dimensions: 13.6 x 12.3
Sunroom
- Level: Main
- Area: 111.15 Square Feet
- Dimensions: 11.7 x 9.5
Workshop
- Description: Within the Garage
- Level: Main
- Area: 69.6 Square Feet
- Dimensions: 11.6 x 6.0
Heating
- Central, Electric, Fireplace(s), Natural Gas
Cooling
- Central Air, Ceiling Fan(s), Electric, ENERGY STAR Qualified Equipment, Gas
Appliances
- Included: Built-In Electric Oven, Cooktop, Dryer, Down Draft, Dishwasher, Electric Cooktop, ENERGY STAR Qualified Refrigerator, Free-Standing Refrigerator, Microwave, Stainless Steel Appliance(s), Propane Water Heater, Wall Oven
- Laundry: Inside, Laundry Room, Sink
Features
- Breakfast Bar, Ceiling Fan(s), Double Vanity, Entrance Foyer, High Ceilings, Kitchen Island, Open Floorplan, Pantry, Primary Downstairs, Recessed Lighting, Storage, Stone Counters, Walk-In Closet(s), Living/Dining Room Combination, Bathtub/Shower Combination, Walk-In Shower, Smooth Ceilings
- Flooring: Brick, Carpet, Ceramic Tile, Wood
- Doors: ENERGY STAR Qualified Doors, Sliding Doors, Storm Door(s)
- Windows: Blinds, Insulated Windows
- Fireplace features: Glass Doors, Gas Log, Living Room
- Common walls with other units/homes: No Common Walls
Interior area
- Total structure area: 1,792
- Total interior livable area: 1,792 sqft
- Finished area above ground: 1,792
- Finished area below ground: 0
Property
Parking
- Total spaces: 4
- Parking features: Concrete, Driveway, Garage Faces Front, Garage, Garage Door Opener, Kitchen Level, On Street, Paved, Private, Workshop in Garage
- Garage spaces: 1
- Uncovered spaces: 3
Accessibility
- Accessibility features: Accessible Central Living Area, Accessible Hallway(s), Level Flooring
Features
- Levels: One
- Stories: 1
- Entry location: main
- Patio & porch: Awning(s), Rear Porch
- Exterior features: Awning(s), Private Entrance, Private Yard, Rain Gutters, Fenced Yard
- Fencing: Back Yard,Partial,Wrought Iron
Lot
- Size: 7,274 Square Feet
- Features: Back Yard, Cul-De-Sac, Few Trees, Front Yard, Garden, Landscaped, Level, Private, Rectangular Lot
- Residential vegetation: Cleared, Grassed, Partially Wooded
Details
- Parcel number: 0083463
- Special conditions: Standard
Construction
Type & style
- Home type: SingleFamily
- Architectural style: Ranch,Transitional
- Property subtype: Single Family Residence
Materials
- Vinyl Siding
- Foundation: Slab
- Roof: Shingle
Condition
- Updated/Remodeled
- New construction: No
- Year built: 2006
Utilities & green energy
- Sewer: Community Sewer
- Water: Public
- Utilities for property: Cable Connected, Electricity Connected, Natural Gas Connected, Sewer Connected, Water Connected
Green energy
- Energy efficient items: Appliances, Doors, HVAC, Windows, Water Heater
Community & HOA
Community
- Features: Other, Park, Playground, Restaurant, Sidewalks, Tennis Court(s)
- Subdivision: Fearrington
HOA
- Has HOA: Yes
- Amenities included: Landscaping, Maintenance Grounds, Management, Park, Trail(s)
- Services included: Maintenance Grounds
- HOA fee: $315 annually
- HOA name: Fearrington FHA
- HOA phone: 919-542-1603
- Second HOA name: Millcroft HOA
- Additional fee info: Second HOA Fee $303 Monthly
Location
- Region: Pittsboro
Financial & listing details
- Price per square foot: $352/sqft
- Tax assessed value: $531,479
- Annual tax amount: $3,731
- Date on market: 9/5/2026
- Listing agreement: Exclusive Right To Sell
- Listing terms: Cash,Conventional
- Road surface type: Asphalt
Estimated market value
$620,600
$590,000 - $652,000
$2,378/mo
Price history
| Date | Event | Price |
|---|---|---|
| 9/16/2026 | Price change | $629,900-1.5%$352/sqft |
Source:  Doorify MLS #10191033 Report a problem Doorify MLS #10191033 Report a problem | ||
| 9/10/2026 | Price change | $639,500-0.9%$357/sqft |
Source: Doorify MLS #10191033 Report a problem | ||
| 9/5/2026 | Listed for sale | $645,000+17.8%$360/sqft |
Source: Doorify MLS #10191033 Report a problem | ||
| 6/16/2022 | Sold | $547,500+63.4%$306/sqft |
Source: Public Record Report a problem | ||
| 9/6/2016 | Sold | $335,000+458.3%$187/sqft |
Source: Public Record Report a problem | ||
| 6/19/2006 | Sold | $60,000$33/sqft |
Source: Public Record Report a problem | ||
Public tax history
| Year | Property taxes | Tax assessment |
|---|---|---|
| 2025 | $3,888 +11.9% | $531,479 +35.9% |
| 2024 | $3,474 +9.2% | $391,186 |
| 2023 | $3,180 +3.8% | $391,186 |
| 2022 | $3,063 +1.3% | $391,186 |
| 2021 | $3,024 +15.7% | $391,186 +16.5% |
| 2020 | $2,613 +5.7% | $335,813 |
| 2019 | $2,472 | $335,813 |
| 2017 | -- | $335,813 |
| 2016 | -- | $335,813 |
| 2015 | -- | $335,813 |
| 2014 | $2,475 | $335,813 |
| 2013 | $2,475 | $335,813 |
| 2012 | -- | $335,813 |
| 2011 | -- | $335,813 |
| 2010 | -- | $335,813 |
| 2009 | -- | $335,813 +15.4% |
| 2008 | -- | $291,074 |
| 2007 | $2,056 | $291,074 |
Find assessor info on the county website
Monthly payment
Est. payment
Payment breakdown
Explore the cost of this home by adjusting the details. Changes won't be saved.Climate risks
Neighborhood: 27312
Nearby schools
Schools provided by the listing agent
- Elementary: Chatham - Perry W Harrison Elementary
- Middle: Chatham - Margaret B Pollard Middle School
- High: Chatham - Seaforth High School
Source: Doorify MLS. This data may not be complete. We recommend contacting the local school district to confirm school assignments for this home.
Similar homes
- $699,0004 bd3 ba2.2k sqft1379 Bradford Pl, Pittsboro, NC 27312For Sale

 MLS ID #10179343, Phil Bick. Doorify MLS
 - $624,9003 bd2 ba1.9k sqft20072 Long, Chapel Hill, NC 27517For Sale
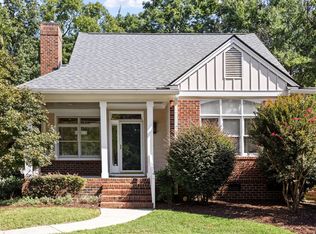 MLS ID #10192487, Jay Kennihan. Doorify MLS
 - $599,9003 bd2 ba2k sqft379 Tobacco Farm Way, Chapel Hill, NC 27516For Sale
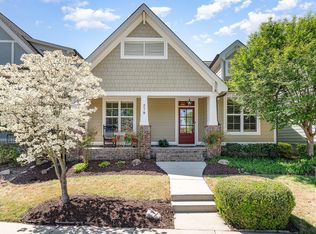 MLS ID #10192142, Dana Harshaw. Doorify MLS
 - $440,0003 bd2 ba1.9k sqft449 Crossvine Close, Pittsboro, NC 27312For Sale
 MLS ID #10188737, Morgan Womble. Doorify MLS
 - $550,0003 bd3 ba2.5k sqft73 Knobhill Ln, Pittsboro, NC 27312For SaleMLS ID #10185979, Tanya Papandrea. Doorify MLS
- $469,0003 bd2 ba2.2k sqft396 Lyndfield Close, Pittsboro, NC 27312For SaleMLS ID #10180426, Chanel Hart D'Aprix. Doorify MLS
- $399,9992 bd2 ba1.9k sqft482 Beechmast, Pittsboro, NC 27312For SaleMLS ID #10190275, George Winters. Doorify MLS
- $549,9993 bd3 ba2.4k sqft28 Old Post Ct, Pittsboro, NC 27312For SaleMLS ID #10185428, Jennifer Gordiano. Doorify MLS
- $460,0003 bd3 ba1.8k sqft40 Fox Chapel Ln, Pittsboro, NC 27312For SaleMLS ID #10174692, Jill Anderson. Doorify MLS
- $678,0004 bd3 ba2.6k sqft158 Stone Bridge Xing, Chapel Hill, NC 27517For SaleMLS ID #10190332, Fernando Daguerre. Doorify MLS
- $900,0004 bd3 ba2.5k sqft92 Margaret Mann Way, Pittsboro, NC 27312For SaleMLS ID #10161964, Debi Booker. Doorify MLS
- $650,0003 bd3 ba2.1k sqft4003 Peachway Ct, Durham, NC 27705For SaleMLS ID #10191862, Stacie Dye. Doorify MLS
- $620,0003 bd2 ba1.9k sqft6600 Glen Forrest Dr, Chapel Hill, NC 27517For SaleMLS ID #10181226, Terry Carpenter. Doorify MLS
- $579,0005 bd4 ba2.6k sqft105 Lexington Rd, Chapel Hill, NC 27516For SaleMLS ID #10178775, Kelli Kaspar. Doorify MLS
- $550,0004 bd3 ba1.9k sqft209 Cobblestone Dr, Chapel Hill, NC 27516For SaleMLS ID #10191793, Micah Zunil Intrator. Doorify MLS
- $550,0003 bd3 ba2.4k sqft1370 Mount Pisgah Church Rd, Apex, NC 27523For SaleMLS ID #10184959, Ashley Quinn. Doorify MLS
- $628,0004 bd3 ba2.4k sqft108 Woodshire Ln, Chapel Hill, NC 27514For SaleMLS ID #10175261, Dustin Bennett. Doorify MLS
- $619,9004 bd3 ba2.4k sqft207 Windhover Dr, Chapel Hill, NC 27514For SaleMLS ID #10190985, Katherine Burkholder. Doorify MLS
- $625,0004 bd3 ba1.9k sqft721 Tinkerbell Rd, Chapel Hill, NC 27517For SaleMLS ID #10180753, Thomas Kortus. Doorify MLS
- $635,0004 bd3 ba2.5k sqft635 Piper Stream Cir, Cary, NC 27519For SaleMLS ID #10190106, Joe Matthews. Doorify MLS
