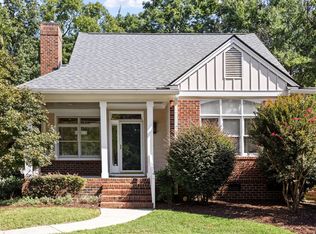
Welcome to the downtown Carrboro lifestyle and enjoy all the benefits of a cohesive neighborhood with its own playground and a few minutes walk from the nearest bus stop/elemtary school, farmers market. Situated in a cul de sac, this home will afford you the privacy of a fenced back yard and large deck as well as feeling connected to the larger community. An open kitchen with granite counters, cozy fireplace, 9' ceilings & plenty of natural light and spacious primary suite with large walk in closet make it house that easily feels like home.
For sale
$670,000
103 Rocky Point, Carrboro, NC 27510
4beds
1,998sqft
Single Family Residence
Built in 1999
7,840 Square Feet Lot
$649,600 Zestimate®
$335/sqft
$95/mo HOA
What's special
- 9 days
- 512
- 51
Likely to sell faster than
Zillow last checked:
Listing updated:
Listed by:
Jackie Tanner 919-360-1820,
Dwell Real Estate
Source: Doorify MLS,MLS#: 10196083
Facts & features
Interior
Bedrooms & bathrooms
- Bedrooms: 4
- Bathrooms: 3
- Full bathrooms: 2
- 1/2 bathrooms: 1
Primary bedroom
- Level: Second
Heating
- Central, Fireplace(s)
Cooling
- Central Air, Ceiling Fan(s)
Appliances
- Included: Dryer, Dishwasher, Free-Standing Refrigerator, Gas Range, Ice Maker, Microwave, Range, Refrigerator, Stainless Steel Appliance(s), Washer, Washer/Dryer Stacked
- Laundry: Laundry Closet, Electric Dryer Hookup, Inside, Upper Level
Features
- Built-in Features, Ceiling Fan(s), Crown Molding, Double Vanity, Recessed Lighting, Stone Counters, Track Lighting, Walk-In Closet(s), Separate Shower
- Flooring: Carpet, Ceramic Tile, Hardwood, Tile, Wood
- Number of fireplaces: 1
- Fireplace features: Fire Pit, Family Room, Glass Doors, Living Room, Raised Hearth
- Common walls with other units/homes: No Common Walls
Interior area
- Total structure area: 1,998
- Total interior livable area: 1,998 sqft
- Finished area above ground: 1,998
- Finished area below ground: 0
Property
Parking
- Total spaces: 2
- Parking features: Attached, Driveway, Garage Faces Front, Garage, On Street
- Garage spaces: 2
- Has uncovered spaces: Yes
Features
- Levels: Two
- Stories: 2
- Patio & porch: Deck, Front Porch
- Exterior features: Fire Pit, Private Yard, Rain Gutters, Fenced Yard
- Fencing: Back Yard,Fenced,Gate,Wood
- Has view: Yes
- View description: Trees/Woods
Lot
- Size: 7,840 Square Feet
- Features: Back Yard
Details
- Parcel number: 9778491172
- Zoning: R10
- Special conditions: Standard
Construction
Type & style
- Home type: SingleFamily
- Architectural style: Traditional,Transitional
- Property subtype: Single Family Residence
Materials
- Brick, Brick Veneer, Vinyl Siding
- Foundation: Crawlspace
- Roof: Shingle
Condition
- New construction: No
- Year built: 1999
Utilities & green energy
- Sewer: Public Sewer
- Water: Public
Community & HOA
Community
- Features: Park, Playground
- Subdivision: Bel Arbor
HOA
- Has HOA: Yes
- Amenities included: Park, Playground
- Services included: Maintenance Grounds
- HOA fee: $1,140 annually
- HOA name: Bel Arbor HOA
- HOA phone: 919-923-2526
Location
- Region: Carrboro
Financial & listing details
- Price per square foot: $335/sqft
- Tax assessed value: $591,200
- Annual tax amount: $7,990
- Date on market: 10/1/2026
- Listing agreement: Exclusive Right To Sell
- Listing terms: 1031 Exchange,Cash,Conventional,FHA,VA Loan
- Road surface type: Asphalt
Estimated market value
$649,600
$617,000 - $682,000
$2,565/mo
Price history
| Date | Event | Price |
|---|---|---|
| 10/1/2026 | Listed for sale | $670,000+114.7%$335/sqft |
Source:  Doorify MLS #10196083 Report a problem Doorify MLS #10196083 Report a problem | ||
| 1/19/2006 | Sold | $312,000+22.4%$156/sqft |
Source: Doorify MLS #836295 Report a problem | ||
| 8/26/2002 | Sold | $255,000+25.6%$128/sqft |
Source: Public Record Report a problem | ||
| 7/15/1999 | Sold | $202,973$102/sqft |
Source: Agent Provided Report a problem | ||
Public tax history
| Year | Property taxes | Tax assessment |
|---|---|---|
| 2026 | $8,482 +3.1% | $591,200 |
| 2025 | $8,228 +50.7% | $591,200 +88.5% |
| 2024 | $5,460 +1.7% | $313,600 |
| 2023 | $5,368 +1.1% | $313,600 |
| 2022 | $5,308 +0.7% | $313,600 |
| 2021 | $5,269 -5.2% | $313,600 -1.7% |
| 2020 | $5,558 | $319,100 |
| 2018 | $5,558 +1.8% | $319,100 |
| 2017 | $5,461 +4.1% | $319,100 +4% |
| 2016 | $5,248 | $306,782 |
| 2015 | $5,248 +0.8% | $306,782 |
| 2014 | $5,208 | $306,782 |
| 2013 | -- | $306,782 |
| 2012 | -- | $306,782 |
| 2011 | -- | $306,782 |
| 2010 | -- | $306,782 |
| 2009 | -- | $306,782 +28.4% |
| 2008 | $4,317 | $238,855 |
| 2007 | -- | $238,855 |
| 2006 | -- | $238,855 |
| 2005 | $3,943 +14.4% | $238,855 +24.3% |
| 2004 | $3,448 +3.7% | $192,087 |
| 2003 | $3,323 | $192,087 |
| 2002 | -- | $192,087 |
| 2001 | $3,196 -1.4% | $192,087 +10.3% |
| 2000 | $3,240 | $174,093 |
Find assessor info on the county website
Monthly payment
Est. payment
Payment breakdown
Explore the cost of this home by adjusting the details. Changes won't be saved.Climate risks
Neighborhood: 27510
Nearby schools
Schools provided by the listing agent
- Elementary: Chapel Hill Carrboro - Carrboro Elementary School
- Middle: Chapel Hill Carrboro - Charles and Lucile McDougle Middle School
- High: Chapel Hill Carrboro - Chapel Hill High School
Source: Doorify MLS. This data may not be complete. We recommend contacting the local school district to confirm school assignments for this home.

Similar homes
- $680,0004 bd4 ba2.4k sqft107 Callard Run, Chapel Hill, NC 27514For Sale

 MLS ID #10197512, Xuejun Li. Doorify MLS
 - $550,0004 bd3 ba1.9k sqft209 Cobblestone Dr, Chapel Hill, NC 27516For Sale
 MLS ID #10191793, Micah Zunil Intrator. Doorify MLS
 - $684,0004 bd3 ba2.1k sqft410 Colony Woods Dr, Chapel Hill, NC 27517For Sale
 MLS ID #10178030, Crystal Dawn Rovenstine. Doorify MLS
 - $624,9003 bd2 ba1.9k sqft20072 Long, Chapel Hill, NC 27517For Sale
 MLS ID #10192487, Jay Kennihan. Doorify MLS
 - $635,0003 bd3 ba2.1k sqft4003 Peachway Ct, Durham, NC 27705For SaleMLS ID #10191862, Stacie Dye. Doorify MLS
- $680,0004 bd3 ba2.8k sqft109 Menteith Ct, Apex, NC 27502For SaleMLS ID #10197210, Michelle Gelston. Doorify MLS
- $620,9504 bd3 ba2.4k sqft4720 Alderbrook Ln, Durham, NC 27713For SaleMLS ID #10193807, Lisa LeGrand. Doorify MLS
- $835,0003 bd3 ba2.2k sqft506 Weaver Mine Trl, Chapel Hill, NC 27517For SaleMLS ID #10194634, Ellen P Bell. Doorify MLS
- $629,9004 bd3 ba2.9k sqft218 Landreth Ct, Durham, NC 27713For SaleMLS ID #10180423, Lisa Ellis. Doorify MLS
- $649,0002 bd2 ba1.4k sqftRosemary Village Condominium, Chapel Hill, NC 27516For SaleMLS ID #10191847, Katherine C Kopp. Doorify MLS
- $599,9003 bd2 ba2k sqft379 Tobacco Farm Way, Chapel Hill, NC 27516For SaleMLS ID #10192142, Dana Harshaw. Doorify MLS
- $682,0004 bd3 ba2.5k sqft405 Carpenter Town Ln, Cary, NC 27519For SaleMLS ID #10182794, Drew Ludlow. Doorify MLS
- $790,0004 bd3 ba2.7k sqft132 Old Piedmont Cir, Chapel Hill, NC 27516For SaleMLS ID #10192250, Colleen C Jelley. Doorify MLS
- $694,9005 bd3 ba2.8k sqft205 Bethabara Ln, Cary, NC 27513For SaleMLS ID #10194047, Richard Burghgraef. Doorify MLS
- $699,5004 bd3 ba2.7k sqft102 Citrus Pl, Cary, NC 27519For SaleMLS ID #10172329, Yvonne W Johnson. Doorify MLS
- $600,0003 bd2 ba1.8k sqft2705 Percussion Dr, Hillsborough, NC 27278For SaleMLS ID #10178135, Doreen Hostetler. Doorify MLS
- $635,0004 bd3 ba2.5k sqft635 Piper Stream Cir, Cary, NC 27519For SaleMLS ID #10190106, Joe Matthews. Doorify MLS
- $779,9004 bd3 ba2.6k sqft215 Lewiston Ct, Cary, NC 27513For SaleMLS ID #10196300, Amy Dexheimer. Doorify MLS
- $599,0003 bd4 ba2.8k sqft535 Poplar Forest Ln, Pittsboro, NC 27312For SaleMLS ID #10189120, Ann Koonce. Doorify MLS
- $379,0002 bd3 ba1.2k sqft335 Rose Walk Ln, Carrboro, NC 27510For SaleMLS ID #10184293, Ginger Peters. Doorify MLS
