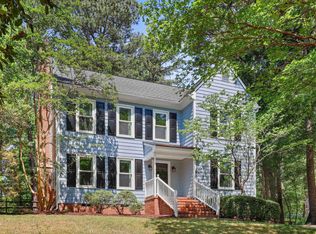
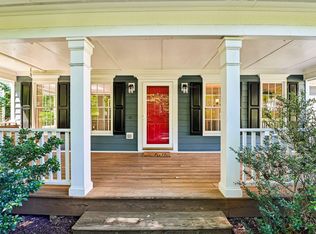
Welcome to 4720 Alderbrook Lane, located in the established Hope Valley Farms community of Durham. A two-story foyer with wainscoting details introduces a spacious interior, where the family room features a dramatic two-story ceiling, wood-burning fireplace, and wainscoting mantel accents that add warmth and character to the space. Recent improvements include a new roof (2020), water heater (2019), central air and furnace (2021), and kitchen appliances (2024). The interior was freshly painted, and new flooring was installed throughout the first floor in 2026, along with a newly finished deck. The kitchen appliances convey with the home. The first-floor primary suite offers a vaulted ceiling, walk-in closet, and private bath with a garden tub, walk-in shower, double vanity, linen closet, and separate enclosed water closet. A first-floor office with French doors provides a dedicated workspace, while the dining room offers a defined setting for meals and gatherings. Secondary bedrooms feature double closets and share a full hall bathroom. A two-car garage and deck add everyday convenience and outdoor space. Conveniently located near the Hope Valley Farms YMCA and Hope Valley Country Club, with access to shopping, dining, and major routes throughout Durham and the Triangle. Wonderful, pristine home in highly sought-after Hope Valley Farms. Inviting rocking-chair front porch welcomes you into this well-maintained home featuring four generous bedrooms, a first-floor office, and a spacious primary suite with a sitting area, walk-in closet, and separate tub and shower. Stainless steel appliances and thoughtful seller improvements add to the home's appeal. Flexible spaces are ideal for entertaining, working from home, or relaxing. Conveniently located near Duke, I-40, downtown Durham, and the greater Triangle.
For sale
$620,950
4720 Alderbrook Ln, Durham, NC 27713
4beds
2,491sqft
Single Family Residence
Built in 2001
9,583 Square Feet Lot
$604,700 Zestimate®
$249/sqft
$33/mo HOA
What's special
Newly finished deckWood-burning fireplaceInviting rocking-chair front porchFour generous bedroomsWainscoting mantel accentsSpacious interiorTwo-car garage
- 21 days
- 921
- 64
Likely to sell faster than
Zillow last checked:
Listing updated:
Listed by:
Lisa LeGrand 919-227-6911,
Ultra Realty Inc
Source: Doorify MLS,MLS#: 10193807
Facts & features
Interior
Bedrooms & bathrooms
- Bedrooms: 4
- Bathrooms: 3
- Full bathrooms: 2
- 1/2 bathrooms: 1
- Main level bedrooms: 1
Primary bedroom
- Level: Main
Heating
- Central
Cooling
- Multi Units
Appliances
- Included: Disposal, Dishwasher, Electric Range, Microwave, Refrigerator, Stainless Steel Appliance(s)
- Laundry: Electric Dryer Hookup, Main Level, Washer Hookup
Features
- Ceiling Fan(s), Crown Molding, Double Vanity, Entrance Foyer, Eat-in Kitchen, High Ceilings, Pantry, Primary Downstairs, Soaking Tub, Walk-In Closet(s), Separate Shower, Walk-In Shower, Water Closet
- Flooring: Carpet, Luxury Vinyl
- Windows: Blinds
- Number of fireplaces: 1
Interior area
- Total structure area: 2,491
- Total interior livable area: 2,491 sqft
- Finished area above ground: 2,491
- Finished area below ground: 0
Property
Parking
- Total spaces: 2
- Parking features: Garage
- Garage spaces: 2
Features
- Levels: Two
- Stories: 2
- Patio & porch: Deck, Front Porch
Lot
- Size: 9,583 Square Feet
Details
- Parcel number: 146273
- Zoning: PDR
- Special conditions: Seller Not Owner of Record
Construction
Type & style
- Home type: SingleFamily
- Architectural style: Transitional
- Property subtype: Single Family Residence
Materials
- Fiber Cement
- Foundation: Crawlspace
- Roof: Composition,Shingle
Condition
- Updated/Remodeled
- New construction: No
- Year built: 2001
Utilities & green energy
- Sewer: Public Sewer
- Water: Public
Community & HOA
Community
- Features: Curbs, Street Lights, Sidewalks
- Subdivision: Hope Valley Farms
HOA
- Has HOA: Yes
- Services included: None
- HOA fee: $33 monthly
- HOA name: Towne Properties Raleigh
- HOA phone: 919-878-8787
Location
- Region: Durham
Financial & listing details
- Price per square foot: $249/sqft
- Tax assessed value: $548,305
- Annual tax amount: $5,572
- Date on market: 9/19/2026
- Listing agreement: Exclusive Right To Sell
- Listing terms: Cash,Conventional,FHA,VA Loan
Estimated market value
$604,700
$574,000 - $635,000
$2,481/mo
Price history
| Date | Event | Price |
|---|---|---|
| 9/19/2026 | Listed for sale | $620,950+148.4%$249/sqft |
Source: Doorify MLS #10193807 Report a problem | ||
| 7/31/2006 | Sold | $250,000+21.4%$100/sqft |
Source: Public Record Report a problem | ||
| 5/29/2001 | Sold | $206,000$83/sqft |
Source: Public Record Report a problem | ||
Public tax history
| Year | Property taxes | Tax assessment |
|---|---|---|
| 2025 | $5,435 +23.7% | $548,305 +74.1% |
| 2024 | $4,393 +6.5% | $314,958 |
| 2023 | $4,126 +2.3% | $314,958 |
| 2022 | $4,031 +0.5% | $314,958 |
| 2021 | $4,012 +2.4% | $314,958 |
| 2020 | $3,918 | $314,958 |
| 2019 | $3,918 | $314,958 +20.7% |
| 2018 | $3,918 +11.5% | $260,899 |
| 2017 | $3,513 +3.5% | $260,899 |
| 2016 | $3,395 | $260,899 -3.4% |
| 2015 | $3,395 -9.2% | $269,967 |
| 2014 | $3,737 | $269,967 |
| 2013 | -- | $269,967 |
| 2012 | -- | $269,967 |
| 2011 | $3,519 +0.4% | $269,967 |
| 2010 | $3,504 +4% | $269,967 |
| 2009 | $3,369 | $269,967 |
| 2008 | $3,369 +18.8% | $269,967 +34.4% |
| 2007 | $2,835 +1.4% | $200,796 |
| 2006 | $2,795 | $200,796 |
| 2005 | $2,795 +1.4% | $200,796 |
| 2004 | $2,757 | $200,796 |
| 2003 | -- | $200,796 |
| 2002 | $493 | $200,796 |
Find assessor info on the county website
Monthly payment
Est. payment
Payment breakdown
Explore the cost of this home by adjusting the details. Changes won't be saved.Climate risks
Neighborhood: Hope Valley Farms
Nearby schools
Schools provided by the listing agent
- Elementary: Durham - Southwest Elementary
- Middle: Durham - Sherwood Githens Middle
- High: Durham - Charles E Jordan Sr High School
Source: Doorify MLS. This data may not be complete. We recommend contacting the local school district to confirm school assignments for this home.
Similar homes
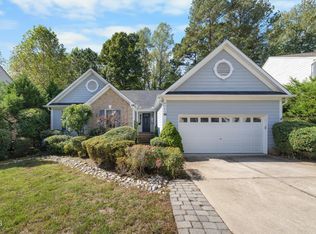
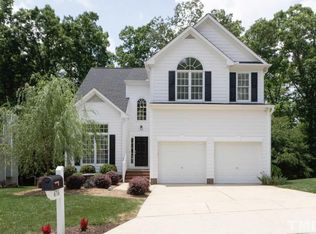
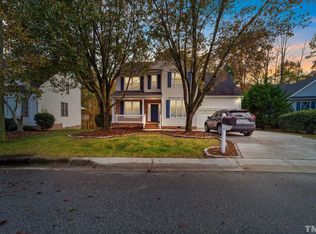
- $549,0004 bd3 ba2.5k sqft4705 Carlton Crossing Dr, Durham, NC 27713For Sale

 MLS ID #10178689, Carmelina Rose Hall. Doorify MLS
 - $629,9004 bd3 ba2.9k sqft218 Landreth Ct, Durham, NC 27713For Sale
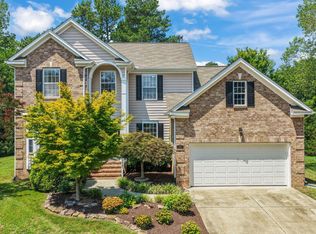 MLS ID #10180423, Lisa Ellis. Doorify MLS
 - $509,0003 bd3 ba2.1k sqft308 Brandermill Dr, Durham, NC 27713For Sale
 MLS ID #10192281, Laurene Sieli. Doorify MLS
 - $505,0004 bd3 ba1.9k sqft15 Creeks Edge Ct, Durham, NC 27713For Sale
 MLS ID #10190397, Patrick Moran. Doorify MLS
 - $474,9004 bd3 ba1.9k sqft6519 Caverstone Dr, Durham, NC 27713For SaleMLS ID #10196050, Debbie Westbrook. Doorify MLS
- $635,0003 bd3 ba2.1k sqft4003 Peachway Ct, Durham, NC 27705For SaleMLS ID #10191862, Stacie Dye. Doorify MLS
- $399,9003 bd3 ba1.4k sqft4904 Fortunes Ridge Dr, Durham, NC 27713For SaleMLS ID #10190386, Maureen Anne Wilson. Doorify MLS
- $629,0003 bd3 ba2.4k sqft10054 Bost, Chapel Hill, NC 27517For SaleMLS ID #10196426, Marianne Hogg. Doorify MLS
- $465,0004 bd3 ba1.7k sqft6012 Solitude Way, Durham, NC 27713For SaleMLS ID #10185150, Daniel Ryan. Doorify MLS
- $589,9003 bd3 ba1.9k sqft124 Chapel Run Way, Chapel Hill, NC 27517For SaleMLS ID #10182082, Samara Presley. Doorify MLS
- $560,0004 bd4 ba2.7k sqft3317 Prospect Pkwy, Durham, NC 27703For SaleMLS ID #10188047, Michelle Milton. Doorify MLS
- $650,0003 bd3 ba2.3k sqft4925 Old Millcrest Ct, Raleigh, NC 27609For SaleMLS ID #10197616, Rebecca Ellis. Doorify MLS
- $550,0004 bd3 ba1.9k sqft209 Cobblestone Dr, Chapel Hill, NC 27516For SaleMLS ID #10191793, Micah Zunil Intrator. Doorify MLS
- $524,9994 bd3 ba2.9k sqft4616 Paces Ferry Dr, Durham, NC 27712For SaleMLS ID #10192500, Rita Walia. Doorify MLS
- $630,0004 bd3 ba2.3k sqft1003 Inglenook Pl, Apex, NC 27502For SaleMLS ID #10170306, Emma Greijn. Doorify MLS
- $500,0004 bd3 ba2.7k sqft3100 Mellwood Dr, Durham, NC 27712For SaleMLS ID #10189545, John Currie Shoenfelt. Doorify MLS
- $590,0004 bd3 ba2.9k sqft104 Wedgemere St, Cary, NC 27519For SaleMLS ID #10187912, Mike Montpetit. Doorify MLS
- $575,0005 bd4 ba3k sqft2903 Prospect Pkwy, Durham, NC 27703For SaleMLS ID #10175439, Colleen Heiden. Doorify MLS
- $469,0003 bd3 ba2.2k sqft1128 Southpoint Trl, Durham, NC 27713For SaleMLS ID #10190267, Chance Lee. Doorify MLS
- $585,0004 bd3 ba2.5k sqft7803 Clover Creek Ct, Raleigh, NC 27613For SaleMLS ID #10183514, Wesley Carter. Doorify MLS
