RANCH alert in desirable Hope Valley Farms! This 4 bedroom home features generous size rooms and great open floorplan. While the home has been well-maintained over the years, it is ready for a new owner's modern vision and cosmetic updates. What you can keep is the fresh new interior paint throughout, high ceilings and fireplace in the family room, open kitchen to breakfast room plus a separate dining room, double doors to the primary bedroom that features double vanity sinks, walk in closet, garden tub and separate shower. Oversized deck looks over natural area for enhanced privacy. Additionally a nice patio with walkway. 2 places to relax and enjoy the beautiful nature this yard has to offer. 2 car garage with sink, ramp going into house and a few cabinets. Tall crawlspace. Easy maintenance fiber cement siding. You will love the convenience of how close you are to Southpoint mall, Tobacco Trails, Hope Valley YMCA, dining, RTP, DUKE, UNC and main highways.
Sold for $460,000
$460,000
4722 Alderbrook Ln, Durham, NC 27713
4beds
1,889sqft
Single Family Residence
Built in 2000
8,712 Square Feet Lot
$451,200 Zestimate®
$244/sqft
$2,277 Estimated rent
Home value
$451,200
$420,000 - $483,000
$2,277/mo
Zestimate® history
Owner options
List your home for rent
$2,277/mo
Rent Zestimate®
Find your next renter with Zillow Rental Manager. Plus, with online applications, you can quickly screen prospective tenants – for free.
$2,277/mo
Rent Zestimate®
Refinance and save
$3,024/mo
Est. payment
Refinancing to a lower rate could help reduce your monthly payments and save thousands over the life of the loan.
$3,024/mo
Est. payment
Explore your selling options
Work with a Zillow partner agent
Leverage their expertise and Zillow's premium Showcase listings to get your home seen by more buyers.
Get startedList with your own agent
Get your home in front of millions of buyers by listing it on Zillow.
Learn how to do itSell it yourself
Take full control of how buyers see your home on Zillow by listing For Sale by Owner (FSBO).
List your homeWhat's special
High ceilingsGenerous size roomsOversized deckNice patioSeparate showerOpen floorplanWalk in closet
Zillow last checked:
Listing updated:
Listed by:
Stacy Slone 919-972-1180,
Keller Williams Elite Realty
Bought with:
Brett Bushnell, 230600
Compass -- Chapel Hill - Durham
Source: Doorify MLS,MLS#: 10126196
Facts & features
Interior
Bedrooms & bathrooms
- Bedrooms: 4
- Bathrooms: 2
- Full bathrooms: 2
Primary bedroom
- Level: Main
- Area: 200.66 Square Feet
- Dimensions: 15.8 x 12.7
Bedroom 2
- Level: Main
- Area: 113 Square Feet
- Dimensions: 11.3 x 10
Bathroom 3
- Level: Main
- Area: 114.48 Square Feet
- Dimensions: 10.8 x 10.6
Bathroom 4
- Level: Main
- Area: 98 Square Feet
- Dimensions: 10 x 9.8
Breakfast room
- Level: Main
- Area: 114.48 Square Feet
- Dimensions: 10.8 x 10.6
Dining room
- Level: Main
- Area: 128.7 Square Feet
- Dimensions: 11.7 x 11
Other
- Level: Main
- Area: 42 Square Feet
- Dimensions: 7 x 6
Family room
- Level: Main
- Area: 377.2 Square Feet
- Dimensions: 23 x 16.4
Kitchen
- Level: Main
- Area: 121 Square Feet
- Dimensions: 11 x 11
Other
- Description: DECK
- Level: Main
- Area: 262.4 Square Feet
- Dimensions: 16.4 x 16
Other
- Description: GARAGE
- Level: Main
- Area: 428.4 Square Feet
- Dimensions: 21 x 20.4
Other
- Description: PATIO
- Level: Lower
- Area: 168 Square Feet
- Dimensions: 14 x 12
Heating
- Central
Cooling
- Central Air
Appliances
- Included: Dishwasher, Microwave, Refrigerator
- Laundry: Laundry Room
Features
- Breakfast Bar, Tray Ceiling(s), Walk-In Closet(s), Separate Shower
- Flooring: Carpet, Vinyl
Interior area
- Total structure area: 1,889
- Total interior livable area: 1,889 sqft
- Finished area above ground: 1,889
- Finished area below ground: 0
Property
Parking
- Total spaces: 2
- Parking features: Attached
- Garage spaces: 2
Features
- Levels: One
- Stories: 1
- Patio & porch: Deck, Patio
Lot
- Size: 8,712 Square Feet
- Dimensions: 59 x 115 x 91 x 117
Details
- Parcel number: 146272
- Special conditions: Trust
Construction
Type & style
- Home type: SingleFamily
- Architectural style: Ranch
- Property subtype: Single Family Residence
Materials
- Fiber Cement
- Foundation: Crawlspace
- Roof: Shingle
Condition
- New construction: No
- Year built: 2000
Utilities & green energy
- Sewer: Public Sewer
- Water: Public
Community & HOA
Community
- Subdivision: Hope Valley Farms
HOA
- Has HOA: Yes
- Services included: None
- HOA fee: $33 monthly
- HOA name: Hope Valley North HOA
- HOA phone: 919-878-8787
Location
- Region: Durham
Financial & listing details
- Price per square foot: $244/sqft
- Tax assessed value: $473,757
- Annual tax amount: $4,696
- Date on market: 10/7/2025
- Listing agreement: Exclusive Right To Sell
- Listing terms: Cash,Conventional
Price history
| Date | Event | Price |
|---|---|---|
| 11/14/2025 | Sold | $460,000-1.1%$244/sqft |
Source:  Doorify MLS #10126196 Report a problem Doorify MLS #10126196 Report a problem | ||
| 10/12/2025 | Pending sale | $465,000$246/sqft |
Source: Doorify MLS #10126196 Report a problem | ||
| 10/7/2025 | Listed for sale | $465,000+145.4%$246/sqft |
Source: Doorify MLS #10126196 Report a problem | ||
| 1/10/2001 | Sold | $189,500$100/sqft |
Source: Public Record Report a problem | ||
Public tax history
| Year | Property taxes | Tax assessment |
|---|---|---|
| 2025 | $4,696 +26.8% | $473,757 +78.4% |
| 2024 | $3,704 +6.5% | $265,563 |
| 2023 | $3,479 +2.3% | $265,563 |
| 2022 | $3,399 +0.5% | $265,563 |
| 2021 | $3,383 +2.4% | $265,563 |
| 2020 | $3,303 | $265,563 |
| 2019 | $3,303 | $265,563 +22.3% |
| 2018 | $3,303 +13% | $217,118 |
| 2017 | $2,923 +3.5% | $217,118 |
| 2016 | $2,825 | $217,118 +1.3% |
| 2015 | $2,825 -4.8% | $214,249 |
| 2014 | $2,966 | $214,249 |
| 2013 | -- | $214,249 |
| 2012 | -- | $214,249 |
| 2011 | $2,793 +0.4% | $214,249 |
| 2010 | $2,781 +4% | $214,249 |
| 2009 | $2,674 | $214,249 |
| 2008 | $2,674 +29.5% | $214,249 +46.6% |
| 2007 | $2,064 +1.4% | $146,195 |
| 2006 | $2,035 | $146,195 |
| 2005 | $2,035 +1.4% | $146,195 |
| 2004 | $2,007 | $146,195 |
| 2003 | -- | $146,195 |
| 2002 | $1,846 | $146,195 |
Find assessor info on the county website
Neighborhood: Hope Valley Farms
Nearby homes
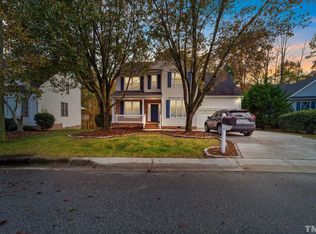
- $519,5004 bd3 ba2.1k sqft4724 Alderbrook Ln, Durham, NC 27713Off Market
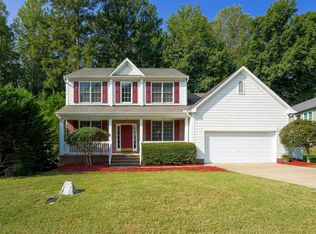
- $620,9504 bd3 ba2.4k sqft4720 Alderbrook Ln, Durham, NC 27713For Sale
- $484,8004 bd3 ba2.4k sqft4723 Alderbrook Ln, Durham, NC 27713Off Market
- $518,3003 bd2 ba2.3k sqft4718 Alderbrook Ln, Durham, NC 27713Off Market
- $494,2003 bd2 ba2.4k sqft4719 Alderbrook Ln, Durham, NC 27713Off Market
- $545,0004 bd3 ba2.1k sqft4727 Alderbrook Ln, Durham, NC 27713Sold
- $819,4004 bd4 ba4.5k sqft11 Wickersham Dr, Durham, NC 27713Off Market
- $469,2003 bd3 ba1.9k sqft4716 Alderbrook Ln, Durham, NC 27713Off Market
Nearby schools
GreatSchools rating
- 9/10Southwest ElementaryGrades: PK-5Distance: 0.8 mi
- 8/10Sherwood Githens MiddleGrades: 6-8Distance: 2.1 mi
- 4/10Charles E Jordan Sr High SchoolGrades: 9-12Distance: 1.9 mi
Schools provided by the listing agent
- Elementary: Durham - Southwest Elementary
- Middle: Durham - Sherwood Githens Middle
- High: Durham - Charles E Jordan Sr High School
Source: Doorify MLS. This data may not be complete. We recommend contacting the local school district to confirm school assignments for this home.
Get a cash offer in 3 minutes
Find out how much your home could sell for in as little as 3 minutes with a no-obligation cash offer.
Estimated market value
$451,200
Get a cash offer in 3 minutes
Find out how much your home could sell for in as little as 3 minutes with a no-obligation cash offer.
Estimated market value
$451,200
- North Carolina
- Durham County
- Durham
- 27713
- Hope Valley Farms
- 4722 Alderbrook Ln
