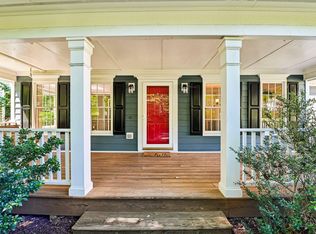
Located in the desirable Woodcroft community, this thoughtfully updated home offers a light-filled layout, flexible living spaces, and a private backyard backing to the greenway. Recent updates, including a new roof, fresh interior paint, kitchen improvements, a new water heater, and HVAC replaced in August 2020, add to the home's appeal and move-in-ready convenience. A stately front porch welcomes you inside to a main level designed for both everyday comfort and easy entertaining. The updated kitchen features new quartz countertops, a new sink, a new oven/range, and a new microwave, along with a bright breakfast nook with direct access to the deck for seamless indoor-outdoor living. A pantry, laundry closet, and convenient side entry add everyday functionality. The main level also includes a flexible formal dining room that can easily serve as a home office or additional living space. The spacious living room, centered around a cozy fireplace, provides a warm and inviting setting for gatherings. A powder room completes the first floor. Upstairs, the generous primary suite features a large walk-in closet and a private ensuite bath with a NEW vanity. Two additional well-sized bedrooms and a full hall bath provide comfortable accommodations. The finished third floor offers exceptional flexibility, ideal for a home office, media room, playroom, or bonus space. Outside, enjoy a private backyard retreat with a deck perfect for dining, relaxing, or entertaining, overlooking a large fenced yard that backs directly to a serene greenway for added privacy and a peaceful natural backdrop. Residents of Woodcroft enjoy access to extensive greenway trails, and the home is ideally located near Southpoint, RTP, RDU, Duke, and Downtown Durham, with convenient access to shopping, dining, and major employers.
For sale
Price cut: $10K (10/3)
$509,000
308 Brandermill Dr, Durham, NC 27713
3beds
2,129sqft
Single Family Residence
Built in 1986
10,454 Square Feet Lot
$496,600 Zestimate®
$239/sqft
$30/mo HOA
What's special
Cozy fireplaceStately front porchLarge fenced yardLight-filled layoutFlexible living spacesLaundry closetConvenient side entry
- 38 days
- 641
- 53
Zillow last checked:
Listing updated:
Listed by:
Laurene Sieli 650-228-4928,
Redfin Corporation,
Nathan Chermely,
Redfin Corporation
Source: Doorify MLS,MLS#: 10192281
Facts & features
Interior
Bedrooms & bathrooms
- Bedrooms: 3
- Bathrooms: 3
- Full bathrooms: 2
- 1/2 bathrooms: 1
Primary bedroom
- Level: Second
Heating
- Forced Air
Cooling
- Central Air
Appliances
- Included: Dishwasher, Electric Range, Microwave
- Laundry: Main Level
Features
- Walk-In Closet(s)
- Flooring: Carpet, Luxury Vinyl
- Number of fireplaces: 1
Interior area
- Total structure area: 2,129
- Total interior livable area: 2,129 sqft
- Finished area above ground: 2,129
- Finished area below ground: 0
Property
Features
- Levels: Three Or More
- Stories: 3
- Patio & porch: Deck
- Fencing: Back Yard,Fenced
Lot
- Size: 10,454 Square Feet
Details
- Parcel number: 148455
- Zoning: PDR
- Special conditions: Standard
Construction
Type & style
- Home type: SingleFamily
- Architectural style: Transitional
- Property subtype: Single Family Residence
Materials
- Masonite
- Foundation: Permanent
- Roof: Shingle
Condition
- New construction: No
- Year built: 1986
Utilities & green energy
- Sewer: Public Sewer
- Water: Public
Community & HOA
Community
- Features: Pool
- Subdivision: Woodcroft
HOA
- Has HOA: Yes
- Amenities included: Pool
- Services included: None
- HOA fee: $359 annually
- HOA name: CAS
- HOA phone: 919-788-9911
Location
- Region: Durham
Financial & listing details
- Price per square foot: $239/sqft
- Tax assessed value: $420,391
- Annual tax amount: $4,167
- Date on market: 9/11/2026
- Listing agreement: Exclusive Right To Sell
- Listing terms: Cash,Conventional,FHA,VA Loan
Estimated market value
$496,600
$472,000 - $521,000
$2,362/mo
Price history
| Date | Event | Price |
|---|---|---|
| 10/3/2026 | Price change | $509,000-1.9%$239/sqft |
Source:  Doorify MLS #10192281 Report a problem | ||
| 9/11/2026 | Listed for sale | $519,000-0.2%$244/sqft |
Source: Doorify MLS #10192281 Report a problem | ||
| 6/26/2026 | Listing removed | $519,900$244/sqft |
Source: Doorify MLS #10162442 Report a problem | ||
| 6/4/2026 | Pending sale | $519,900$244/sqft |
Source: Doorify MLS #10162442 Report a problem | ||
| 5/21/2026 | Price change | $519,900-1.7%$244/sqft |
Source: Doorify MLS #10162442 Report a problem | ||
| 4/24/2026 | Listed for sale | $529,000+79.3%$248/sqft |
Source: Doorify MLS #10162442 Report a problem | ||
| 6/18/2024 | Listing removed | -- |
Source: Zillow Rentals Report a problem | ||
| 6/7/2024 | Listed for rent | $2,400+4.3%$1/sqft |
Source: Zillow Rentals Report a problem | ||
| 6/25/2023 | Listing removed | -- |
Source: Zillow Rentals Report a problem | ||
| 6/13/2023 | Listed for rent | $2,300$1/sqft |
Source: Zillow Rentals Report a problem | ||
| 2/3/2020 | Sold | $295,000-3.3%$139/sqft |
Source: Doorify MLS #2292686 Report a problem | ||
| 12/16/2019 | Pending sale | $305,000$143/sqft |
Source: Real Estate By Design #2292686 Report a problem | ||
| 12/13/2019 | Listed for sale | $305,000+35.6%$143/sqft |
Source: Real Estate By Design #2292686 Report a problem | ||
| 11/17/2011 | Listing removed | $224,900+0.4%$106/sqft |
Source: Remax Diamond Realty Report a problem | ||
| 6/18/2010 | Sold | $224,000-0.4%$105/sqft |
Source: Public Record Report a problem | ||
| 4/24/2010 | Price change | $224,900-3.4%$106/sqft |
Source: Remax Diamond Realty #68451 Report a problem | ||
| 3/25/2010 | Price change | $232,900-2.6%$109/sqft |
Source: Remax Diamond Realty #68451 Report a problem | ||
| 3/20/2010 | Listed for sale | $239,000+16%$112/sqft |
Source: RealEstateShows.com #1714788 Report a problem | ||
| 8/22/2006 | Sold | $206,000+13.8%$97/sqft |
Source: Public Record Report a problem | ||
| 12/29/2000 | Sold | $181,000+17.9%$85/sqft |
Source: Public Record Report a problem | ||
| 3/31/1998 | Sold | $153,500$72/sqft |
Source: Public Record Report a problem | ||
Public tax history
| Year | Property taxes | Tax assessment |
|---|---|---|
| 2025 | $4,167 +24.8% | $420,391 +75.6% |
| 2024 | $3,339 +6.5% | $239,385 |
| 2023 | $3,136 +2.3% | $239,385 |
| 2022 | $3,064 +0.5% | $239,385 |
| 2021 | $3,050 +2.4% | $239,385 |
| 2020 | $2,978 | $239,385 |
| 2019 | $2,978 | $239,385 +5.7% |
| 2018 | $2,978 -2.4% | $226,510 |
| 2017 | $3,050 +3.5% | $226,510 |
| 2016 | $2,947 | $226,510 +11.3% |
| 2015 | $2,947 +4.6% | $203,446 |
| 2014 | $2,816 | $203,446 |
| 2013 | -- | $203,446 |
| 2012 | -- | $203,446 |
| 2011 | $2,652 +0.4% | $203,446 |
| 2010 | $2,640 +4% | $203,446 |
| 2009 | $2,539 | $203,446 |
| 2008 | $2,539 +5.5% | $203,446 +19.4% |
| 2007 | $2,406 +1.4% | $170,410 |
| 2006 | $2,372 | $170,410 |
| 2005 | $2,372 +1.4% | $170,410 |
| 2004 | $2,340 | $170,410 |
| 2003 | -- | $170,410 |
| 2002 | $2,152 +9% | $170,410 +39.8% |
| 2000 | $1,974 | $121,900 |
Find assessor info on the county website
Monthly payment
Est. payment
Payment breakdown
Explore the cost of this home by adjusting the details. Changes won't be saved.Climate risks
Neighborhood: Fortune's Ridge
Nearby schools
Schools provided by the listing agent
- Elementary: Durham - Southwest Elementary
- Middle: Durham - Lowes Grove Middle
- High: Durham - Hillside High
Source: Doorify MLS. This data may not be complete. We recommend contacting the local school district to confirm school assignments for this home.


Similar homes
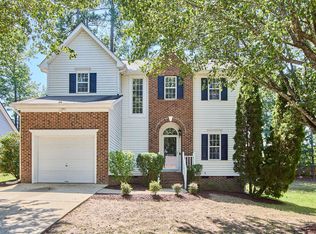
- $505,0004 bd3 ba1.9k sqft15 Creeks Edge Ct, Durham, NC 27713For Sale
 MLS ID #10190397, Patrick Moran. Doorify MLS
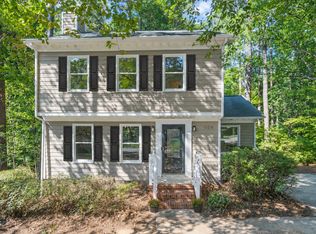
- $480,0003 bd3 ba1.8k sqft6505 Caverstone Ln, Durham, NC 27713For Sale
 MLS ID #10191319, Nico Douglas Crecco. Doorify MLS
- $549,0004 bd3 ba2.5k sqft4705 Carlton Crossing Dr, Durham, NC 27713For Sale
 MLS ID #10178689, Carmelina Rose Hall. Doorify MLS
- $399,9003 bd3 ba1.4k sqft4904 Fortunes Ridge Dr, Durham, NC 27713For Sale
 MLS ID #10190386, Maureen Anne Wilson. Doorify MLS
- $535,0005 bd4 ba2.6k sqft1206 Little Acres Dr, Durham, NC 27713For SaleMLS ID #10196409, Marcy Duke. Doorify MLS
- $515,0003 bd3 ba2.2k sqft4208 Malvern Rd, Durham, NC 27707For SaleMLS ID #10196163, Ellen P Bell. Doorify MLS
- $615,9504 bd3 ba2.4k sqft4720 Alderbrook Ln, Durham, NC 27713For SaleMLS ID #10193807, Lisa LeGrand. Doorify MLS
- $415,0003 bd2 ba1.4k sqft5701 Lake Elton Rd, Durham, NC 27713For SaleMLS ID #10196681, Angie Cole. Doorify MLS
- $465,0004 bd3 ba1.7k sqft6012 Solitude Way, Durham, NC 27713For SaleMLS ID #10185150, Daniel Ryan. Doorify MLS
- $420,0004 bd2 ba1.6k sqft1328 Clermont Rd, Durham, NC 27713For SaleMLS ID #10192109, Michele Wright. Doorify MLS
- $629,9004 bd3 ba2.9k sqft218 Landreth Ct, Durham, NC 27713For SaleMLS ID #10180423, Lisa Ellis. Doorify MLS
- $410,0003 bd3 ba1.9k sqft2902 Kanewood Dr, Durham, NC 27707For SaleMLS ID #10189353, Tina Caul. Doorify MLS
- $465,0003 bd3 ba1.5k sqft2336 Huron St, Durham, NC 27707For SaleMLS ID #10196205, Amy Krissanawan Seing. Doorify MLS
- $350,0003 bd2 ba1.2k sqft3902 Booker Ave, Durham, NC 27713For SaleMLS ID #10172942, Dana Ellington. Doorify MLS
- $439,0003 bd3 ba1.5k sqft2717 Cammie St, Durham, NC 27705For SaleMLS ID #10197317, Liz N Dean. Doorify MLS
- $500,0004 bd3 ba2.7k sqft3100 Mellwood Dr, Durham, NC 27712For SaleMLS ID #10189545, John Currie Shoenfelt. Doorify MLS
- $599,9003 bd3 ba2.3k sqft4315 Holloman Rd, Durham, NC 27703For SaleMLS ID #10183476, Cecelia Saylor. Doorify MLS
- $599,0004 bd3 ba2.6k sqft2526 N Roxboro St, Durham, NC 27704For SaleMLS ID #10197723, Stacy Slone. Doorify MLS
- $500,0004 bd3 ba1.8k sqft105 Pinewood Dr, Apex, NC 27502For SaleMLS ID #10197332, Chris Barr. Doorify MLS
- $425,0003 bd2 ba2.3k sqft603 Snow Hill Rd, Durham, NC 27712For SaleMLS ID #10191138, Christian Rasberry. Doorify MLS
