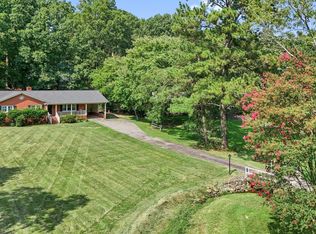
Welcome home to the perfect blend of modern updates, country charm, and endless possibilities! Situated on 1.24 private acres just outside the Durham city limits, this beautifully renovated ranch offers over 2,300 square feet of flexible living space with room to grow. Inside, you'll find three spacious bedrooms, two updated bathrooms, a large dining room perfect for entertaining, a dedicated home office, and an oversized flex room that can easily serve as a media room, playroom, gym, or additional living area. The cozy fireplace creates the perfect gathering space, while the thoughtful updates throughout make this home truly move in ready. Step outside and enjoy the peaceful setting from the welcoming front porch complete with a porch swing or relax on the back deck overlooking the fenced backyard. With over an acre of land, you'll have plenty of space for gardening, pets, outdoor entertaining, or simply enjoying the privacy that comes with country living. Looking for even more room? Have the unique opportunity to purchase the adjacent half acre lot, creating nearly 1.75 acres of property perfect for additional privacy, a detached garage or workshop, recreational space, ADU or future possibilities. Located just minutes from downtown Durham, Duke, shopping, dining, and major highways, this home offers the best of both worlds. Peaceful living with convenient access to everything the Triangle has to offer. Don't miss this rare opportunity to own a beautifully updated home with acreage and the option to expand your property even further!
For sale
$449,000
603 Snow Hill Rd, Durham, NC 27712
3beds
2,327sqft
Single Family Residence
Built in 1967
1.24 Acres Lot
$431,200 Zestimate®
$193/sqft
$-- HOA
What's special
Modern updatesCozy fireplaceTwo updated bathroomsDedicated home officeOversized flex roomThoughtful updates throughoutThree spacious bedrooms
- 14 days
- 664
- 64
Zillow last checked:
Listing updated:
Listed by:
Christian Rasberry 919-407-1870,
Rasberry Realty LLC
Source: Doorify MLS,MLS#: 10191138
Facts & features
Interior
Bedrooms & bathrooms
- Bedrooms: 3
- Bathrooms: 2
- Full bathrooms: 2
- Main level bedrooms: 3
Primary bedroom
- Level: Main
- Area: 169.32 Square Feet
- Dimensions: 14.11 x 12.0
Bedroom 2
- Level: Main
- Area: 139.27 Square Feet
- Dimensions: 11.5 x 12.11
Bedroom 3
- Level: Main
- Area: 109.98 Square Feet
- Dimensions: 11.7 x 9.4
Primary bathroom
- Level: Main
- Area: 68.85 Square Feet
- Dimensions: 8.5 x 8.1
Bathroom 2
- Level: Main
- Area: 35.1 Square Feet
- Dimensions: 7.8 x 4.5
Breakfast room
- Level: Main
- Area: 132.48 Square Feet
- Dimensions: 9.6 x 13.8
Dining room
- Level: Main
- Area: 248.98 Square Feet
- Dimensions: 11.8 x 21.1
Family room
- Level: Main
- Area: 354.65 Square Feet
- Dimensions: 16.8 x 21.11
Kitchen
- Level: Main
- Area: 139.38 Square Feet
- Dimensions: 10.1 x 13.8
Laundry
- Level: Main
- Area: 66.08 Square Feet
- Dimensions: 11.8 x 5.6
Living room
- Level: Main
- Area: 281.52 Square Feet
- Dimensions: 20.4 x 13.8
Sunroom
- Level: Main
- Area: 210 Square Feet
- Dimensions: 14.0 x 15.0
Heating
- Baseboard, Fireplace(s), Gas Pack
Cooling
- Gas Pack
Appliances
- Included: Dishwasher, Electric Range, Microwave, Refrigerator, Washer/Dryer
Features
- Flooring: Carpet, Hardwood, Linoleum
Interior area
- Total structure area: 2,327
- Total interior livable area: 2,327 sqft
- Finished area above ground: 2,327
- Finished area below ground: 0
Property
Features
- Levels: One
- Stories: 1
- Patio & porch: Deck, Front Porch
- Exterior features: Fenced Yard
Lot
- Size: 1.24 Acres
Details
- Additional structures: Shed(s)
- Parcel number: 187934
- Zoning: RD
- Special conditions: Standard
Construction
Type & style
- Home type: SingleFamily
- Architectural style: Ranch
- Property subtype: Single Family Residence
Materials
- Brick, Vinyl Siding
- Foundation: Crawlspace
- Roof: Shingle
Condition
- New construction: No
- Year built: 1967
Utilities & green energy
- Sewer: Public Sewer, Septic Tank
- Water: Public, Well
Community & HOA
HOA
- Has HOA: No
Location
- Region: Durham
Financial & listing details
- Price per square foot: $193/sqft
- Tax assessed value: $340,778
- Annual tax amount: $2,382
- Date on market: 9/6/2026
- Listing agreement: Exclusive Right To Sell
- Listing terms: Cash,Conventional,FHA,VA Loan
Estimated market value
$431,200
$410,000 - $453,000
$2,098/mo
Price history
| Date | Event | Price |
|---|---|---|
| 9/6/2026 | Listed for sale | $449,000-0.2%$193/sqft |
Source:  Doorify MLS #10191138 Report a problem Doorify MLS #10191138 Report a problem | ||
| 8/7/2026 | Listing removed | $450,000$193/sqft |
Source: Doorify MLS #10145037 Report a problem | ||
| 5/17/2026 | Price change | $450,000-5.3%$193/sqft |
Source: Doorify MLS #10145037 Report a problem | ||
| 4/29/2026 | Price change | $475,000-2.1%$204/sqft |
Source: Doorify MLS #10145037 Report a problem | ||
| 2/6/2026 | Listed for sale | $485,000$208/sqft |
Source: Doorify MLS #10145037 Report a problem | ||
Public tax history
| Year | Property taxes | Tax assessment |
|---|---|---|
| 2025 | $2,479 +8.6% | $340,778 +54.8% |
| 2024 | $2,283 +5.5% | $220,124 |
| 2023 | $2,165 +16.1% | $220,124 |
| 2022 | $1,865 | $220,124 |
| 2021 | $1,865 +2.1% | $220,124 |
| 2020 | $1,827 | $220,124 |
| 2019 | $1,827 -8% | $220,124 +12.5% |
| 2018 | $1,985 +5.2% | $195,671 |
| 2017 | $1,888 +4% | $195,671 |
| 2016 | $1,814 | $195,671 +28.6% |
| 2015 | $1,814 +20.3% | $152,189 |
| 2014 | $1,508 | $152,189 |
| 2013 | -- | $152,189 |
| 2012 | -- | $152,189 |
| 2011 | $1,287 | $152,189 |
| 2010 | $1,287 +4.7% | $152,189 |
| 2009 | $1,230 | $152,189 |
| 2008 | $1,230 -14.9% | $152,189 -6.9% |
| 2007 | $1,445 | $163,450 |
| 2006 | $1,445 | $163,450 |
| 2005 | $1,445 +3.2% | $163,450 |
| 2004 | $1,401 | $163,450 |
| 2003 | -- | $163,450 |
| 2002 | $1,288 +13.5% | $163,450 +45.5% |
| 2000 | $1,135 | $112,360 |
Find assessor info on the county website
Monthly payment
Est. payment
Payment breakdown
Explore the cost of this home by adjusting the details. Changes won't be saved.Climate risks
Neighborhood: Treyburn
Nearby schools
Schools provided by the listing agent
- Elementary: Durham - Little River Elementary
- Middle: Durham - Lucas Middle School
- High: Durham - Northern High
Source: Doorify MLS. This data may not be complete. We recommend contacting the local school district to confirm school assignments for this home.
Similar homes
- $415,0003 bd3 ba2.1k sqft5605 Genesee Dr, Durham, NC 27712For Sale

 MLS ID #10192269, Laurie Marcey. Doorify MLS
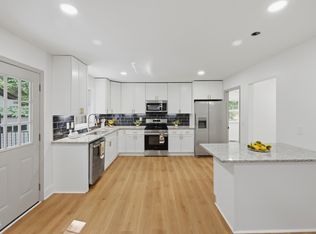
 - $395,0003 bd2 ba1.5k sqft155 Barclay Rd, Durham, NC 27712For Sale
 MLS ID #10186234, Gloria Raymundo Rodrigues. Doorify MLS
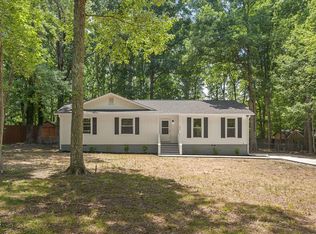
 - $389,0003 bd2 ba1.8k sqft508 Crestview Dr, Durham, NC 27712For Sale
 MLS ID #10181156, Anzhelika Alekseyevna Baaklini. Doorify MLS
 - $360,0003 bd2 ba1.5k sqft809 Royal Oaks Dr, Durham, NC 27712For Sale
 MLS ID #10175862, Paula Patricia Villalva. Doorify MLS
 - $509,9004 bd3 ba2.6k sqft3 Danforth Pl, Durham, NC 27712For SaleMLS ID #10166410, Gene Pitzer. Doorify MLS
- $448,0004 bd2 ba1.6k sqft5505 McCormick Rd, Durham, NC 27713For SaleMLS ID #10193751, Alyssa Grace Upchurch. Doorify MLS
- $509,0004 bd3 ba2.5k sqft3100 Deerchase Wynd, Durham, NC 27712For SaleMLS ID #10190373, Glenn Wallace. Doorify MLS
- $374,5003 bd2 ba1.5k sqft7825 Country Knoll Rd, Bahama, NC 27503For SaleMLS ID #10191981, Liz N Dean. Doorify MLS
- $385,0003 bd3 ba2.4k sqft2605 Holloway St, Durham, NC 27703For SaleMLS ID #10193153, Shevon Cooper. Doorify MLS
- $425,0004 bd2 ba2.3k sqft3102 Little River Dr, Hillsborough, NC 27278For SaleMLS ID #10178597, Leigh Ann Rasberry. Doorify MLS
- $369,9003 bd2 ba1.2k sqft4118 Casa St, Durham, NC 27704For SaleMLS ID #10183202, Monica Boswell. Doorify MLS
- $450,0004 bd3 ba1.9k sqft5605 Whisperwood Dr, Durham, NC 27713For SaleMLS ID #10191857, Ken Cannon. Doorify MLS
- $399,0003 bd3 ba2k sqft9418 Wilkins Rd, Bahama, NC 27503For SaleMLS ID #10168346, Julie McFalls. Doorify MLS
- $479,9004 bd3 ba2.9k sqft2606 Newquay St, Durham, NC 27705For SaleMLS ID #10166372, Steve G Metarelis. Doorify MLS
- $459,9904 bd3 ba1.8k sqft5 Sandstone Ridge Dr, Durham, NC 27713For SaleMLS ID #10190477, Kharmika T Alston. Doorify MLS
- $450,0003 bd2 ba1.8k sqft635 Manor Dr, Timberlake, NC 27583For SaleMLS ID #10182376, Melissa H White. Doorify MLS
- $398,5004 bd3 ba2.8k sqft7811 Buckhorn Rd, Hillsborough, NC 27278For SaleMLS ID #10161070, Leigh Ann Rasberry. Doorify MLS
- $450,0004 bd5 ba2.6k sqft1312 S Roxboro St, Durham, NC 27707For SaleMLS ID #10170815, Sandy Roberts. Doorify MLS
- $479,9003 bd3 ba1.8k sqft4815 Fortunes Ridge Dr, Durham, NC 27713For SaleMLS ID #10180811, Derrick Lasley. Doorify MLS
- $389,0003 bd2 ba1.2k sqft2304 Nelson Hwy, Chapel Hill, NC 27517For SaleMLS ID #10192833, Inna Shapiro. Doorify MLS
