Situated in Fox Run, this four bedroom, three bath single family residence offers substantial living space on a generous lot spanning nearly an acre. The home provides ample room for both comfortable daily living and future expansion or outdoor enjoyment. Enjoy lots of sledding time in your own driveway! This well proportioned property represents a solid ownership opportunity in Hillsborough. North Durham school district!
For sale
Price cut: $26.5K (7/28)
$398,500
7811 Buckhorn Rd, Hillsborough, NC 27278
4beds
2,866sqft
Single Family Residence
Built in 1974
0.9 Acres Lot
$394,300 Zestimate®
$139/sqft
$-- HOA
What's special
Substantial living space
- 170 days
- 1,441
- 102
Zillow last checked:
Listing updated:
Listed by:
Leigh Ann Rasberry 919-943-6615,
Rasberry Realty LLC,
Christian Rasberry 919-407-1870,
Rasberry Realty LLC
Source: Doorify MLS,MLS#: 10161070
Facts & features
Interior
Bedrooms & bathrooms
- Bedrooms: 4
- Bathrooms: 3
- Full bathrooms: 3
- Main level bedrooms: 3
Primary bedroom
- Level: Upper
- Area: 150.64 Square Feet
- Dimensions: 14.9 x 10.11
Heating
- Heat Pump
Cooling
- Electric
Features
- Flooring: Hardwood, Tile, Vinyl
- Basement: Finished
- Common walls with other units/homes: No Common Walls
Interior area
- Total structure area: 2,866
- Total interior livable area: 2,866 sqft
- Finished area above ground: 1,433
- Finished area below ground: 1,433
Video & virtual tour
Property
Features
- Levels: Multi/Split
Lot
- Size: 0.9 Acres
Details
- Parcel number: 189167
- Zoning: RR
- Special conditions: Standard
Construction
Type & style
- Home type: SingleFamily
- Architectural style: Colonial
- Property subtype: Single Family Residence
Materials
- Brick Veneer
- Foundation: Brick/Mortar
- Roof: Shingle
Condition
- New construction: No
- Year built: 1974
Utilities & green energy
- Sewer: Septic Tank
- Water: Community Water
Community & HOA
Community
- Subdivision: Fox Run
HOA
- Has HOA: No
Location
- Region: Hillsborough
Financial & listing details
- Price per square foot: $139/sqft
- Tax assessed value: $524,163
- Annual tax amount: $3,567
- Date on market: 4/17/2026
- Listing agreement: Exclusive Right To Sell
- Listing terms: Cash,Conventional,FHA,USDA Loan,VA Loan
Estimated market value
$394,300
$375,000 - $414,000
$2,703/mo
Price history
| Date | Event | Price |
|---|---|---|
| 7/28/2026 | Price change | $398,500-6.2%$139/sqft |
Source:  Doorify MLS #10161070 Report a problem Doorify MLS #10161070 Report a problem | ||
| 6/24/2026 | Price change | $425,000-2.3%$148/sqft |
Source: Doorify MLS #10161070 Report a problem | ||
| 5/5/2026 | Price change | $435,000-1.1%$152/sqft |
Source: Doorify MLS #10161070 Report a problem | ||
| 4/17/2026 | Listed for sale | $440,000+12.8%$154/sqft |
Source: Doorify MLS #10161070 Report a problem | ||
| 3/2/2026 | Listing removed | $2,545$1/sqft |
Source: Zillow Rentals Report a problem | ||
| 2/20/2026 | Price change | $2,545-1.9%$1/sqft |
Source: Zillow Rentals Report a problem | ||
| 2/12/2026 | Price change | $2,595-1.9%$1/sqft |
Source: Zillow Rentals Report a problem | ||
| 1/30/2026 | Price change | $2,645-2%$1/sqft |
Source: Zillow Rentals Report a problem | ||
| 1/19/2026 | Listed for rent | $2,700+11.3%$1/sqft |
Source: Zillow Rentals Report a problem | ||
| 7/28/2023 | Listing removed | -- |
Source: Zillow Rentals Report a problem | ||
| 7/20/2023 | Price change | $2,425-5.8%$1/sqft |
Source: Zillow Rentals Report a problem | ||
| 6/30/2023 | Listed for rent | $2,575$1/sqft |
Source: Zillow Rentals Report a problem | ||
| 6/17/2023 | Listing removed | -- |
Source: Doorify MLS #2512762 Report a problem | ||
| 6/3/2023 | Contingent | $390,000$136/sqft |
Source: Doorify MLS #2512762 Report a problem | ||
| 5/25/2023 | Listed for sale | $390,000+157.4%$136/sqft |
Source: Doorify MLS #2512762 Report a problem | ||
| 3/16/2004 | Sold | $151,500$53/sqft |
Source: Public Record Report a problem | ||
Public tax history
| Year | Property taxes | Tax assessment |
|---|---|---|
| 2025 | $3,664 +71.1% | $524,163 +156% |
| 2024 | $2,141 +5.5% | $204,773 |
| 2023 | $2,030 +17% | $204,773 |
| 2022 | $1,735 | $204,773 |
| 2021 | $1,735 +2.1% | $204,773 |
| 2020 | $1,699 | $204,773 |
| 2019 | $1,699 -8.5% | $204,773 +6.4% |
| 2018 | $1,858 -0.1% | $192,538 |
| 2017 | $1,860 +4% | $192,538 |
| 2016 | $1,788 | $192,538 +6.3% |
| 2015 | $1,788 +1.1% | $181,061 |
| 2014 | $1,768 | $181,061 |
| 2013 | -- | $181,061 |
| 2012 | -- | $181,061 |
| 2011 | $1,532 | $181,061 |
| 2010 | $1,532 +4.7% | $181,061 |
| 2009 | $1,463 | $181,061 |
| 2008 | $1,463 +13.6% | $181,061 +24.3% |
| 2007 | $1,288 | $145,722 |
| 2006 | $1,288 | $145,722 |
| 2005 | $1,288 +3.2% | $145,722 |
| 2004 | $1,249 | $145,722 |
Find assessor info on the county website
Monthly payment
Est. payment
Payment breakdown
Explore the cost of this home by adjusting the details. Changes won't be saved.Climate risks
Neighborhood: 27278
Nearby schools
Schools provided by the listing agent
- Elementary: Durham - Mangum Elementary
- Middle: Durham - George L Carrington Middle
- High: Durham - Northern High
Source: Doorify MLS. This data may not be complete. We recommend contacting the local school district to confirm school assignments for this home.
- $362,3003 bd2 ba1.4k sqft7822 Fawn Brook Dr, Hillsborough, NC 27278Off Market
- $357,1003 bd2 ba1.4k sqft7824 Fawn Brook Dr, Hillsborough, NC 27278Off Market
- $460,0003 bd3 ba2.6k sqft7812 Buckhorn Rd, Hillsborough, NC 27278Off Market
- $338,8003 bd2 ba1.5k sqft7816 Fawn Brook Dr, Hillsborough, NC 27278Off Market
Similar homes
- $425,0004 bd2 ba2.3k sqft3102 Little River Dr, Hillsborough, NC 27278For Sale
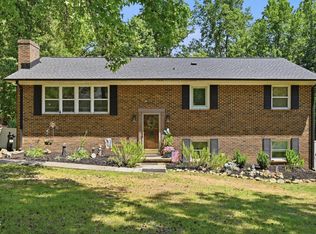
 MLS ID #10178597, Leigh Ann Rasberry. Doorify MLS
 - $417,5004 bd3 ba1.7k sqft104 Pointe Pl, Hillsborough, NC 27278For Sale
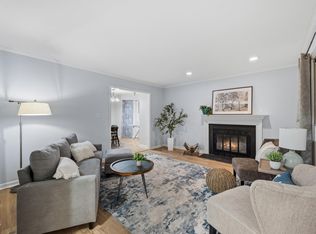 MLS ID #10152805, Natalie Bree. Doorify MLS
 - $434,9003 bd3 ba2.1k sqft118 Laurston Ct, Durham, NC 27712For Sale
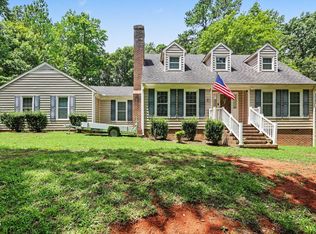 MLS ID #10181718, Galen Durant. Doorify MLS
 - $425,0003 bd2 ba2.3k sqft603 Snow Hill Rd, Durham, NC 27712For Sale
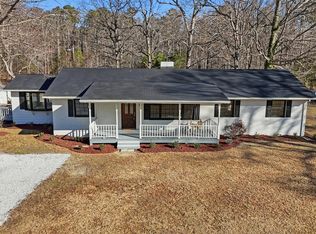 MLS ID #10191138, Christian Rasberry. Doorify MLS
 - $390,0003 bd3 ba2.2k sqft114 Oak Hollow Rd, Timberlake, NC 27583For SaleMLS ID #10183479, Ricky Hargrave. Doorify MLS
- $399,0003 bd3 ba2k sqft9418 Wilkins Rd, Bahama, NC 27503For SaleMLS ID #10168346, Julie McFalls. Doorify MLS
- $395,0003 bd2 ba1.7k sqft3024 Rosewood Cir, Durham, NC 27705For SaleMLS ID #10175400, Joan Austin. Doorify MLS
- $389,0003 bd2 ba1.6k sqft210 Reynolds Ave N, Durham, NC 27707For SaleMLS ID #10196176, Kenneth Walker. Doorify MLS
- $395,0003 bd2 ba1.5k sqft155 Barclay Rd, Durham, NC 27712For SaleMLS ID #10186234, Gloria Raymundo Rodrigues. Doorify MLS
- $400,0004 bd2 ba1.9k sqft4916 Wineberry Dr, Durham, NC 27713For SaleMLS ID #10196246, Ben Burrow. Doorify MLS
- $389,0003 bd2 ba1.8k sqft508 Crestview Dr, Durham, NC 27712For SaleMLS ID #10181156, Anzhelika Alekseyevna Baaklini. Doorify MLS
- $354,9003 bd2 ba1.5k sqft7825 Country Knoll Rd, Bahama, NC 27503For SaleMLS ID #10191981, Liz N Dean. Doorify MLS
- $549,9003 bd3 ba2.5k sqft419 Calvary Ct, Hillsborough, NC 27278For SaleMLS ID #10179657, Nancy S Dillard. Doorify MLS
- $399,0003 bd3 ba2.2k sqft5803 Whispering Meadow Ln, Durham, NC 27712For SaleMLS ID #10169959, Felix Eleazer. Doorify MLS
- $369,9003 bd3 ba2k sqft3413 Kerrigan Ct, Durham, NC 27703For SaleMLS ID #10176865, Donna Bass. Doorify MLS
- $414,9004 bd3 ba2.1k sqft2505 Bartlett Cir, Hillsborough, NC 27278For SaleMLS ID #10192379, Katherine Burkholder. Doorify MLS
- $479,9004 bd3 ba2.9k sqft2606 Newquay St, Durham, NC 27705For SaleMLS ID #10166372, Steve G Metarelis. Doorify MLS
- $449,9003 bd4 ba2.5k sqft310 Epperson Dr, Durham, NC 27712For SaleMLS ID #10170086, Erin Crispin. Doorify MLS
- $419,0004 bd3 ba2.2k sqft403 McPherson Dr, Mebane, NC 27302For Sale
 MLS ID #1234762, Barbara Avila. Triad MLS
 - $400,0003 bd2 ba1.9k sqft2503 W Carver St, Durham, NC 27705For SaleMLS ID #10168748, Stacey Hourigan. Doorify MLS
