This three-bedroom, 2.5-bath home in Bahama sits on nearly an acre of land, offering substantial space and privacy. The two-car garage provides ample vehicle storage and workshop potential. The generous lot size creates room for outdoor pursuits, garden space, or future expansion opportunities. Built as a single-family residence, the property delivers the independence and control that comes with standalone ownership. This combination of living space, acreage, and practical amenities makes for a solid foundation for long-term ownership.
For sale
$399,000
9418 Wilkins Rd, Bahama, NC 27503
3beds
2,007sqft
Single Family Residence
Built in 1972
0.92 Acres Lot
$384,100 Zestimate®
$199/sqft
$-- HOA
What's special
Garden spaceGenerous lot sizeTwo-car garageAmple vehicle storage
- 116 days
- 397
- 25
Zillow last checked:
Listing updated:
Listed by:
Julie McFalls 919-695-1038,
Grand Slam Realty
Source: Doorify MLS,MLS#: 10168346
Facts & features
Interior
Bedrooms & bathrooms
- Bedrooms: 3
- Bathrooms: 3
- Full bathrooms: 2
- 1/2 bathrooms: 1
- Main level bedrooms: 2
Primary bedroom
- Level: Main
- Area: 176 Square Feet
- Dimensions: 16.0 x 11.0
Heating
- Heat Pump
Cooling
- Central Air, Heat Pump
Appliances
- Included: Built-In Electric Range, Built-In Range, Dryer, Dishwasher, Electric Range, Free-Standing Refrigerator, Microwave, Range, Refrigerator, Washer, Washer/Dryer
- Laundry: Inside, Laundry Room
Features
- Ceiling Fan(s), Crown Molding, Kitchen Island, Laminate Counters
- Flooring: Carpet, Hardwood, Laminate, Tile, Wood
- Basement: Crawl Space,Heated
- Common walls with other units/homes: No Common Walls
Interior area
- Total structure area: 2,007
- Total interior livable area: 2,007 sqft
- Finished area above ground: 2,007
- Finished area below ground: 0
Property
Parking
- Total spaces: 6
- Parking features: Attached, Basement, Detached, Driveway, Garage
- Garage spaces: 2
- Carport spaces: 4
- Covered spaces: 6
- Has uncovered spaces: Yes
Features
- Levels: One,Two
- Stories: 2
- Patio & porch: Covered, Deck, Front Porch, Porch, Wrap Around
- Exterior features: Rain Gutters, Storage
- Has view: Yes
- View description: Trees/Woods
Lot
- Size: 0.92 Acres
- Features: Gentle Sloping, Sloped
Details
- Additional structures: Garage(s), Outbuilding, Second Garage, Shed(s), Storage
- Parcel number: 191810
- Zoning: RR
- Special conditions: Standard
Construction
Type & style
- Home type: SingleFamily
- Architectural style: Ranch
- Property subtype: Single Family Residence
Materials
- Brick, Vertical Siding, Wood Siding
- Foundation: Block, Brick/Mortar
- Roof: Shingle
Condition
- New construction: No
- Year built: 1972
Utilities & green energy
- Sewer: Septic Tank
- Water: Well
Community & HOA
Community
- Security: Smoke Detector(s)
HOA
- Has HOA: No
Location
- Region: Bahama
Financial & listing details
- Price per square foot: $199/sqft
- Tax assessed value: $298,539
- Annual tax amount: $2,099
- Date on market: 5/19/2026
- Listing agreement: Exclusive Right To Sell
- Listing terms: Cash,Conventional,FHA
Estimated market value
$384,100
$365,000 - $403,000
$2,339/mo
Price history
| Date | Event | Price |
|---|---|---|
| 5/19/2026 | Listed for sale | $399,000-6.1%$199/sqft |
Source:  Doorify MLS #10168346 Report a problem Doorify MLS #10168346 Report a problem | ||
| 5/7/2026 | Listing removed | $425,000$212/sqft |
Source: Doorify MLS #10162329 Report a problem | ||
| 4/24/2026 | Listed for sale | $425,000+1.4%$212/sqft |
Source: Doorify MLS #10162329 Report a problem | ||
| 4/1/2026 | Listing removed | $419,000$209/sqft |
Source: Doorify MLS #10126142 Report a problem | ||
| 2/21/2026 | Price change | $419,000-2.3%$209/sqft |
Source: Doorify MLS #10126142 Report a problem | ||
| 11/25/2025 | Price change | $429,000-3.6%$214/sqft |
Source: Doorify MLS #10126142 Report a problem | ||
| 10/7/2025 | Listed for sale | $445,000-1.1%$222/sqft |
Source: Doorify MLS #10126142 Report a problem | ||
| 10/2/2025 | Listing removed | $449,900$224/sqft |
Source: Doorify MLS #10115809 Report a problem | ||
| 8/14/2025 | Listed for sale | $449,900$224/sqft |
Source: Doorify MLS #10115809 Report a problem | ||
Public tax history
| Year | Property taxes | Tax assessment |
|---|---|---|
| 2025 | $2,195 +23.3% | $298,539 +75.1% |
| 2024 | $1,780 +5.7% | $170,495 |
| 2023 | $1,684 +20.3% | $170,495 |
| 2022 | $1,400 | $170,495 |
| 2021 | $1,400 +1.2% | $170,495 |
| 2020 | $1,383 | $170,495 |
| 2019 | $1,383 -10.3% | $170,495 -1.2% |
| 2018 | $1,541 -6.9% | $172,619 |
| 2017 | $1,655 +3% | $172,619 |
| 2016 | $1,607 | $172,619 +14.8% |
| 2015 | $1,607 +8.6% | $150,422 |
| 2014 | $1,480 | $150,422 |
| 2013 | -- | $150,422 |
| 2012 | -- | $150,422 |
| 2011 | $1,212 | $150,422 |
| 2010 | $1,212 +4.9% | $150,422 |
| 2009 | $1,155 | $150,422 |
| 2008 | $1,155 +17.3% | $150,422 +32.7% |
| 2007 | $985 | $113,344 |
| 2006 | $985 | $113,344 |
| 2005 | $985 +2.2% | $113,344 |
| 2004 | $963 | $113,344 |
Find assessor info on the county website
Monthly payment
Est. payment
Payment breakdown
Explore the cost of this home by adjusting the details. Changes won't be saved.Climate risks
Neighborhood: 27503
Nearby schools
Schools provided by the listing agent
- Elementary: Durham - Mangum Elementary
- Middle: Durham - Lucas Middle School
- High: Durham - Northern High
Source: Doorify MLS. This data may not be complete. We recommend contacting the local school district to confirm school assignments for this home.
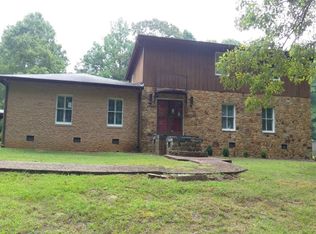
Similar homes
- $378,9003 bd2 ba1.5k sqft7825 Country Knoll Rd, Bahama, NC 27503For Sale

 MLS ID #10191981, Liz N Dean. Doorify MLS
 - $449,0003 bd2 ba2.3k sqft603 Snow Hill Rd, Durham, NC 27712For Sale
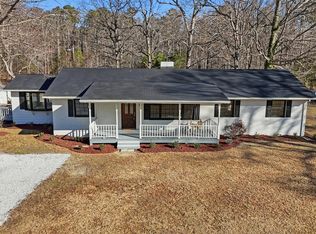 MLS ID #10191138, Christian Rasberry. Doorify MLS
 - $398,5004 bd3 ba2.4k sqft7811 Buckhorn Rd, Hillsborough, NC 27278For Sale
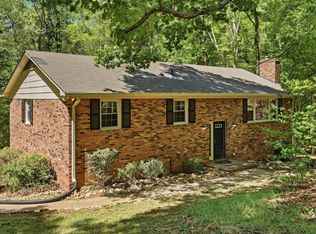 MLS ID #10161070, Leigh Ann Rasberry. Doorify MLS
 - $395,0003 bd2 ba1.5k sqft155 Barclay Rd, Durham, NC 27712For Sale
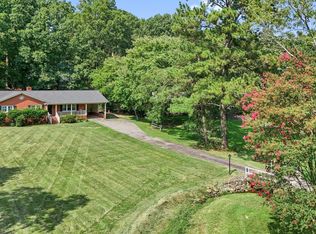 MLS ID #10186234, Gloria Raymundo Rodrigues. Doorify MLS
 - $415,0003 bd3 ba1.8k sqft714 Wendy Way, Durham, NC 27712For SaleMLS ID #10186618, RRemida Shkoza. Doorify MLS
- $435,0004 bd2 ba2.3k sqft3102 Little River Dr, Hillsborough, NC 27278For SaleMLS ID #10178597, Leigh Ann Rasberry. Doorify MLS
- $395,0003 bd2 ba1.7k sqft3024 Rosewood Cir, Durham, NC 27705For SaleMLS ID #10175400, Joan Austin. Doorify MLS
- $434,9003 bd3 ba2.1k sqft118 Laurston Ct, Durham, NC 27712For SaleMLS ID #10181718, Ebony Gorum. Doorify MLS
- $369,0003 bd2 ba1.4k sqft6205 Dello St, Durham, NC 27712For SaleMLS ID #10180280, Shaylan Good. Doorify MLS
- $365,0003 bd2 ba1.4k sqft7711 Quail Hollow Dr, Hillsborough, NC 27278For SaleMLS ID #10179272, Lisa B Borer. Doorify MLS
- $379,0004 bd3 ba2.6k sqft306 18th St, Butner, NC 27509For SaleMLS ID #10161356, Teresa Gupton. Doorify MLS
- $394,5004 bd3 ba1.8k sqft5923 Rivers Bend Dr, Rougemont, NC 27572For SaleMLS ID #10183074, Eddie Burton. Doorify MLS
- $339,9003 bd2 ba1.4k sqft3819 Ridgewood Dr, Franklinton, NC 27525For SaleMLS ID #10191683, Brette Davis. Doorify MLS
- $399,9993 bd2 ba1.6k sqft4601 Pinedale Dr, Durham, NC 27705For SaleMLS ID #10172345, Patricia Keener. Doorify MLS
- $395,0003 bd3 ba1.7k sqft107 Stoney Dr, Durham, NC 27703For SaleMLS ID #10191376, Dennis Fowler. Doorify MLS
- $430,0003 bd3 ba1.6k sqft3012 Prophet Dr, Hillsborough, NC 27278For SaleMLS ID #10178877, Scott S Barnes. Doorify MLS
- $415,0003 bd2 ba1.9k sqft2503 W Carver St, Durham, NC 27705For SaleMLS ID #10168748, Stacey Hourigan. Doorify MLS
- $373,9003 bd2 ba1.2k sqft4118 Casa St, Durham, NC 27704For SaleMLS ID #10183202, Monica Boswell. Doorify MLS
- $347,5003 bd3 ba1.5k sqft108 Cedar St, Butner, NC 27509For SaleMLS ID #10181985, Andrea Lauren Felso. Doorify MLS
- $357,0003 bd2 ba1.6k sqft4411 Rhew Dr, Durham, NC 27704For SaleMLS ID #10165237, Carson McLean Fishel. Doorify MLS
