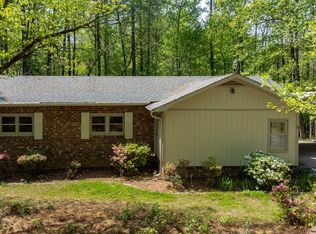
Free buyer short sale consultation with Jackson Law prior to offer acceptance. Conveniently located near HWY 98, downtown Wake Forest, and revitalized downtown Franklinton, this 2240 sqft home on 3.58 secluded acres offers a peaceful and private retreat surrounded by nature. The home features 3 bedrooms, flex space, 2.5 baths, granite countertops, custom cabinets, stainless steel appliances, and a spacious owner's suite with separate vanities and a soaking tub. A new metal roof, full-sized steel doors, a backyard gazebo, and abundant natural light enhance its energy efficiency and charm. The property provides wooded seclusion and a serene setting, perfect for those who value privacy and the beauty of nature. Access to the home is via a gravel driveway that slopes through the natural landscape and includes a culvert at the base that could benefit from grading and repairs. For buyers with vision—or those with heavy equipment capabilities—this property offers a great opportunity to enhance and personalize the entryway, complementing the home's rugged charm and natural surroundings. Don't let the driveway deter you—this is a home you need to see in person to fully appreciate its potential and beauty. Short Sale Approval Required
For sale
$260,000
3186 Buckhorn Ln, Wake Forest, NC 27587
3beds
2,062sqft
Manufactured On Land, Residential, Manufactured Home
Built in 1998
3.58 Acres Lot
$-- Zestimate®
$126/sqft
$15/mo HOA
What's special
Secluded acresAbundant natural lightWooded seclusionBackyard gazeboGranite countertopsNatural surroundingsNew metal roof
- 346 days |
- 860 |
- 92 |
Zillow last checked:
Listing updated:
Listed by:
Marti Hampton,
EXP Realty LLC,
Lisa Harris 919-427-9107,
EXP Realty LLC
Source: Doorify MLS,MLS#: 10115255
Facts & features
Interior
Bedrooms & bathrooms
- Bedrooms: 3
- Bathrooms: 3
- Full bathrooms: 2
- 1/2 bathrooms: 1
Heating
- Central
Cooling
- Ceiling Fan(s), Central Air
Appliances
- Included: Cooktop, Dishwasher, Ice Maker, Oven, Refrigerator, Stainless Steel Appliance(s), Water Heater
- Laundry: Inside, Laundry Room
Features
- Bathtub/Shower Combination, Ceiling Fan(s), Granite Counters, High Speed Internet
- Flooring: Laminate
- Windows: Double Pane Windows, Screens
- Common walls with other units/homes: No Common Walls
Interior area
- Total structure area: 2,062
- Total interior livable area: 2,062 sqft
- Finished area above ground: 2,062
- Finished area below ground: 0
Property
Parking
- Total spaces: 2
- Parking features: Driveway
Features
- Levels: One
- Stories: 1
- Patio & porch: Front Porch, Porch
- Exterior features: Private Yard, Rain Gutters
- Pool features: None
- Spa features: Bath
- Fencing: None
- Has view: Yes
- View description: Creek/Stream, Forest, Neighborhood
- Has water view: Yes
- Water view: Creek/Stream
Lot
- Size: 3.58 Acres
- Features: Back Yard, Many Trees, Native Plants, Partially Cleared, Private, Secluded, Wooded
Details
- Parcel number: 1813358375
- Special conditions: Short Sale,Third Party Approval
Construction
Type & style
- Home type: MobileManufactured
- Architectural style: Ranch
- Property subtype: Manufactured On Land, Residential, Manufactured Home
Materials
- Vinyl Siding
- Foundation: Brick/Mortar
- Roof: Metal
Condition
- New construction: No
- Year built: 1998
Utilities & green energy
- Sewer: Septic Tank
- Water: Well
- Utilities for property: Cable Available, Cable Connected, Electricity Available, Electricity Connected, Phone Available, Septic Available, Septic Connected, Water Available, Water Connected, Underground Utilities
Green energy
- Energy efficient items: Roof
Community & HOA
Community
- Features: None
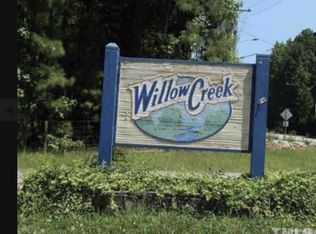
- Subdivision: Willow Creek
HOA
- Has HOA: Yes
- Amenities included: None
- Services included: Maintenance Grounds, Road Maintenance, Storm Water Maintenance
- HOA fee: $180 annually
Location
- Region: Wake Forest
Financial & listing details
- Price per square foot: $126/sqft
- Tax assessed value: $285,180
- Annual tax amount: $1,790
- Date on market: 8/12/2025
- Road surface type: Gravel
- Body type: Other
Estimated market value
Not available
Estimated sales range
Not available
$2,180/mo
Price history
| Date | Event | Price |
|---|---|---|
| 7/17/2026 | Listed for sale | $260,000$126/sqft |
Source:  Doorify MLS #10115255 Report a problem Doorify MLS #10115255 Report a problem | ||
| 4/15/2026 | Pending sale | $260,000$126/sqft |
Source: Doorify MLS #10115255 Report a problem | ||
| 2/23/2026 | Listed for sale | $260,000$126/sqft |
Source: Doorify MLS #10115255 Report a problem | ||
| 11/19/2025 | Pending sale | $260,000$126/sqft |
Source: Doorify MLS #10115255 Report a problem | ||
| 8/12/2025 | Listed for sale | $260,000-13.3%$126/sqft |
Source: Doorify MLS #10115255 Report a problem | ||
| 4/11/2025 | Listing removed | $299,999$145/sqft |
Source: Doorify MLS #10050291 Report a problem | ||
| 3/9/2025 | Pending sale | $299,999$145/sqft |
Source: Doorify MLS #10050291 Report a problem | ||
| 12/9/2024 | Listed for sale | $299,999$145/sqft |
Source: Doorify MLS #10050291 Report a problem | ||
| 10/20/2024 | Listing removed | $299,999$145/sqft |
Source: Doorify MLS #10050291 Report a problem | ||
| 10/10/2024 | Price change | $299,999-3.2%$145/sqft |
Source: Doorify MLS #10050291 Report a problem | ||
| 9/6/2024 | Listed for sale | $310,000+9.8%$150/sqft |
Source: Doorify MLS #10050291 Report a problem | ||
| 5/26/2023 | Sold | $282,400+0.9%$137/sqft |
Source: Doorify MLS #2506328 Report a problem | ||
| 4/28/2023 | Contingent | $279,900$136/sqft |
Source: Doorify MLS #2506328 Report a problem | ||
| 4/21/2023 | Listed for sale | $279,900+91.7%$136/sqft |
Source: Doorify MLS #2506328 Report a problem | ||
| 2/6/2023 | Sold | $146,000+28.1%$71/sqft |
Source: Public Record Report a problem | ||
| 8/16/1999 | Sold | $114,000+307.1%$55/sqft |
Source: Public Record Report a problem | ||
| 5/13/1998 | Sold | $28,000$14/sqft |
Source: Public Record Report a problem | ||
Public tax history
| Year | Property taxes | Tax assessment |
|---|---|---|
| 2025 | $1,844 +3% | $285,180 |
| 2024 | $1,791 +38.7% | $285,180 +74.9% |
| 2023 | $1,291 +55% | $163,053 +44.8% |
| 2022 | $833 +2.7% | $112,624 |
| 2021 | $811 +1.6% | $112,624 |
| 2020 | $798 -6.4% | $112,624 +10.5% |
| 2019 | $852 | $101,932 |
| 2018 | $852 +14.5% | $101,932 |
| 2017 | $745 +2% | $101,932 |
| 2016 | $730 -15.6% | $101,932 -16.2% |
| 2015 | $865 +5.4% | $121,661 |
| 2014 | $821 | $121,661 |
| 2013 | -- | $121,661 |
| 2012 | -- | $121,661 |
| 2011 | -- | $121,661 |
| 2010 | -- | $121,661 |
| 2009 | -- | $121,661 |
| 2008 | -- | -- |
| 2007 | -- | -- |
| 2006 | -- | -- |
| 2005 | -- | -- |
| 2004 | -- | -- |
Find assessor info on the county website
Monthly payment
Climate risks
Neighborhood: 27587
Nearby schools
GreatSchools rating
- 6/10North Forest Pines ElementaryGrades: PK-5Distance: 7.3 mi
- 8/10Wakefield MiddleGrades: 6-8Distance: 7.3 mi
- 8/10Wakefield HighGrades: 9-12Distance: 7.2 mi
Schools provided by the listing agent
- Elementary: Wake County Schools
- Middle: Wake County Schools
- High: Wake County Schools
Source: Doorify MLS. This data may not be complete. We recommend contacting the local school district to confirm school assignments for this home.
- $770,6004 bd4 ba3.1k sqft1800 Lyra Pl, Wake Forest, NC 27587Off Market
- $70,0001.7 Acres3184 Buckhorn Ln, Wake Forest, NC 27587Off Market
- $905,0004 bd3 ba3.1k sqft1808 Lyra Pl, Wake Forest, NC 27587Sold

- $204,200-- bd2 ba1.1k sqft3191 Buckhorn Ln, Wake Forest, NC 27587Off Market
- $258,200-- bd2 ba1.9k sqft3188 Buckhorn Ln, Wake Forest, NC 27587Off Market
- $891,6004 bd4 ba3.2k sqft1801 Lyra Pl, Wake Forest, NC 27587Off Market
- $254,500-- bd2 ba1.9k sqft3182 Buckhorn Ln, Wake Forest, NC 27587Off Market
- $847,400-- bd3 ba3.5k sqft1809 Lyra Pl, Wake Forest, NC 27587Off Market
A local agent can set up tours, give advice and negotiate with sellers.
Similar homes
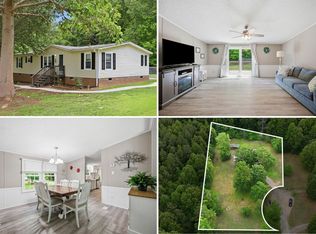
- $269,8503 bd1 ba1.1k sqft12933 Camp Kanata Rd, Wake Forest, NC 27587For Sale
 MLS ID #10175742, Judith De la Cruz. Doorify MLS
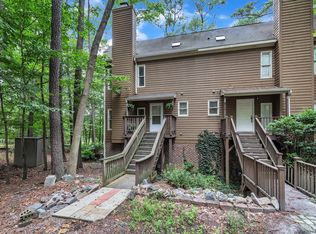
 - $275,0003 bd2 ba1.4k sqft1993 Idlewood Dr, Stem, NC 27581For Sale
 MLS ID #10179000, Christina Leigh Cobb. Doorify MLS
 - $275,0003 bd2 ba1.5k sqft4148 Forest Ct, Oxford, NC 27565For Sale
 MLS ID #10177845, Delphine Camara. Doorify MLS
 - $260,0002 bd3 ba1.5k sqft411 W Oak Ave, Wake Forest, NC 27587For Sale
 MLS ID #10159419, Andrea Cummings. Doorify MLS
 - $249,9002 bd2 ba1.3k sqft110 High Rock Dr, Louisburg, NC 27549For SaleMLS ID #10159877, Kandy Benton. Doorify MLS
- $310,0003 bd2 ba1.1k sqft924 Big Bend Ct, Wake Forest, NC 27587For SaleMLS ID #10175197, Aiyana Lutkiewicz. Doorify MLS
- $305,0003 bd2 ba1.1k sqft714 Brewer Ave, Wake Forest, NC 27587For SaleMLS ID #10165511, Craig Tribus. Doorify MLS
- $331,0003 bd2 ba1.1k sqft6825 Pulley Town Rd, Wake Forest, NC 27587For SaleMLS ID #10175095, Mary Gonzalez. Doorify MLS
- $295,0003 bd3 ba1.4k sqft2917 Gross Ave, Wake Forest, NC 27587For SaleMLS ID #10179120, Don Gomez. Doorify MLS
- $255,0003 bd2 ba1.4k sqft5026 Us Highway 401, Youngsville, NC 27596For SaleMLS ID #10163468, Gardner Reynolds. Long & Foster Broker Feed
- $250,0003 bd2 ba1.4k sqft106 N Valley Dr, Louisburg, NC 27549For SaleMLS ID #10147804, Linda Craft. Doorify MLS
- $255,0003 bd2 ba1.4k sqft5026 Us Highway 401 S, Youngsville, NC 27596For SaleMLS ID #10163468, Gardner Reynolds. Doorify MLS
- $330,0003 bd3 ba1.7k sqft836 Saint Catherines Dr, Wake Forest, NC 27587For SaleMLS ID #10176240, Paul Clayborne Corsa. Doorify MLS
- $324,9003 bd2 ba1.7k sqft503 E Juniper Ave, Wake Forest, NC 27587For SaleMLS ID #10173389, Heather Layne. Doorify MLS
- $329,9003 bd2 ba1.2k sqft104 Remington Woods Dr, Wake Forest, NC 27587For SaleMLS ID #10134259, Michael Skipper. Doorify MLS
- $316,0003 bd2 ba1.4k sqft112 Waiters Way, Youngsville, NC 27596For SaleMLS ID #10179507, Tina Lutrario. Doorify MLS
- $337,0003 bd2 ba1.2k sqft719 Saint Catherines Dr, Wake Forest, NC 27587For SaleMLS ID #10156094, Stephanie Anson. Doorify MLS
- $259,9003 bd3 ba1.4k sqft6413 New Market Way, Raleigh, NC 27615For SaleMLS ID #10176266, Jonathan Kane. Doorify MLS
- $229,0003 bd2 ba1.1k sqft2912 Constance Ave, Durham, NC 27704For SaleMLS ID #10172542, Brandon Bartholomew. Doorify MLS
- $275,0003 bd2 ba1.2k sqft108 Justice St, Louisburg, NC 27549For SaleMLS ID #10179020, Jim Allen. Doorify MLS
