Welcome home to 106 North Valley Drive--a serene retreat in charming Louisburg, NC! This 3-bedroom, 2-bath residence perfectly blends comfort, style, and modern convenience. Inside, you'll find a spacious living room with a cozy fireplace, ideal for relaxing or entertaining. The open-concept kitchen and dining area feature sleek stainless steel appliances and vaulted ceilings, creating a bright, airy feel throughout. The primary suite offers a peaceful escape to unwind at the end of the day. Step outside to enjoy nearly an acre of space--perfect for gardening, play, or simply soaking in the natural beauty around you. Sip your morning coffee on the front porch or host summer cookouts on the back deck. A detached shed provides extra storage or room for your next project. Experience comfort, space, and tranquility--and no city taxes.
Pending
Price cut: $25K (8/8)
$225,000
106 N Valley Dr, Louisburg, NC 27549
3beds
1,495sqft
Single Family Residence, Residential
Built in 1994
0.99 Acres Lot
$219,500 Zestimate®
$151/sqft
$-- HOA
What's special
Front porchCozy fireplaceBack deckVaulted ceilingsSleek stainless steel appliances
- 177 days |
- 1,489 |
- 109 |
Zillow last checked:
Listing updated:
Listed by:
Linda Craft 919-235-0007,
Linda Craft Team, REALTORS,
Steve Kruger 919-740-9795,
Linda Craft Team, REALTORS
Source: Doorify MLS,MLS#: 10147804
Facts & features
Interior
Bedrooms & bathrooms
- Bedrooms: 3
- Bathrooms: 2
- Full bathrooms: 2
Heating
- Central, Electric
Cooling
- Central Air
Appliances
- Included: Dishwasher, Electric Range, Electric Water Heater, Microwave, Stainless Steel Appliance(s)
- Laundry: Laundry Room
Features
- Bathtub/Shower Combination, Cathedral Ceiling(s), Ceiling Fan(s), Entrance Foyer, Kitchen/Dining Room Combination, Master Downstairs
- Flooring: Carpet, Laminate, Vinyl
- Number of fireplaces: 1
- Fireplace features: Living Room
Interior area
- Total structure area: 1,495
- Total interior livable area: 1,495 sqft
- Finished area above ground: 1,495
- Finished area below ground: 0
Property
Parking
- Parking features: Driveway, Gravel
Features
- Levels: One
- Stories: 1
- Patio & porch: Deck
- Has view: Yes
Lot
- Size: 0.99 Acres
Details
- Additional structures: Shed(s)
- Parcel number: 028445
- Zoning: FCO R-30
- Special conditions: Standard
Construction
Type & style
- Home type: SingleFamily
- Architectural style: Ranch
- Property subtype: Single Family Residence, Residential
Materials
- Masonite
- Roof: Shingle
Condition
- New construction: No
- Year built: 1994
Utilities & green energy
- Sewer: Septic Tank
- Water: Well
Community & HOA
Community
- Subdivision: North Valley
HOA
- Has HOA: No
Location
- Region: Louisburg
Financial & listing details
- Price per square foot: $151/sqft
- Tax assessed value: $234,700
- Annual tax amount: $1,529
- Date on market: 2/20/2026
Estimated market value
$219,500
$209,000 - $230,000
$1,790/mo
Price history
| Date | Event | Price |
|---|---|---|
| 8/12/2026 | Pending sale | $225,000$151/sqft |
Source:  Doorify MLS #10147804 Report a problem Doorify MLS #10147804 Report a problem | ||
| 8/8/2026 | Price change | $225,000-10%$151/sqft |
Source: Doorify MLS #10147804 Report a problem | ||
| 6/29/2026 | Listed for sale | $250,000$167/sqft |
Source: Doorify MLS #10147804 Report a problem | ||
| 6/14/2026 | Pending sale | $250,000$167/sqft |
Source: Doorify MLS #10147804 Report a problem | ||
| 6/9/2026 | Listed for sale | $250,000$167/sqft |
Source: Doorify MLS #10147804 Report a problem | ||
| 3/24/2026 | Pending sale | $250,000$167/sqft |
Source: Doorify MLS #10147804 Report a problem | ||
| 3/12/2026 | Price change | $250,000-9.1%$167/sqft |
Source: Doorify MLS #10147804 Report a problem | ||
| 2/20/2026 | Listed for sale | $275,000+67.7%$184/sqft |
Source: Doorify MLS #10147804 Report a problem | ||
| 11/29/2018 | Sold | $164,000-0.5%$110/sqft |
Source: Doorify MLS #2201327 Report a problem | ||
| 10/11/2018 | Pending sale | $164,900$110/sqft |
Source: Rochelle Moon Realty #2201327 Report a problem | ||
| 9/6/2018 | Price change | $164,900-2.9%$110/sqft |
Source: Rochelle Moon Realty #2201327 Report a problem | ||
| 7/26/2018 | Listed for sale | $169,900$114/sqft |
Source: Rochelle Moon Realty #2201327 Report a problem | ||
| 7/23/2018 | Pending sale | $169,900$114/sqft |
Source: Rochelle Moon Realty #2201327 Report a problem | ||
| 7/14/2018 | Listed for sale | $169,900$114/sqft |
Source: Rochelle Moon Realty #2201327 Report a problem | ||
| 7/7/2018 | Pending sale | $169,900$114/sqft |
Source: Rochelle Moon Realty #2201327 Report a problem | ||
| 7/2/2018 | Listed for sale | $169,900+85.1%$114/sqft |
Source: Rochelle Moon Realty #2201327 Report a problem | ||
| 3/18/2018 | Listing removed | $1,100$1/sqft |
Source: Owner Report a problem | ||
| 3/16/2018 | Listed for rent | $1,100$1/sqft |
Source: Owner Report a problem | ||
| 7/19/2012 | Listing removed | $91,800$61/sqft |
Source: Success Realty #1831833 Report a problem | ||
| 6/6/2012 | Price change | $91,800-10%$61/sqft |
Source: Success Realty #1831833 Report a problem | ||
| 4/21/2012 | Listed for sale | $102,000-27.6%$68/sqft |
Source: Success Realty #1831833 Report a problem | ||
| 4/9/2012 | Sold | $140,967+12.8%$94/sqft |
Source: Public Record Report a problem | ||
| 4/21/2005 | Sold | $125,000$84/sqft |
Source: Public Record Report a problem | ||
Public tax history
| Year | Property taxes | Tax assessment |
|---|---|---|
| 2025 | $1,529 +1.8% | $234,700 |
| 2024 | $1,502 +4% | $234,700 +54.9% |
| 2023 | $1,444 +0.7% | $151,490 |
| 2022 | $1,434 -0.5% | -- |
| 2021 | $1,441 -1% | -- |
| 2020 | $1,456 +5.9% | -- |
| 2019 | $1,375 +16.6% | $143,560 |
| 2018 | $1,179 | $143,560 +31.3% |
| 2017 | $1,179 | $109,340 |
| 2016 | $1,179 | $109,340 |
| 2015 | $1,179 +7% | $109,340 |
| 2014 | $1,102 | $109,340 |
| 2013 | -- | $109,340 |
| 2012 | -- | $109,340 +0.3% |
| 2011 | -- | $108,966 |
| 2010 | -- | $108,966 |
| 2009 | -- | $108,966 |
| 2008 | -- | $108,966 |
Find assessor info on the county website
Monthly payment
Est. payment
Payment breakdown
Explore the cost of this home by adjusting the details. Changes won't be saved.Climate risks
Neighborhood: 27549
Nearby schools
GreatSchools rating
- 8/10Royal ElementaryGrades: PK-5Distance: 1 mi
- 5/10Cedar Creek MiddleGrades: 6-8Distance: 4 mi
- 6/10Franklinton HighGrades: 9-12Distance: 4.7 mi
Schools provided by the listing agent
- Elementary: Franklin - Royal Elementary
- Middle: Franklin - Cedar Creek Middle
- High: Franklin - Franklinton High
Source: Doorify MLS. This data may not be complete. We recommend contacting the local school district to confirm school assignments for this home.
- $290,1003 bd2 ba1.4k sqft108 N Valley Dr, Louisburg, NC 27549Off Market
- $313,5003 bd2 ba1.6k sqft104 N Valley Dr, Louisburg, NC 27549Off Market

- $275,6003 bd2 ba1.4k sqft110 N Valley Dr, Louisburg, NC 27549Off Market

- $250,0003 bd2 ba1.1k sqft803 Flat Rock Church Rd, Louisburg, NC 27549Sold

- $279,4003 bd2 ba1.3k sqft813 Flat Rock Church Rd, Louisburg, NC 27549Off Market
- $268,0003 bd2 ba1.1k sqft35 Crooked Creek Run, Louisburg, NC 27549Off Market
- $262,2003 bd2 ba1.1k sqft112 N Valley Dr, Louisburg, NC 27549Off Market
- $260,5003 bd2 ba1k sqft25 Crooked Creek Run, Louisburg, NC 27549Off Market
A local agent can set up tours, give advice and negotiate with sellers.
Similar homes
- $239,0003 bd2 ba1.1k sqft100 Mesa Cv, Louisburg, NC 27549For Sale
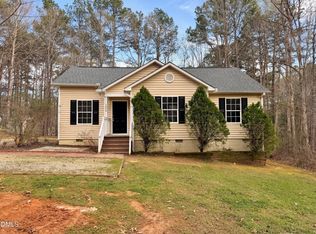
 MLS ID #10158293, Meisha Spang. Doorify MLS
 - $282,0003 bd2 ba1.3k sqft114 Black Cloud Dr, Louisburg, NC 27549For Sale
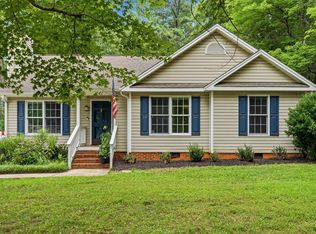 MLS ID #10185582, Dave Harney. Doorify MLS
 - $255,0003 bd2 ba1.7k sqft104 Mayan Dr, Louisburg, NC 27549For Sale
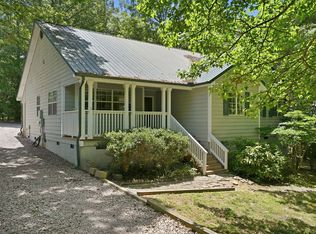 MLS ID #10164852, Christopher Edward Mink. Doorify MLS
 - $290,0003 bd2 ba1.6k sqft133 Wagon Wheel Cir, Louisburg, NC 27549For Sale
 MLS ID #10168304, Meisha Spang. Doorify MLS
 - $275,0003 bd2 ba1.2k sqft108 Justice St, Louisburg, NC 27549For SaleMLS ID #10179020, Jim Allen. Doorify MLS
- $300,0003 bd2 ba1.1k sqft95 Wembley Ct, Youngsville, NC 27596For SaleMLS ID #10182241, Susan Napolitano. Doorify MLS
- $306,9003 bd2 ba1.2k sqft336 Thornwood Ln, Youngsville, NC 27596For SaleMLS ID #10180714, LaShonda Sierra Harding. Doorify MLS
- $330,0003 bd2 ba1.1k sqft108 Bristol Ct, Youngsville, NC 27596For SaleMLS ID #10182034, Ryan Daniel Sabatini. Doorify MLS
- $285,0003 bd2 ba1k sqft217 Fox Run Dr, Wendell, NC 27591For SaleMLS ID #10185960, Allison Iudica. Doorify MLS
- $333,0004 bd2 ba1.7k sqft106 Yuma Dr, Louisburg, NC 27549For SaleMLS ID #10179365, Dan Gunther. Doorify MLS
- $325,0003 bd2 ba1.4k sqft212 Tanglewood Dr, Louisburg, NC 27549For SaleMLS ID #10178062, Lisa Gant Gibbs. Doorify MLS
- $275,0002 bd1 ba1k sqft636 Lake Glad Rd, Wendell, NC 27591For SaleMLS ID #10185502, Mick Bodino. Doorify MLS
- $299,0003 bd2 ba1.1k sqft924 Big Bend Ct, Wake Forest, NC 27587For SaleMLS ID #10175197, Aiyana Lutkiewicz. Doorify MLS
- $326,9003 bd2 ba1.2k sqft104 Remington Woods Dr, Wake Forest, NC 27587For SaleMLS ID #10184885, Michael Skipper. Doorify MLS
- $329,0003 bd2 ba1.6k sqft10545 Oakley Rd, Zebulon, NC 27597For SaleMLS ID #10185036, Karen Hocutt. Doorify MLS
- $330,0003 bd3 ba1.7k sqft6248 Degrace Dr, Wake Forest, NC 27587For SaleMLS ID #10182359, Angie Cole. Doorify MLS
- $299,9003 bd2 ba1.3k sqft104 Meadow Ln, Zebulon, NC 27597For SaleMLS ID #10179265, Andrew Hill. Doorify MLS
- $260,0003 bd3 ba2k sqft3186 Buckhorn Ln, Wake Forest, NC 27587For SaleMLS ID #10115255, Marti Hampton. Doorify MLS
- $290,0003 bd2 ba1.3k sqft6821 Flying Eagle Ct, Wendell, NC 27591For SaleMLS ID #10171532, Christina Ann Martin. Doorify MLS
- $319,5003 bd2 ba1.6k sqft105 Doe Dr, Louisburg, NC 27549For SaleMLS ID #10133332, Rhonda Kosor. Doorify MLS
