Welcome to this charming three-bedroom, two-bathroom single-family residence nestled in Shannon Village, Louisburg, NC. This home sits on a generous 13,068 square-foot lot, providing ample outdoor space for your lifestyle needs. The attached two-car garage offers convenient vehicle storage and protection from the elements. Located within the sought-after Shannon Village community, this property combines residential comfort with practical living features. Whether you're seeking a place to establish roots or expand your real estate portfolio, this residence presents a solid opportunity in a well-established area.
For sale
$325,000
212 Tanglewood Dr, Louisburg, NC 27549
3beds
1,492sqft
Single Family Residence, Residential
Built in 2022
0.3 Acres Lot
$321,700 Zestimate®
$218/sqft
$-- HOA
What's special
Residential comfortPractical living featuresAttached two-car garageThree-bedroom two-bathroom single-family residenceAmple outdoor space
- 52 days |
- 200 |
- 12 |
Zillow last checked:
Listing updated:
Listed by:
Lisa Gant Gibbs 919-623-2259,
Navigate Realty
Source: Doorify MLS,MLS#: 10178062
Facts & features
Interior
Bedrooms & bathrooms
- Bedrooms: 3
- Bathrooms: 2
- Full bathrooms: 2
Heating
- Central
Cooling
- Central Air
Appliances
- Included: Built-In Electric Oven, Dishwasher, Dryer, Electric Range, Free-Standing Electric Range, Free-Standing Range, Free-Standing Refrigerator, Ice Maker, Microwave, Range, Refrigerator, Stainless Steel Appliance(s), Washer, Washer/Dryer
- Laundry: Inside, Laundry Room, Main Level
Features
- Bathtub/Shower Combination, Beamed Ceilings, Breakfast Bar, Cathedral Ceiling(s), Ceiling Fan(s), Chandelier, Double Vanity, Eat-in Kitchen, Granite Counters, High Ceilings, Kitchen Island, Kitchen/Dining Room Combination, Open Floorplan, Master Downstairs, Recessed Lighting, Smooth Ceilings, Vaulted Ceiling(s)
- Flooring: Carpet, Vinyl, Wood
- Common walls with other units/homes: No Common Walls
Interior area
- Total structure area: 1,492
- Total interior livable area: 1,492 sqft
- Finished area above ground: 1,492
- Finished area below ground: 0
Property
Parking
- Total spaces: 2
- Parking features: Attached, Driveway, Garage, Garage Faces Front
- Attached garage spaces: 2
Features
- Levels: One
- Stories: 1
- Patio & porch: Covered, Deck, Front Porch, Porch
- Exterior features: Rain Gutters, Storage
- Has view: Yes
Lot
- Size: 0.3 Acres
- Features: Few Trees, Front Yard, Landscaped
Details
- Parcel number: 015489
- Zoning: R1
- Special conditions: Standard
Construction
Type & style
- Home type: SingleFamily
- Architectural style: Ranch, Traditional
- Property subtype: Single Family Residence, Residential
Materials
- Vinyl Siding
- Roof: Shingle
Condition
- New construction: No
- Year built: 2022
Utilities & green energy
- Sewer: Public Sewer
- Water: Public
Community & HOA
Community
- Subdivision: Shannon Village
HOA
- Has HOA: No
Location
- Region: Louisburg
Financial & listing details
- Price per square foot: $218/sqft
- Tax assessed value: $306,176
- Annual tax amount: $3,187
- Date on market: 7/3/2026
Estimated market value
$321,700
$306,000 - $338,000
$1,984/mo
Price history
| Date | Event | Price |
|---|---|---|
| 7/3/2026 | Listed for sale | $325,000+3.2%$218/sqft |
Source:  Doorify MLS #10178062 Report a problem Doorify MLS #10178062 Report a problem | ||
| 4/24/2023 | Sold | $315,000$211/sqft |
Source: Doorify MLS #2467321 Report a problem | ||
| 3/13/2023 | Pending sale | $315,000$211/sqft |
Source: Doorify MLS #2467321 Report a problem | ||
| 2/7/2023 | Listed for sale | $315,000$211/sqft |
Source: Doorify MLS #2467321 Report a problem | ||
| 2/6/2023 | Pending sale | $315,000$211/sqft |
Source: Doorify MLS #2467321 Report a problem | ||
| 9/7/2022 | Listed for sale | $315,000$211/sqft |
Source: Doorify MLS #2467321 Report a problem | ||
Public tax history
| Year | Property taxes | Tax assessment |
|---|---|---|
| 2025 | $3,187 | $306,176 |
| 2024 | $3,187 +43.1% | $306,176 +85.9% |
| 2023 | $2,227 +4233.9% | $164,730 |
| 2022 | $51 -0.8% | -- |
| 2021 | $52 -0.8% | -- |
| 2020 | $52 | -- |
| 2019 | $52 -8% | $4,160 |
| 2018 | $57 | $4,160 +5.1% |
| 2017 | $57 | $3,960 |
| 2016 | $57 | $3,960 |
| 2015 | $57 | $3,960 |
Find assessor info on the county website
Monthly payment
Est. payment
Payment breakdown
Explore the cost of this home by adjusting the details. Changes won't be saved.Climate risks
Neighborhood: 27549
Nearby schools
GreatSchools rating
- 4/10Louisburg ElementaryGrades: PK-5Distance: 1.3 mi
- 4/10Terrell Lane MiddleGrades: 6-8Distance: 1 mi
- 6/10Louisburg HighGrades: 9-12Distance: 1.2 mi
Schools provided by the listing agent
- Elementary: Franklin - Louisburg Elementary
- Middle: Franklin - Terrell Lane Middle
- High: Franklin - Louisburg Magnet High School
Source: Doorify MLS. This data may not be complete. We recommend contacting the local school district to confirm school assignments for this home.
- $6,0400.31 acres210 Tanglewood Dr, Louisburg, NC 27549Off Market
- $8,0000.41 acresTanglewood Dr, Louisburg, NC 27549Sold
- $30,00022.99 acresTanglewood Dr, Louisburg, NC 27549Sold
- $200,0009.37 acresTanglewood Dr, Louisburg, NC 27549Sold
- $8,0000.33 acresTanglewood Dr, Louisburg, NC 27549Sold
- $8,0000.35 acresTanglewood Dr, Louisburg, NC 27549Sold
- $36,2600.42 acres309 Sandalwood Ave, Louisburg, NC 27549Off Market
- $235,4003 bd2 ba1.5k sqft214 Tanglewood Dr, Louisburg, NC 27549Off Market
A local agent can set up tours, give advice and negotiate with sellers.
Similar homes
- $340,0003 bd2 ba1.4k sqft265 Ridge Dr, Louisburg, NC 27549For Sale
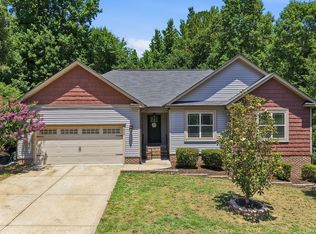
 MLS ID #10181932, Bre Charlton. Doorify MLS
 - $339,9003 bd3 ba1.5k sqft230 Ridge Dr, Louisburg, NC 27549For Sale
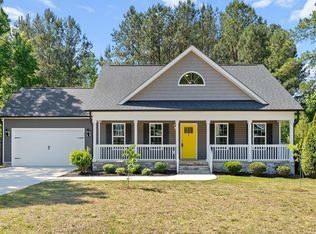 MLS ID #10168886, Tracey O'Dowd. Doorify MLS
 - $274,9003 bd2 ba1.2k sqft108 Justice St, Louisburg, NC 27549For Sale
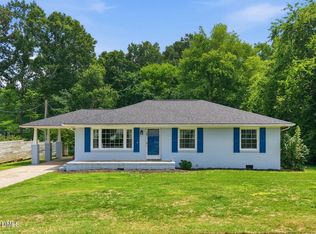 MLS ID #10179020, Jim Allen. Doorify MLS
 - $359,9003 bd2 ba2.1k sqft110 Willow Ridge Dr, Louisburg, NC 27549For Sale
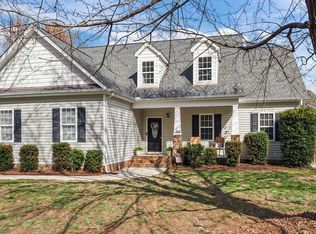 MLS ID #10174802, Ginger Lynn. Doorify MLS
 - $294,9003 bd2 ba1.2k sqft65 Rainwood Ct, Louisburg, NC 27549For SaleMLS ID #10183311, Connie Jean Guckavan. Doorify MLS
- $369,9003 bd3 ba2k sqft220 Water Oak Way, Louisburg, NC 27549For Sale
 MLS ID #100573365, Stephanie Judkins, Century 21 The Realty Group. Hive MLS
 - $333,0004 bd2 ba1.7k sqft106 Yuma Dr, Louisburg, NC 27549For SaleMLS ID #10179365, Dan Gunther. Doorify MLS
- $314,9003 bd2 ba1.6k sqft558 Shawnee Dr, Louisburg, NC 27549For SaleMLS ID #10156579, Shalon Leonard. Doorify MLS
- $290,0003 bd2 ba1.6k sqft133 Wagon Wheel Cir, Louisburg, NC 27549For SaleMLS ID #10168304, Meisha Spang. Doorify MLS
- $279,0003 bd2 ba1k sqft226 Shawnee Dr, Louisburg, NC 27549For SaleMLS ID #10182641, Tonya Harris. Doorify MLS
- $319,5003 bd2 ba1.6k sqft105 Doe Dr, Louisburg, NC 27549For SaleMLS ID #10133332, Rhonda Kosor. Doorify MLS
- $369,9003 bd2 ba1.6k sqft111 Nashua Dr, Louisburg, NC 27549For SaleMLS ID #10161767, Blair Whelan. Doorify MLS
- $340,0003 bd2 ba1.6k sqft108 Bullock St, Franklinton, NC 27525For SaleMLS ID #10185507, Subrina Burrell. Doorify MLS
- $324,9003 bd3 ba1.6k sqft115 Cornerstone Dr, Franklinton, NC 27525For SaleMLS ID #10169628, Lynn Foster. Doorify MLS
- $325,0003 bd2 ba1.6k sqft450 Access Dr, Youngsville, NC 27596For SaleMLS ID #10184601, Sharon Evans. Doorify MLS
- $330,0003 bd2 ba1.1k sqft108 Bristol Ct, Youngsville, NC 27596For SaleMLS ID #10182034, Ryan Daniel Sabatini. Doorify MLS
- $316,0003 bd2 ba1.4k sqft112 Waiters Way, Youngsville, NC 27596For SaleMLS ID #10179507, Tina Lutrario. Doorify MLS
- $306,9003 bd2 ba1.2k sqft336 Thornwood Ln, Youngsville, NC 27596For SaleMLS ID #10180714, LaShonda Sierra Harding. Doorify MLS
- $350,0003 bd2 ba1.2k sqft147 Bridle Trl, Youngsville, NC 27596For SaleMLS ID #10185455, Harrison White. Doorify MLS
- $362,9003 bd2 ba1.9k sqft171 Nashua Dr, Louisburg, NC 27549For SaleMLS ID #10172646, Jack FormyDuval. Doorify MLS
