Accept the invitation to own this lovely ranch home in downtown Franklinton, walking distance to all this growing area has to offer! So many UPGRADES - Lots of windows and lighting. Laminate Hardwood Flooring, Granite countertops, Stainless steel appliances ,including refrigerator and washer/dryer. Gas Fireplace in living room compliments the open floor plan with trey ceiling. The owner's suite has the perfect layout with spacious walk-in closet in bathroom, separate water closet with window ,standup shower and garden tub. If you love the outdoors you have options, from the spacious covered front porch, to the screened in back porch with ceiling fan, or just hang out in the wide open backyard! This beauty is definitely calling you HOME so schedule your showing TODAY!
For sale
Price cut: $6K (10/2)
$329,000
108 Bullock St, Franklinton, NC 27525
3beds
1,612sqft
Single Family Residence
Built in 2018
0.44 Acres Lot
$327,000 Zestimate®
$204/sqft
$-- HOA
What's special
Spacious covered front porchGranite countertopsWide open backyardLaminate hardwood flooringStainless steel appliances
- 75 days
- 487
- 73
Likely to sell faster than
Zillow last checked:
Listing updated:
Listed by:
Subrina Burrell 919-669-8755,
HomeSmart
Source: Doorify MLS,MLS#: 10185507
Facts & features
Interior
Bedrooms & bathrooms
- Bedrooms: 3
- Bathrooms: 2
- Full bathrooms: 2
- Main level bedrooms: 3
Primary bedroom
- Level: Main
Heating
- Central, None
Cooling
- Central Air, Ceiling Fan(s)
Appliances
- Included: Electric Range, Microwave, Refrigerator, Washer/Dryer
- Laundry: Laundry Room, Main Level
Features
- Flooring: Laminate, Luxury Vinyl
- Windows: Blinds
- Number of fireplaces: 1
Interior area
- Total structure area: 1,612
- Total interior livable area: 1,612 sqft
- Finished area above ground: 1,612
- Finished area below ground: 0
Property
Parking
- Total spaces: 2
- Parking features: Garage Faces Front, Garage, Garage Door Opener, Paved
- Garage spaces: 2
- Details: 2 car driveway
Features
- Levels: One
- Stories: 1
- Entry location: Front of home
- Patio & porch: Covered, Front Porch, Screened
- Exterior features: Lighting, Private Yard, Smart Camera(s)/Recording
Lot
- Size: 0.44 Acres
- Features: Back Yard, Front Yard
- Residential vegetation: Cleared
Details
- Parcel number: 008550
- Zoning: Residential
- Special conditions: Standard
- Other equipment: Fuel Tank(s)
Construction
Type & style
- Home type: SingleFamily
- Architectural style: A-Frame,Ranch,Traditional
- Property subtype: Single Family Residence
Materials
- Brick, Vinyl Siding
- Foundation: Brick/Mortar, Slab
- Roof: Shingle
Condition
- New construction: No
- Year built: 2018
Utilities & green energy
- Sewer: Public Sewer
- Water: Public
- Utilities for property: Cable Available, Electricity Connected, Propane, Sewer Connected, Water Connected, Septic Connected
Community & HOA
Community
- Features: Restaurant, Historical Area
- Security: Security System
HOA
- Has HOA: No
Location
- Region: Franklinton
Financial & listing details
- Price per square foot: $204/sqft
- Tax assessed value: $323,550
- Annual tax amount: $4,041
- Date on market: 8/11/2026
- Listing agreement: Exclusive Right To Sell
- Listing terms: Cash,Conventional,FHA,VA Loan
- Road surface type: Paved
Estimated market value
$327,000
$311,000 - $343,000
$1,902/mo
Price history
| Date | Event | Price |
|---|---|---|
| 10/2/2026 | Price change | $329,000-1.8%$204/sqft |
Source:  Doorify MLS #10185507 Report a problem Doorify MLS #10185507 Report a problem | ||
| 9/4/2026 | Price change | $335,000-1.5%$208/sqft |
Source: Doorify MLS #10185507 Report a problem | ||
| 8/11/2026 | Listed for sale | $340,000-7.1%$211/sqft |
Source: Doorify MLS #10185507 Report a problem | ||
| 6/4/2026 | Listing removed | $366,000$227/sqft |
Source: Doorify MLS #10145405 Report a problem | ||
| 3/15/2026 | Price change | $366,000-0.5%$227/sqft |
Source: Doorify MLS #10145405 Report a problem | ||
| 2/28/2026 | Price change | $368,000-0.5%$228/sqft |
Source: Doorify MLS #10145405 Report a problem | ||
| 2/9/2026 | Listed for sale | $370,000+13.8%$230/sqft |
Source: Doorify MLS #10145405 Report a problem | ||
| 7/27/2022 | Sold | $325,000-1.5%$202/sqft |
Source: Public Record Report a problem | ||
| 6/28/2022 | Pending sale | $329,999$205/sqft |
Source: Doorify MLS #2458160 Report a problem | ||
| 6/24/2022 | Listed for sale | $329,999+76%$205/sqft |
Source: Doorify MLS #2458160 Report a problem | ||
| 9/20/2018 | Sold | $187,500+4.2%$116/sqft |
Source: Public Record Report a problem | ||
| 7/3/2018 | Pending sale | $180,000$112/sqft |
Source: AMG Realty LLC #2188649 Report a problem | ||
| 7/3/2018 | Listed for sale | $180,000+1100%$112/sqft |
Source: AMG Realty LLC #2188649 Report a problem | ||
| 1/22/2018 | Sold | $15,000+50%$9/sqft |
Source: Doorify MLS #2159862 Report a problem | ||
| 12/20/2012 | Sold | $10,000$6/sqft |
Source: Public Record Report a problem | ||
Public tax history
| Year | Property taxes | Tax assessment |
|---|---|---|
| 2025 | $4,251 -1.1% | $323,550 |
| 2024 | $4,300 +61.1% | $323,550 +104.2% |
| 2023 | $2,669 +1% | $158,430 |
| 2022 | $2,643 +1.8% | -- |
| 2021 | $2,595 -0.6% | -- |
| 2020 | $2,611 +0.2% | -- |
| 2019 | $2,605 +1131.7% | $158,430 +1006.4% |
| 2018 | $212 | $14,320 +15% |
| 2017 | $212 | $12,450 |
| 2016 | $212 | $12,450 |
| 2015 | $212 | $12,450 |
Find assessor info on the county website
Monthly payment
Est. payment
Payment breakdown
Explore the cost of this home by adjusting the details. Changes won't be saved.Climate risks
Neighborhood: 27525
Nearby schools
Schools provided by the listing agent
- Elementary: Franklin - Franklinton Elementary
- Middle: Franklin - Franklinton Middle School
- High: Franklin - Franklinton High
Source: Doorify MLS. This data may not be complete. We recommend contacting the local school district to confirm school assignments for this home.


Similar homes
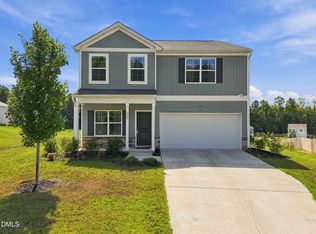
- $315,0003 bd2 ba1.3k sqft216 E College St, Franklinton, NC 27525For Sale

 MLS ID #10195835, Tonya Harris. Doorify MLS
 - $359,0004 bd3 ba2.2k sqft255 Forest Meadow Ln, Franklinton, NC 27525For Sale
 MLS ID #10192421, Katie Coleman. Doorify MLS
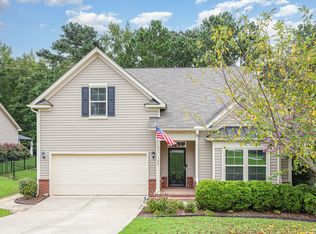
 - $395,0003 bd2 ba2.2k sqft120 Sutherland Dr, Franklinton, NC 27525For Sale
 MLS ID #10197309, Todd Andrew Warner. Doorify MLS
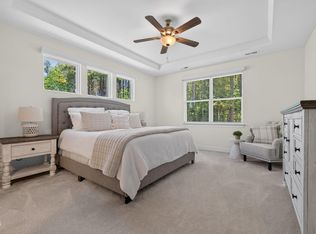
 - $395,0003 bd2 ba1.8k sqft75 Mallory Oak Dr, Franklinton, NC 27525For Sale
 MLS ID #10177178, Judy Hagopian Edwards. Doorify MLS
 - $400,0003 bd2 ba1.9k sqft35 Cranbrooke Dr, Franklinton, NC 27525For SaleMLS ID #10191365, Lori Marie Hill. Doorify MLS
- $315,0003 bd2 ba1.1k sqft108 Bristol Ct, Youngsville, NC 27596For SaleMLS ID #10182034, Ryan Daniel Sabatini. Doorify MLS
- $399,9004 bd3 ba2.2k sqft25 Shining Amber Way, Franklinton, NC 27525For SaleMLS ID #10188905, Hayley Walston. Doorify MLS
- $329,4003 bd3 ba1.8k sqft30 Fern Ct, Youngsville, NC 27549For SaleMLS ID #10182588, Kimberly McKinney. Doorify MLS
- $325,0003 bd2 ba1.2k sqft1513 Solunar Ct, Wake Forest, NC 27587For SaleMLS ID #10194688, Alison Malloy Wojnarowski. Doorify MLS
- $359,9904 bd3 ba1.8k sqft304 Azalea Gaze Dr, Youngsville, NC 27596For SaleMLS ID #10194802, Melissa Rocamora. Doorify MLS
- $309,9003 bd3 ba1.8k sqft609 Quail Ct, Creedmoor, NC 27522For SaleMLS ID #10192654, Tim O'Brien. Doorify MLS
- $327,8003 bd2 ba1.3k sqft2612 Edgemont Rd, Wendell, NC 27591For SaleMLS ID #10192283, Stephanie Anson. Doorify MLS
- $339,9003 bd2 ba1.6k sqft106 Old State Highway 75 N, Stem, NC 27581For Sale
 MLS ID #1236213, Victoria Holmes. Triad MLS
 - $340,0003 bd3 ba1.5k sqft108 Cedar St, Butner, NC 27509For SaleMLS ID #10181985, Andrea Lauren Felso. Doorify MLS
- $369,9003 bd2 ba2.1k sqft153 Clear Water Road, Louisburg, NC 27549For Sale
 MLS ID #100611494, Kyle Rank, Mark Spain Real Estate. Hive MLS
 - $439,9003 bd3 ba2.1k sqft52 Sweetbay Park, Youngsville, NC 27596For SaleMLS ID #10198385, Jason Dalton. Doorify MLS
- $335,0003 bd3 ba2.3k sqft133 Black Cloud Dr, Louisburg, NC 27549For SaleMLS ID #10193595, Melonie Mickle. Doorify MLS
- $364,9003 bd2 ba1.7k sqft103 Horse Shoe Dr, Louisburg, NC 27549For SaleMLS ID #10187133, Liz Ballard. Doorify MLS
- $320,0003 bd3 ba1.6k sqft918 N Bickett Blvd, Louisburg, NC 27549New ConstructionMLS ID #10166153, Steven Elliot. Doorify MLS
- $300,0003 bd2 ba1.7k sqft503 E Juniper Ave, Wake Forest, NC 27587For SaleMLS ID #10173389, Heather Layne. Doorify MLS
