Spectacular Ranch home in Clearwater Creek. This meticulously cared-for property features a light and bright open-concept floor plan that seamlessly integrates the kitchen, family room (5.1 surround sound, Internet and HDMI TV access), and dining area. The kitchen is a particular highlight, offering high-end quartz countertops along with ample cabinet and counter space for all your storage needs. The home includes a spacious primary bedroom with a luxurious ensuite bathroom, complemented by beautiful secondary bedrooms. Electric shades in Family Room, Breakfast Room, and Primary Bedroom, Laundry Room with quartz counter tops and additional storage cabinets. Additionally, the garage has been professionally finished with high-quality flooring, mini-split AC, and high end storage cabinetry. Outside, you will find a lush backyard that backs to a wooded buffer, providing excellent privacy. This is a truly exceptional home that you won't want to miss.
For sale
Price cut: $7K (8/3)
$418,000
75 Mallory Oak Dr, Franklinton, NC 27525
3beds
1,855sqft
Single Family Residence, Residential
Built in 2020
0.25 Acres Lot
$412,200 Zestimate®
$225/sqft
$73/mo HOA
What's special
Providing excellent privacySpacious primary bedroomLuxurious ensuite bathroomBeautiful secondary bedrooms
- 46 days |
- 351 |
- 19 |
Zillow last checked:
Listing updated:
Listed by:
Judy Hagopian Edwards 919-522-8846,
Pink Pineapple Realty LLC
Source: Doorify MLS,MLS#: 10177178
Facts & features
Interior
Bedrooms & bathrooms
- Bedrooms: 3
- Bathrooms: 2
- Full bathrooms: 2
Heating
- Ductless, Heat Pump, None
Cooling
- Ceiling Fan(s), Central Air, Ductless, Heat Pump
Appliances
- Included: Built-In Electric Oven, Dishwasher, Disposal, Dryer, Free-Standing Refrigerator, Gas Cooktop, Gas Water Heater, Microwave, Refrigerator, Washer, Washer/Dryer, Water Heater
- Laundry: Electric Dryer Hookup, Inside, Laundry Room, Main Level, Washer Hookup
Features
- Built-in Features, Ceiling Fan(s), Crown Molding, Double Vanity, Entrance Foyer, Kitchen Island, Open Floorplan, Pantry, Master Downstairs, Quartz Counters, Recessed Lighting, Separate Shower, Smooth Ceilings, Tray Ceiling(s), Walk-In Closet(s), Walk-In Shower
- Flooring: Carpet, Ceramic Tile, Vinyl, Terrazzo, Wood
- Doors: French Doors, Sliding Doors
- Windows: Blinds, Double Pane Windows, Window Treatments
- Has fireplace: Yes
- Fireplace features: Family Room
Interior area
- Total structure area: 1,855
- Total interior livable area: 1,855 sqft
- Finished area above ground: 1,855
- Finished area below ground: 0
Property
Parking
- Total spaces: 2
- Parking features: Driveway, Garage, Garage Door Opener, Garage Faces Front, Inside Entrance, Storage
- Attached garage spaces: 2
Features
- Levels: One
- Stories: 1
- Patio & porch: Covered, Patio
- Exterior features: Barbecue, Gas Grill, Outdoor Grill, Private Yard, Rain Gutters, Smart Camera(s)/Recording
- Pool features: Community
- Fencing: Fenced
- Has view: Yes
- View description: Neighborhood, Trees/Woods
Lot
- Size: 0.25 Acres
- Features: Back Yard, Landscaped, Level
Details
- Parcel number: 044503
- Zoning: FCO R-8
- Special conditions: Standard
Construction
Type & style
- Home type: SingleFamily
- Architectural style: Ranch
- Property subtype: Single Family Residence, Residential
Materials
- Stone, Vinyl Siding
- Foundation: Concrete Perimeter, Slab
- Roof: Shingle
Condition
- New construction: No
- Year built: 2020
Utilities & green energy
- Sewer: Public Sewer
- Water: Public
- Utilities for property: Cable Available, Cable Connected, Natural Gas Connected, Water Connected
Community & HOA
Community
- Features: Pool, Suburban
- Subdivision: Clearwater Creek
HOA
- Has HOA: Yes
- Amenities included: Pool
- Services included: None
- HOA fee: $880 annually
Location
- Region: Franklinton
Financial & listing details
- Price per square foot: $225/sqft
- Tax assessed value: $329,680
- Annual tax amount: $1,989
- Date on market: 6/30/2026
Estimated market value
$412,200
$392,000 - $433,000
$2,103/mo
Price history
| Date | Event | Price |
|---|---|---|
| 8/3/2026 | Price change | $418,000-1.6%$225/sqft |
Source:  Doorify MLS #10177178 Report a problem Doorify MLS #10177178 Report a problem | ||
| 6/30/2026 | Listed for sale | $425,000+50.1%$229/sqft |
Source: Doorify MLS #10177178 Report a problem | ||
| 12/26/2020 | Listing removed | -- |
Source: Doorify MLS Report a problem | ||
| 12/23/2020 | Pending sale | $283,100-0.1%$153/sqft |
Source: Doorify MLS #2345057 Report a problem | ||
| 12/17/2020 | Sold | $283,510+0.1%$153/sqft |
Source: Doorify MLS #2345057 Report a problem | ||
| 11/21/2020 | Price change | $283,100-0.1%$153/sqft |
Source: Eastwood Construction LLC #2345057 Report a problem | ||
| 9/26/2020 | Pending sale | $283,510$153/sqft |
Source: Eastwood Construction LLC #2345057 Report a problem | ||
| 9/26/2020 | Listed for sale | $283,510$153/sqft |
Source: Eastwood Construction LLC #2345057 Report a problem | ||
Public tax history
| Year | Property taxes | Tax assessment |
|---|---|---|
| 2025 | $1,989 +0.8% | $329,680 |
| 2024 | $1,973 +0.4% | $329,680 +53.8% |
| 2023 | $1,965 +1.6% | $214,420 |
| 2022 | $1,933 -1.1% | -- |
| 2021 | $1,955 +413.6% | -- |
| 2020 | $381 +0.9% | -- |
| 2019 | $377 | $43,500 |
Find assessor info on the county website
Monthly payment
Est. payment
Payment breakdown
Explore the cost of this home by adjusting the details. Changes won't be saved.Climate risks
Neighborhood: 27525
Nearby schools
GreatSchools rating
- 4/10Franklinton ElementaryGrades: PK-5Distance: 1.8 mi
- 5/10Cedar Creek MiddleGrades: 6-8Distance: 2.5 mi
- 6/10Franklinton HighGrades: 9-12Distance: 0.6 mi
Schools provided by the listing agent
- Elementary: Franklin - Franklinton Elementary
- Middle: Franklin - Cedar Creek Middle
- High: Franklin - Franklinton High
Source: Doorify MLS. This data may not be complete. We recommend contacting the local school district to confirm school assignments for this home.
- $399,9003 bd3 ba2.3k sqft65 Mallory Oak Dr, Franklinton, NC 27525Off Market

- $429,0005 bd3 ba3.3k sqft85 Mallory Oak Dr, Franklinton, NC 27525Off Market
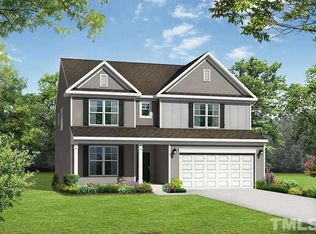
- $435,0004 bd3 ba2.5k sqft55 Mallory Oak Dr, Franklinton, NC 27525Pending
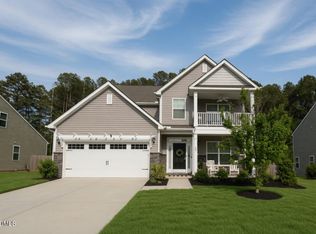
- $394,9004 bd2 ba2.5k sqft95 Mallory Oak Dr, Franklinton, NC 27525Off Market
- $433,5004 bd3 ba3k sqft80 Mallory Oak Dr, Franklinton, NC 27525Off Market
- $425,7004 bd3 ba3k sqft70 Mallory Oak Dr, Franklinton, NC 27525Off Market
- $411,0004 bd4 ba3k sqft60 Mallory Oak Dr, Franklinton, NC 27525Off Market
- $352,5004 bd3 ba2.2k sqft45 Mallory Oak Dr, Franklinton, NC 27525Off Market
A local agent can set up tours, give advice and negotiate with sellers.
Similar homes
- $364,9003 bd3 ba2.5k sqft675 Hawksbill Dr, Franklinton, NC 27525For Sale
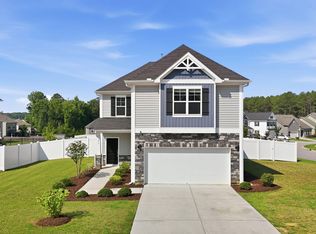
 MLS ID #10177833, Matt Perry. Doorify MLS
 - $349,9993 bd3 ba1.9k sqftEastwood, Franklinton, NC 27525For Sale
 MLS ID #10135541, Natalie Pearse. Doorify MLS
 - $444,9903 bd2 ba2k sqft205 Sutherland Dr, Franklinton, NC 27525For Sale
 MLS ID #10177703, Kelly Carraway. Doorify MLS
 - $446,1803 bd3 ba2.6k sqft205 Sugar Pine Dr, Franklinton, NC 27525New Construction
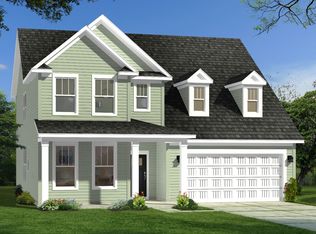 DRB Homes
 - $530,0003 bd3 ba2.2k sqft1750 River Club Way, Franklinton, NC 27525For SaleMLS ID #10179660, Amy Gretenstein. Doorify MLS
- $475,0003 bd2 ba1.9k sqft30 Bramblewood Dr, Youngsville, NC 27596For SaleMLS ID #10179261, Jeff Leonard. Doorify MLS
- $545,0004 bd4 ba2.7k sqft200 Sutherland Dr, Franklinton, NC 27525For SaleMLS ID #10180793, Kathleen Carlton. Doorify MLS
- $419,9003 bd3 ba2.1k sqft10 Mitchell Ridge Dr, Youngsville, NC 27596For SaleMLS ID #10171817, Linda Craft. Doorify MLS
- $495,0004 bd4 ba2.4k sqft45 Kathleen Ct, Youngsville, NC 27596For SaleMLS ID #10178109, Christina Leigh Cobb. Doorify MLS
- $525,0004 bd3 ba2.1k sqft1314 Sourwood Dr, Wake Forest, NC 27587For SaleMLS ID #10177702, Connie Batten. Doorify MLS
- $385,0004 bd3 ba2.2k sqft1565 Sage Tree Dr, Zebulon, NC 27597For SaleMLS ID #10185576, Don Gomez. Doorify MLS
- $415,0003 bd3 ba1.8k sqft1625 Main Divide Dr, Wake Forest, NC 27587For SaleMLS ID #10178612, Martin Verdi. Doorify MLS
- $450,0004 bd3 ba2.5k sqft1165 Spring Meadow Way, Wake Forest, NC 27587For SaleMLS ID #10181973, Sybil Carpenter Hobbs. Doorify MLS
- $415,0003 bd3 ba2.3k sqft810 Mulberry Road, Spring Hope, NC 27882For Sale
 MLS ID #100579067, Jason Walters Real Estate Team, EXP Realty LLC - C. Hive MLS
 - $429,0003 bd3 ba2k sqft477 Rally Point Pl, Wake Forest, NC 27587For SaleMLS ID #10184347, Michelle Jacobs. Doorify MLS
- $359,9003 bd2 ba2.1k sqft110 Willow Ridge Dr, Louisburg, NC 27549For SaleMLS ID #10174802, Ginger Lynn. Doorify MLS
- $415,0003 bd2 ba1.8k sqft2774 Cashlin Dr, Raleigh, NC 27616For SaleMLS ID #10168557, Melinda Gaye Griengl Schott. Doorify MLS
- $455,0003 bd3 ba1.9k sqft1704 Glazebrook Dr, Wake Forest, NC 27587For SaleMLS ID #10178901, Angie Cole. Doorify MLS
- $573,5002 bd2 ba1.6k sqft1021 Calista Dr, Wake Forest, NC 27587For SaleMLS ID #10185568, Marti Hampton. Doorify MLS
- $375,0003 bd3 ba1.6k sqft108 Etteinne Garden Ln, Wake Forest, NC 27587For SaleMLS ID #10179184, Betty Bargoil. Doorify MLS
