Better than new 3/2 perfectly situated on the 4th tee box of Olde Liberty Golf Club! This light-filled ranch offers 10' ceilings, 8' doors, luxury vinyl plank flooring, and an open-concept design. Gourmet kitchen features custom cabinetry, granite countertops, gas cooktop, double ovens, oversized island, and walk-in pantry. Spacious owner's suite with decorative ceiling and designer finishes. Enjoy golf course views from the screened porch and expanded patio. Over $46,000 in upgrades including whole-house water filtration system, custom crown molding, designer blinds, interior paint, epoxy garage floor, garage storage system, custom closets, drainage improvements, and electrical upgrades. Tankless water heater and oversized 2-car garage. Move-in ready with all the extras already completed!
For sale
Price cut: $27.6K (7/27)
$444,990
205 Sutherland Dr, Franklinton, NC 27525
3beds
2,003sqft
:
Get pre-qualified$2,709/mo
Single Family Residence, Residential
Built in 2023
0.41 Acres Lot
$441,800 Zestimate®
$222/sqft
$74/mo HOA
What's special
Designer finishesCustom crown moldingExpanded patioGourmet kitchenDecorative ceilingEpoxy garage floorDesigner blinds
- 33 days |
- 466 |
- 29 |
Zillow last checked:
Listing updated:
Listed by:
Kelly Carraway 919-441-6912,
Century 21 Triangle Group
Source: Doorify MLS,MLS#: 10177703
Facts & features
Interior
Bedrooms & bathrooms
- Bedrooms: 3
- Bathrooms: 2
- Full bathrooms: 2
Heating
- Forced Air, Natural Gas
Cooling
- Central Air
Appliances
- Included: Dishwasher, Gas Cooktop, Microwave, Plumbed For Ice Maker, Range Hood, Self Cleaning Oven, Tankless Water Heater
- Laundry: Electric Dryer Hookup, Laundry Room, Main Level, Washer Hookup
Features
- Bathtub/Shower Combination, Breakfast Bar, Ceiling Fan(s), Crown Molding, Double Vanity, Eat-in Kitchen, Entrance Foyer, Granite Counters, High Ceilings, Kitchen Island, Kitchen/Dining Room Combination, Open Floorplan, Pantry, Master Downstairs, Radon Mitigation, Recessed Lighting, Separate Shower, Smooth Ceilings, Soaking Tub, Walk-In Closet(s), Walk-In Shower, Water Closet
- Flooring: Vinyl
- Number of fireplaces: 1
- Fireplace features: Gas Log, Living Room
- Common walls with other units/homes: No One Above
Interior area
- Total structure area: 2,003
- Total interior livable area: 2,003 sqft
- Finished area above ground: 2,003
- Finished area below ground: 0
Video & virtual tour
Property
Parking
- Total spaces: 4
- Parking features: Driveway, Garage, Garage Door Opener, Garage Faces Front
- Attached garage spaces: 2
- Uncovered spaces: 2
Features
- Levels: One
- Stories: 1
- Patio & porch: Front Porch, Rear Porch, Screened
- Exterior features: Lighting, Rain Gutters
- Pool features: Community
- Has view: Yes
- View description: Golf Course
Lot
- Size: 0.41 Acres
- Features: Back Yard, Front Yard, Hardwood Trees, Landscaped, On Golf Course
Details
- Parcel number: 047986
- Zoning: FCO R-30
- Special conditions: Standard
Construction
Type & style
- Home type: SingleFamily
- Architectural style: Ranch, Transitional
- Property subtype: Single Family Residence, Residential
Materials
- Fiber Cement
- Foundation: Slab
- Roof: Shingle, Asphalt
Condition
- New construction: No
- Year built: 2023
Utilities & green energy
- Sewer: Public Sewer
- Water: Public
- Utilities for property: Cable Available, Electricity Connected, Natural Gas Available, Natural Gas Connected, Sewer Connected, Water Connected, Underground Utilities
Community & HOA
Community
- Features: Clubhouse, Fitness Center, Golf, Playground, Pool, Sidewalks, Street Lights
- Subdivision: Sutherland Station at Olde Liberty
HOA
- Has HOA: Yes
- Amenities included: Clubhouse, Fitness Center, Golf Course, Playground, Pool
- Services included: Maintenance Grounds
- HOA fee: $222 quarterly
Location
- Region: Franklinton
Financial & listing details
- Price per square foot: $222/sqft
- Tax assessed value: $475,670
- Annual tax amount: $2,821
- Date on market: 7/2/2026
- Road surface type: Asphalt
Estimated market value
$441,800
$420,000 - $464,000
$2,429/mo
Price history
| Date | Event | Price |
|---|---|---|
| 7/27/2026 | Price change | $444,990-5.8%$222/sqft |
Source:  Doorify MLS #10177703 Report a problem Doorify MLS #10177703 Report a problem | ||
| 7/16/2026 | Price change | $472,625-5%$236/sqft |
Source: Doorify MLS #10177703 Report a problem | ||
| 7/2/2026 | Listed for sale | $497,500+2.4%$248/sqft |
Source: Doorify MLS #10177703 Report a problem | ||
| 6/28/2024 | Sold | $485,900$243/sqft |
Source: Doorify MLS #10018873 Report a problem | ||
| 6/1/2024 | Pending sale | $485,900$243/sqft |
Source: Doorify MLS #10018873 Report a problem | ||
| 3/22/2024 | Listed for sale | $485,900$243/sqft |
Source: Doorify MLS #10018873 Report a problem | ||
| 2/23/2024 | Listing removed | $485,900$243/sqft |
Source: Doorify MLS #10009332 Report a problem | ||
| 2/2/2024 | Listed for sale | $485,900+1.3%$243/sqft |
Source: Doorify MLS #10009332 Report a problem | ||
| 2/1/2024 | Listing removed | -- |
Source: Doorify MLS #2522272 Report a problem | ||
| 11/13/2023 | Price change | $479,900-2%$240/sqft |
Source: Doorify MLS #2522272 Report a problem | ||
| 10/18/2023 | Listed for sale | $489,900$245/sqft |
Source: Doorify MLS #2522272 Report a problem | ||
| 9/30/2023 | Pending sale | $489,900$245/sqft |
Source: Doorify MLS #2522272 Report a problem | ||
| 7/19/2023 | Listed for sale | $489,900+0.2%$245/sqft |
Source: Doorify MLS #2522272 Report a problem | ||
| 7/6/2023 | Listing removed | -- |
Source: Doorify MLS #2460251 Report a problem | ||
| 7/6/2022 | Listed for sale | $489,000$244/sqft |
Source: Doorify MLS #2460251 Report a problem | ||
Public tax history
| Year | Property taxes | Tax assessment |
|---|---|---|
| 2025 | $2,821 +0.9% | $475,670 |
| 2024 | $2,798 +85.1% | $475,670 +172.2% |
| 2023 | $1,511 +192.3% | $174,730 |
| 2022 | $517 | -- |
Find assessor info on the county website
Monthly payment
Est. payment
Payment breakdown
Explore the cost of this home by adjusting the details. Changes won't be saved.Climate risks
Neighborhood: 27525
Nearby schools
GreatSchools rating
- 6/10Long Mill ElementaryGrades: PK-5Distance: 1.7 mi
- 6/10Franklinton Middle SchoolGrades: 6-8Distance: 3.3 mi
- 6/10Franklinton HighGrades: 9-12Distance: 4.1 mi
Schools provided by the listing agent
- Elementary: Franklin - Long Mill Elementary
- Middle: Franklin - Franklinton Middle School
- High: Franklin - Franklinton High
Source: Doorify MLS. This data may not be complete. We recommend contacting the local school district to confirm school assignments for this home.
- $463,3004 bd5 ba2.6k sqft195 Sutherland Dr, Franklinton, NC 27525Off Market

- $434,7004 bd2 ba2.5k sqft185 Sutherland Dr, Franklinton, NC 27525Off Market

- $519,9004 bd3 ba2.5k sqft215 Sutherland Dr, Franklinton, NC 27525Sold
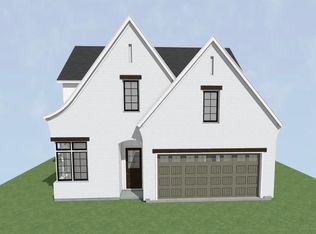
- $24,0304 bd3 ba2.7k sqftSutherland Dr, Franklinton, NC 27525Off Market
- $367,0005 bd3 ba2.9k sqft165 Sutherland Dr, Franklinton, NC 27525Sold
- $472,8004 bd3 ba2.9k sqft190 Sutherland Dr, Franklinton, NC 27525Off Market
- $514,8004 bd3 ba3.2k sqft155 Sutherland Dr, Franklinton, NC 27525Off Market
- $545,0004 bd4 ba2.7k sqft200 Sutherland Dr, Franklinton, NC 27525For Sale
A local agent can set up tours, give advice and negotiate with sellers.
Similar homes
- $418,0003 bd2 ba1.8k sqft75 Mallory Oak Dr, Franklinton, NC 27525For Sale

 MLS ID #10177178, Judy Hagopian Edwards. Doorify MLS
 - $530,0003 bd3 ba2.2k sqft1750 River Club Way, Franklinton, NC 27525For Sale
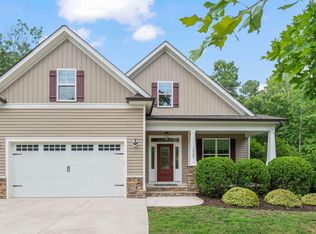 MLS ID #10179660, Amy Gretenstein. Doorify MLS
 - $364,9003 bd3 ba2.5k sqft675 Hawksbill Dr, Franklinton, NC 27525For Sale
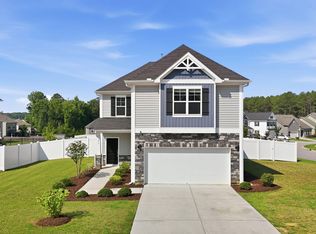 MLS ID #10177833, Matt Perry. Doorify MLS
 - $450,0004 bd3 ba2.5k sqft1165 Spring Meadow Way, Wake Forest, NC 27587For Sale
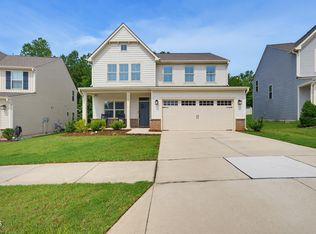 MLS ID #10181973, Sybil Carpenter Hobbs. Doorify MLS
 - $495,0004 bd4 ba2.4k sqft45 Kathleen Ct, Youngsville, NC 27596For SaleMLS ID #10178109, Christina Leigh Cobb. Doorify MLS
- $414,5003 bd3 ba2.3k sqft349 Trout Valley Rd, Wake Forest, NC 27587For SaleMLS ID #10182139, Krista Beauchesne. Doorify MLS
- $455,0003 bd3 ba1.9k sqft1704 Glazebrook Dr, Wake Forest, NC 27587For SaleMLS ID #10178901, Angie Cole. Doorify MLS
- $419,9003 bd3 ba2.1k sqft10 Mitchell Ridge Dr, Youngsville, NC 27596For SaleMLS ID #10171817, Linda Craft. Doorify MLS
- $459,0004 bd3 ba2.4k sqft906 Weatherby Ln, Creedmoor, NC 27522For SaleMLS ID #10172265, Tyrone Charles Flowers. Doorify MLS
- $500,0003 bd3 ba2.3k sqft35 Deacon Ridge Ln, Youngsville, NC 27596For SaleMLS ID #10174914, Johnny Chappell. Doorify MLS
- $519,9003 bd3 ba2.3k sqft417 Old Dairy Dr, Wake Forest, NC 27587For SaleMLS ID #10183270, Nathaly Prieto. Doorify MLS
- $589,9004 bd4 ba2.7k sqftEastwood Construction LLC., Youngsville, NC 27596For SaleMLS ID #10173351, Jennifer Zech. Doorify MLS
- $583,0004 bd3 ba2.9k sqft30 Ironwood Blvd, Youngsville, NC 27596For SaleMLS ID #10177698, Dave Harney. Doorify MLS
- $495,0004 bd3 ba2.7k sqft353 Joyner Bluff Dr, Wake Forest, NC 27587For SaleMLS ID #10171429, Jo Smith. Doorify MLS
- $424,0005 bd4 ba2.5k sqft520 Husketh Rd, Youngsville, NC 27596For SaleMLS ID #10181750, Joseph Wells. Doorify MLS
- $463,0004 bd3 ba2.1k sqft8932 Kitchin Farms Way, Wake Forest, NC 27587For SaleMLS ID #10171971, Betty Bargoil. Doorify MLS
- $479,0003 bd3 ba2.5k sqft522 Brunello Dr, Wake Forest, NC 27587For SaleMLS ID #10182102, Maryalyce Summers. Doorify MLS
- $415,0004 bd3 ba2.5k sqft1601 Singing Bird Trl, Wake Forest, NC 27587For SaleMLS ID #10183631, Angie Cole. Doorify MLS
- $395,0003 bd2 ba1.8k sqft7012 Vanover Dr, Raleigh, NC 27604For SaleMLS ID #10177054, Scott Hoffman. Doorify MLS
- $429,9003 bd3 ba2k sqft534 Brunello Dr, Wake Forest, NC 27587For SaleMLS ID #10174737, Debbie Flynn. Doorify MLS
