Welcome to a home where thoughtful design meets exceptional craftsmanship. This beautifully appointed end-unit townhome offers over 2,500 square feet of elegant living space with 3 bedrooms, 3 full baths, a first-floor primary suite, spacious loft, flex room, and walk-in storage—all enhanced by more than $20,000 in carefully selected upgrades that make this property truly one of a kind. From the moment you arrive, you'll notice the attention to detail. A custom storm door, professionally designed front landscaping with stone hardscaping, and lush shrub plantings create outstanding curb appeal and a warm welcome. Inside, you'll find luxury upgrades at every turn. Plantation shutters throughout the home provide timeless elegance and privacy, while rich hardwood flooring on the main level adds warmth and sophistication. Every bathroom has been elevated with granite countertops and updated designer faucets, creating a refined, custom-home feel. The chef's kitchen has been thoughtfully enhanced with a large single-basin sink, built-in soap dispenser, decorative wood moulding beneath the cabinetry, and upgraded cabinet hardware. These details, combined with abundant cabinetry, stainless steel appliances, granite countertops, and an oversized center island, create a space that's both beautiful and highly functional for everyday living and entertaining. The primary suite offers a luxurious retreat featuring a custom barn door leading into the spa-inspired bath. Upstairs, guests will enjoy a beautifully updated full bath with ceramic tile flooring, while the spacious loft and flex room provide endless possibilities for a home office, fitness room, media space, or hobby area. Outdoor living is equally impressive. The screened porch has been transformed with an EZ Breeze window enclosure, allowing you to enjoy the space comfortably through multiple seasons. Step outside to the expansive custom paver patio with a privacy wall—perfect for entertaining, relaxing, or enjoying peaceful evenings. Even the HVAC unit was professionally relocated to maximize the patio's functionality and design. Located in the desirable Siena Townhomes community, just minutes from Downtown Wake Forest, Wegmans, shopping, dining, and major commuter routes, this home offers the perfect combination of luxury, convenience, and low-maintenance living. Unlike new construction, every enhancement has already been completed—allowing the next owner to simply move in and enjoy. This is far more than a townhome—it's a meticulously upgraded home where quality, comfort, and style come together beautifully.
For sale
$479,000
522 Brunello Dr, Wake Forest, NC 27587
3beds
2,508sqft
:
Get pre-qualifiedN/A
Townhouse, Residential
Built in 2018
3,920 Square Feet Lot
$473,300 Zestimate®
$191/sqft
$240/mo HOA
What's special
Lush shrub plantingsSpacious loftCustom storm doorFlex roomSpa-inspired bathOversized center islandUpgraded cabinet hardware
- 2 hours |
- 33 |
- 0 |
Zillow last checked:
Listing updated:
Listed by:
Maryalyce Summers 919-561-0532,
Coldwell Banker HPW
Source: Doorify MLS,MLS#: 10182102
Facts & features
Interior
Bedrooms & bathrooms
- Bedrooms: 3
- Bathrooms: 3
- Full bathrooms: 3
Heating
- Hot Water, Natural Gas
Cooling
- Ceiling Fan(s), Central Air
Appliances
- Included: Dishwasher, Free-Standing Gas Range, Gas Range, Microwave, Oven, Range, Range Hood, Stainless Steel Appliance(s)
- Laundry: Electric Dryer Hookup, Inside, Laundry Closet, Main Level, Washer Hookup
Features
- Bathtub/Shower Combination, Breakfast Bar, Ceiling Fan(s), Crown Molding, Double Vanity, Entrance Foyer, Granite Counters, High Ceilings, Kitchen Island, Open Floorplan, Pantry, Master Downstairs, Recessed Lighting, Smooth Ceilings, Stone Counters, Storage, Vaulted Ceiling(s), Walk-In Closet(s), Water Closet
- Flooring: Carpet, Hardwood, Vinyl, Tile, Wood
- Doors: Storm Door(s)
- Windows: Plantation Shutters
- Number of fireplaces: 1
- Fireplace features: Gas Log, Living Room
- Common walls with other units/homes: 1 Common Wall, End Unit, No One Above, No One Below
Interior area
- Total structure area: 2,508
- Total interior livable area: 2,508 sqft
- Finished area above ground: 2,508
- Finished area below ground: 0
Property
Parking
- Total spaces: 4
- Parking features: Attached, Driveway, Garage
- Attached garage spaces: 2
- Uncovered spaces: 2
Features
- Levels: Two
- Stories: 2
- Patio & porch: Covered, Enclosed, Front Porch, Patio, Porch, Rear Porch, Screened, Other, See Remarks
- Exterior features: Lighting, Private Yard, Rain Gutters, Smart Camera(s)/Recording, Other
- Fencing: Back Yard, Fenced, Partial, Privacy
- Has view: Yes
- View description: Neighborhood
Lot
- Size: 3,920 Square Feet
- Features: Back Yard, Cleared, Front Yard, Landscaped
Details
- Parcel number: 184009078367000 0456162
- Zoning: RMX
- Special conditions: Standard
Construction
Type & style
- Home type: Townhouse
- Architectural style: Craftsman, Transitional
- Property subtype: Townhouse, Residential
- Attached to another structure: Yes
Materials
- Stone, Vinyl Siding
- Foundation: Concrete Perimeter, Slab
- Roof: Shingle
Condition
- New construction: No
- Year built: 2018
Details
- Builder name: Terramor Homes
Utilities & green energy
- Sewer: Public Sewer
- Water: Public
- Utilities for property: Cable Available, Electricity Connected, Natural Gas Connected, Sewer Connected, Water Connected
Community & HOA
Community
- Features: Sidewalks, Street Lights, Suburban
- Subdivision: Siena Townes
HOA
- Has HOA: Yes
- Amenities included: Barbecue, Landscaping, Maintenance, Maintenance Grounds, Maintenance Structure
- Services included: Maintenance Grounds, Maintenance Structure, Pest Control, Storm Water Maintenance
- HOA fee: $240 monthly
Location
- Region: Wake Forest
Financial & listing details
- Price per square foot: $191/sqft
- Tax assessed value: $428,270
- Annual tax amount: $4,033
- Date on market: 7/23/2026
- Road surface type: Asphalt, Paved
Estimated market value
$473,300
$450,000 - $497,000
$2,422/mo
Price history
| Date | Event | Price |
|---|---|---|
| 7/23/2026 | Listed for sale | $479,000-1.2%$191/sqft |
Source:  Doorify MLS #10182102 Report a problem Doorify MLS #10182102 Report a problem | ||
| 7/6/2026 | Listing removed | $485,000$193/sqft |
Source: Doorify MLS #10169906 Report a problem | ||
| 5/29/2026 | Listed for sale | $485,000+53.5%$193/sqft |
Source: Doorify MLS #10169906 Report a problem | ||
| 4/20/2018 | Sold | $316,000$126/sqft |
Source: Public Record Report a problem | ||
Public tax history
| Year | Property taxes | Tax assessment |
|---|---|---|
| 2025 | $2,027 +0.4% | $428,270 |
| 2024 | $2,019 +7.7% | $428,270 +34.2% |
| 2023 | $1,874 +4.2% | $319,124 |
| 2022 | $1,798 +1.8% | $319,124 |
| 2021 | $1,767 | $319,124 |
| 2020 | $1,767 -2% | $319,124 +11% |
| 2019 | $1,804 | $287,595 |
Find assessor info on the county website
Monthly payment
Est. payment
Payment breakdown
Explore the cost of this home by adjusting the details. Changes won't be saved.Climate risks
Neighborhood: 27587
Nearby schools
GreatSchools rating
- 6/10Wake Forest ElementaryGrades: PK-5Distance: 0.8 mi
- 4/10Wake Forest Middle SchoolGrades: 6-8Distance: 0.9 mi
- 7/10Wake Forest High SchoolGrades: 9-12Distance: 1.3 mi
Schools provided by the listing agent
- Elementary: Wake - Wake Forest Elementary
- Middle: Wake - Wake Forest Middle School
- High: Wake - Wake Forest High School
Source: Doorify MLS. This data may not be complete. We recommend contacting the local school district to confirm school assignments for this home.
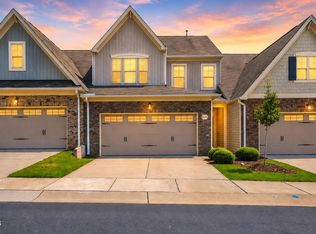
- $380,0003 bd3 ba2k sqft524 Brunello Dr, Wake Forest, NC 27587For Sale
- $--0.27 Acres520 Brunello Dr, Wake Forest, NC 27587Off Market
- $455,000-- bd2 ba2.5k sqft520 Brunello Dr, Wake Forest, NC 27587Off Market
- $456,300-- bd3 ba2.4k sqft526 Brunello Dr, Wake Forest, NC 27587Off Market
- $401,300-- bd2 ba2.2k sqft518 Brunello Dr, Wake Forest, NC 27587Off Market
- $429,7003 bd3 ba2.4k sqft528 Brunello Dr, Wake Forest, NC 27587Off Market
- $--0.28 Acres401 Piazza Way, Wake Forest, NC 27587Off Market
- $447,800-- bd3 ba2.4k sqft401 Piazza Way, Wake Forest, NC 27587Off Market
A local agent can set up tours, give advice and negotiate with sellers.
Similar homes
- $519,9004 bd3 ba2.3k sqft1559 Highpoint St, Wake Forest, NC 27587For Sale

 MLS ID #10176348, Laura Deitsch. Doorify MLS
 - $495,0004 bd3 ba2.7k sqft353 Joyner Bluff Dr, Wake Forest, NC 27587For Sale
 MLS ID #10171429, Jo Smith. Doorify MLS
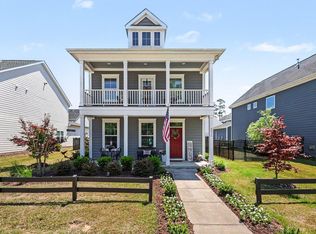
 - $469,9004 bd3 ba2.1k sqft8932 Kitchin Farms Way, Wake Forest, NC 27587For Sale
 MLS ID #10171971, Betty Bargoil. Doorify MLS
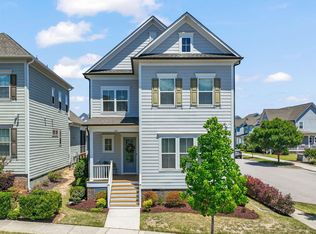
 - $540,0003 bd3 ba2.3k sqft421 Old Dairy Dr, Wake Forest, NC 27587For Sale
 MLS ID #10168525, Paige Elizabeth Wilson. Doorify MLS
 - $460,0003 bd3 ba1.9k sqft1704 Glazebrook Dr, Wake Forest, NC 27587For SaleMLS ID #10178901, Angie Cole. Doorify MLS
- $380,0003 bd4 ba2.4k sqft1848 Austin Ridge Pkwy, Wake Forest, NC 27587For SaleMLS ID #10178537, Shannon Lee Pacitti. Doorify MLS
- $499,9994 bd3 ba2.6k sqft364 Springtime Fields Ln, Wake Forest, NC 27587For SaleMLS ID #10158782, Jo Smith. Doorify MLS
- $520,0003 bd3 ba2.3k sqft2009 Edens Ridge Ave, Wake Forest, NC 27587For SaleMLS ID #10172972, James David Ayscue. Doorify MLS
- $509,9004 bd3 ba3k sqft3541 Fairstone Rd, Wake Forest, NC 27587For SaleMLS ID #10170025, Sara Plummer. Doorify MLS
- $535,0003 bd3 ba2.9k sqft916 Conifer Forest Ln, Wake Forest, NC 27587For SaleMLS ID #10155234, Kevin Starkey. Doorify MLS
- $375,0003 bd3 ba1.6k sqft108 Etteinne Garden Ln, Wake Forest, NC 27587For SaleMLS ID #10179184, Betty Bargoil. Doorify MLS
- $425,0003 bd3 ba1.8k sqft1189 Blue Bird Ln #1189, Wake Forest, NC 27587For SaleMLS ID #10168571, Tim Mock. Doorify MLS
- $442,0004 bd3 ba2.4k sqft1716 Main Divide Dr, Wake Forest, NC 27587For SaleMLS ID #10155785, Paige Elizabeth Wilson. Doorify MLS
- $519,9004 bd3 ba2.6k sqft933 Wrights Creek Way, Wake Forest, NC 27587For SaleMLS ID #10167366, Chad Doggett. Doorify MLS
- $560,0003 bd3 ba2.7k sqft1405 Freeman Falls Ct, Wake Forest, NC 27587For SaleMLS ID #10162930, Madison Vitale. Doorify MLS
- $560,0004 bd3 ba2.6k sqft1813 Knights Crest Way, Wake Forest, NC 27587For SaleMLS ID #10172037, Jeanine Lind. Doorify MLS
- $312,9003 bd3 ba1.5k sqft518 Retreat Ln, Wake Forest, NC 27587For SaleMLS ID #10145655, Jim Allen. Doorify MLS
- $624,9004 bd3 ba2.9k sqft8600 Deep Elm Dr, Wake Forest, NC 27587For SaleMLS ID #10169377, Leslie Ward. Doorify MLS
- $324,0004 bd3 ba1.9k sqft9941 Sweet Basil Dr, Wake Forest, NC 27587For SaleMLS ID #10156239, Jeremy Gage. Doorify MLS
- $619,0005 bd4 ba3k sqft540 Old Dairy Dr, Wake Forest, NC 27587For SaleMLS ID #10168690, Sherrie Smith. Doorify MLS
