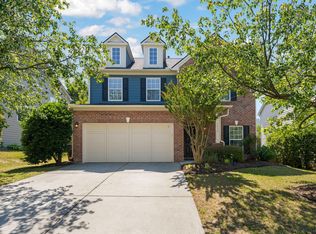
Beautifully designed home in the heart of Wake Forest offering an ideal blend of comfort, style, and functional living space. In this 4 bedroom home, the options are endless. The main-level primary suite offers convenience and privacy, complete with an oversized walk-in closet and enough shelving for any need. The spacious layout continues upstairs with two additional bedrooms on the second floor, while the finished third level provides flexible space perfect for a bonus room, home office, playroom, or guest retreat. The kitchen showcases gorgeous cabinetry with generous storage and a chef inspired gas stove, ideal for everyday cooking and hosting. The living room provides plenty of space to gather, while functional interior plantation shutters add timeless style and convenience throughout the home. Step outside to a private courtyard retreat ideal for relaxing or entertaining. The 2 car detached rear-entry garage provides privacy and enhanced curb appeal. With comfort, flexibility, charm, and a highly desirable location, this property truly has it all!
Pending
Price cut: $17K (7/24)
$425,000
1716 Main Divide Dr, Wake Forest, NC 27587
4beds
2,487sqft
Single Family Residence
Built in 2016
3,920 Square Feet Lot
$419,400 Zestimate®
$171/sqft
$40/mo HOA
What's special
Chef inspired gas stoveFunctional interior plantation shuttersMain-level primary suiteOversized walk-in closetSpacious layout
- 208 days
- 427
- 17
Zillow last checked:
Listing updated:
Listed by:
Paige Elizabeth Wilson 919-801-0101,
On Point Properties NC,
Kyle Creech Boyette 919-740-0761,
On Point Properties NC
Source: Doorify MLS,MLS#: 10155785
Facts & features
Interior
Bedrooms & bathrooms
- Bedrooms: 4
- Bathrooms: 3
- Full bathrooms: 2
- 1/2 bathrooms: 1
- Main level bedrooms: 1
Primary bedroom
- Level: Main
- Area: 221 Square Feet
- Dimensions: 13.0 x 17.0
Bedroom 2
- Level: Second
- Area: 255 Square Feet
- Dimensions: 17.0 x 15.0
Bedroom 3
- Level: Second
- Area: 204 Square Feet
- Dimensions: 17.0 x 12.0
Bedroom 4
- Level: Third
- Area: 272 Square Feet
- Dimensions: 17.0 x 16.0
Dining room
- Level: Main
- Area: 98 Square Feet
- Dimensions: 14.0 x 7.0
Kitchen
- Level: Main
- Area: 196 Square Feet
- Dimensions: 14.0 x 14.0
Living room
- Level: Main
- Area: 272 Square Feet
- Dimensions: 17.0 x 16.0
Heating
- Forced Air
Cooling
- Central Air
Appliances
- Included: Dishwasher, Gas Range
- Laundry: Lower Level
Features
- Primary Downstairs, Walk-In Closet(s)
- Flooring: Carpet, Laminate, Tile
Interior area
- Total structure area: 2,487
- Total interior livable area: 2,487 sqft
- Finished area above ground: 2,487
- Finished area below ground: 0
Property
Parking
- Total spaces: 4
- Parking features: Alley Access, Driveway, Garage
- Garage spaces: 2
- Uncovered spaces: 2
Features
- Levels: Three Or More
- Stories: 3
- Exterior features: Courtyard, Private Yard
Lot
- Size: 3,920 Square Feet
Details
- Parcel number: 185001459636000 0432532
- Zoning: RMX
- Special conditions: Standard
Construction
Type & style
- Home type: SingleFamily
- Architectural style: Charleston
- Property subtype: Single Family Residence
Materials
- Fiber Cement
- Foundation: Slab
- Roof: Shingle
Condition
- New construction: No
- Year built: 2016
Utilities & green energy
- Sewer: Public Sewer
- Water: Public
Community & HOA
Community
- Subdivision: Bowling Green
HOA
- Has HOA: Yes
- Amenities included: Playground, Pool, Trail(s)
- Services included: None
- HOA fee: $40 monthly
- HOA name: Wake HOA Mgmt
- HOA phone: 919-790-5350
Location
- Region: Wake Forest
Financial & listing details
- Price per square foot: $171/sqft
- Tax assessed value: $483,712
- Annual tax amount: $4,673
- Date on market: 9/27/2026
- Listing agreement: Exclusive Right To Sell
- Listing terms: Cash,Conventional,FHA,VA Loan
Estimated market value
$419,400
$398,000 - $440,000
$2,411/mo
Price history
| Date | Event | Price |
|---|---|---|
| 10/8/2026 | Pending sale | $425,000$171/sqft |
Source:  Doorify MLS #10155785 Report a problem Doorify MLS #10155785 Report a problem | ||
| 9/27/2026 | Listed for sale | $425,000$171/sqft |
Source: Doorify MLS #10155785 Report a problem | ||
| 8/2/2026 | Pending sale | $425,000$171/sqft |
Source: Doorify MLS #10155785 Report a problem | ||
| 7/24/2026 | Price change | $425,000-3.8%$171/sqft |
Source: Doorify MLS #10155785 Report a problem | ||
| 6/14/2026 | Price change | $442,000-1.8%$178/sqft |
Source: Doorify MLS #10155785 Report a problem | ||
| 4/27/2026 | Price change | $449,900-2.2%$181/sqft |
Source: Doorify MLS #10155785 Report a problem | ||
| 3/27/2026 | Listed for sale | $460,000+25%$185/sqft |
Source: Doorify MLS #10155785 Report a problem | ||
| 6/1/2021 | Sold | $368,000+5.8%$148/sqft |
Source: Public Record Report a problem | ||
| 4/18/2021 | Contingent | $347,900$140/sqft |
Source: Doorify MLS #2377078 Report a problem | ||
| 4/16/2021 | Listed for sale | $347,900+16.5%$140/sqft |
Source: Doorify MLS #2377078 Report a problem | ||
| 6/28/2018 | Sold | $298,500-0.5%$120/sqft |
Source: Public Record Report a problem | ||
| 5/22/2018 | Pending sale | $299,999$121/sqft |
Source: HomeTowne Realty #2177865 Report a problem | ||
| 5/1/2018 | Price change | $299,999-3.2%$121/sqft |
Source: HomeTowne Realty #2177865 Report a problem | ||
| 4/20/2018 | Price change | $309,900-0.8%$125/sqft |
Source: HomeTowne Realty #2177865 Report a problem | ||
| 4/4/2018 | Price change | $312,500-1.6%$126/sqft |
Source: HomeTowne Realty #2177865 Report a problem | ||
| 3/9/2018 | Listed for sale | $317,500+20.7%$128/sqft |
Source: HomeTowne Realty #2177865 Report a problem | ||
| 10/14/2016 | Sold | $263,000$106/sqft |
Source: Doorify MLS #2081940 Report a problem | ||
Public tax history
| Year | Property taxes | Tax assessment |
|---|---|---|
| 2025 | $4,553 +0.4% | $483,712 |
| 2024 | $4,535 +20.2% | $483,712 +49.7% |
| 2023 | $3,774 +4.2% | $323,035 |
| 2022 | $3,620 +1.8% | $323,035 |
| 2021 | $3,557 | $323,035 |
| 2020 | $3,557 +2.6% | $323,035 +16.3% |
| 2019 | $3,466 | $277,736 |
| 2018 | $3,466 +16.6% | $277,736 +6.7% |
| 2017 | $2,973 +680.4% | $260,178 +767.3% |
| 2016 | $381 | $30,000 |
Find assessor info on the county website
Monthly payment
Est. payment
Payment breakdown
Explore the cost of this home by adjusting the details. Changes won't be saved.Climate risks
Neighborhood: 27587
Nearby schools
Schools provided by the listing agent
- Elementary: Wake County Schools
- Middle: Wake County Schools
- High: Wake County Schools
Source: Doorify MLS. This data may not be complete. We recommend contacting the local school district to confirm school assignments for this home.
- $408,1004 bd4 ba2.3k sqft1718 Main Divide Dr, Wake Forest, NC 27587Off Market
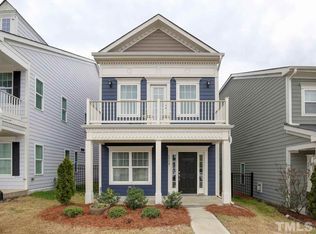
- $430,900-- bd3 ba2.3k sqft1714 Main Divide Dr, Wake Forest, NC 27587Off Market
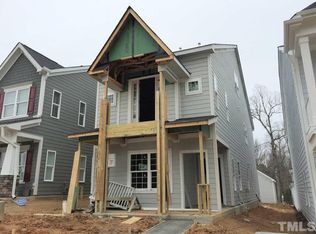
- $444,0003 bd3 ba2.3k sqft1712 Main Divide Dr, Wake Forest, NC 27587Sold

- $412,5003 bd3 ba2.1k sqft1720 Main Divide Dr, Wake Forest, NC 27587Off Market

Similar homes
- $409,0003 bd3 ba1.8k sqft1625 Main Divide Dr, Wake Forest, NC 27587For Sale
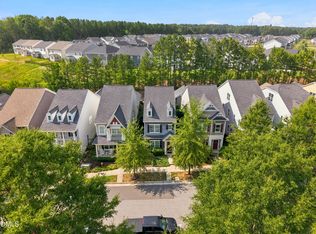
 MLS ID #10178612, Martin Verdi. Doorify MLS
 - $475,0004 bd4 ba2.1k sqft1005 Woodland Grove Way, Wake Forest, NC 27587For Sale
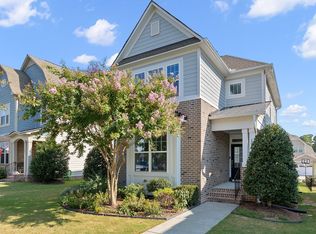 MLS ID #10191666, Helen Croghan. Doorify MLS
 - $445,0004 bd4 ba2.8k sqft308 Everly Mist Way, Wake Forest, NC 27587For Sale
 MLS ID #10191750, Bailey Packard. Doorify MLS
 - $444,0004 bd3 ba2.4k sqft3632 Willow Stone Ln, Wake Forest, NC 27587For Sale
 MLS ID #10169999, Aaron Chaney. Doorify MLS
 - $529,9004 bd3 ba2.3k sqft804 Copper Beech Ln, Wake Forest, NC 27587For SaleMLS ID #10196879, Marti Hampton. Doorify MLS
- $550,0004 bd3 ba2.6k sqft1813 Knights Crest Way, Wake Forest, NC 27587For SaleMLS ID #10190577, Jeanine Lind. Doorify MLS
- $530,0004 bd4 ba2.6k sqft1225 Stonemill Falls Dr, Wake Forest, NC 27587For SaleMLS ID #10183336, Samara Presley. Doorify MLS
- $415,0003 bd3 ba2k sqft477 Rally Point Pl, Wake Forest, NC 27587For SaleMLS ID #10184347, Michelle Jacobs. Doorify MLS
- $620,0005 bd4 ba3.5k sqft512 Copper Beech Ln, Wake Forest, NC 27587For SaleMLS ID #10198405, Hector M Vega. Doorify MLS
- $600,0005 bd4 ba2.5k sqft4217 Field Oak Dr, Wake Forest, NC 27587For SaleMLS ID #10191359, Sue Goodwin. Doorify MLS
- $525,0004 bd4 ba2.9k sqft1321 Lagerfeld Way, Wake Forest, NC 27587For SaleMLS ID #10190321, Annelie Sirois. Doorify MLS
- $509,9004 bd3 ba3k sqft3541 Fairstone Rd, Wake Forest, NC 27587For SaleMLS ID #10170025, Sara Plummer. Doorify MLS
- $370,0004 bd4 ba2.3k sqft256 Shingle Oak Rd, Wake Forest, NC 27587For SaleMLS ID #10190409, Alicia Rivera. Doorify MLS
- $579,0004 bd4 ba2.8k sqft428 Old Dairy Dr, Wake Forest, NC 27587For SaleMLS ID #10197206, Myron Gwyn. Doorify MLS
- $565,0004 bd4 ba3k sqft219 Friesan Way, Rolesville, NC 27571For SaleMLS ID #10198094, Mary Welch. Doorify MLS
- $430,0005 bd3 ba2.8k sqft3434 Norway Spruce Rd, Raleigh, NC 27616For SaleMLS ID #10186237, Kelly R DeBrosse. Doorify MLS
- $475,0004 bd3 ba2.4k sqft137 Shadowdale Ln, Rolesville, NC 27571For SaleMLS ID #10175783, Jo Smith. Doorify MLS
- $374,0003 bd4 ba2.3k sqft622 Gateway Crossing Ln, Wake Forest, NC 27587For SaleMLS ID #10189230, Karl Stromberg. Doorify MLS
- $574,5004 bd3 ba2.7k sqft821 Traditions Ridge Dr, Wake Forest, NC 27587For SaleMLS ID #10184161, Kimberly McKinney. Doorify MLS
- $579,9004 bd3 ba2.9k sqft445 Old Dairy Dr, Wake Forest, NC 27587For SaleMLS ID #10189626, Heather Layne. Doorify MLS
