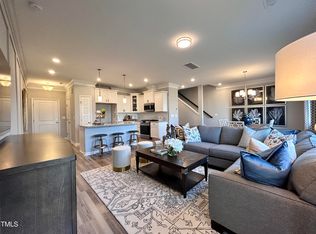
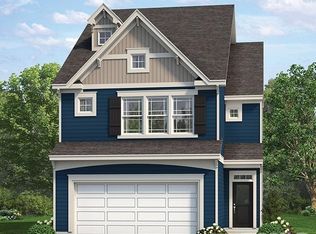
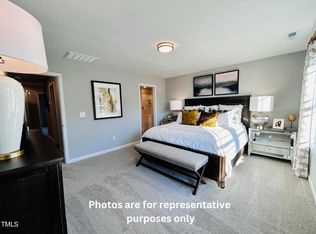

Welcome to this Wake Forest home that doesn't just check boxes, it changes how you live. Space, freedom, and a lifestyle that practically runs itself await in this exceptional multi-story home where every detail has been thoughtfully designed for the way people actually live today. From the moment you arrive, you'll notice there's room for everything and everyone. The main living level sets the tone as natural light pours through a wall of windows, filling the open kitchen, living, and dining areas with warmth and energy. The kitchen is a true standout, featuring custom wood cabinetry in a beautiful, curated color with none of that cold, builder-grade white here, and a custom pantry that keeps everything organized and within reach. Stone countertops and a gas range make this a space where cooking feels like a pleasure, not a chore. Durable LVP flooring flows throughout the main level, and when you head upstairs, you'll notice something most townhomes skip: hardwood stairs. It's the kind of thoughtful detail that makes a real difference. Three bedrooms anchor the second floor, offering every member of the household their own retreat. But the true showstopper is the entire third floor. This remarkable upper level is so expansive it defies a single label. Currently configured as a private bedroom suite complete with an ensuite bathroom, it's large enough to accommodate a full bedroom setup, a comfortable seating area, and more. Essentially its own living quarters within the home. Don't need a fourth bedroom? Transform it into the ultimate media room, a dedicated home gym, an enviable game room, a private executive office, or carve it into multiple zones that serve several purposes at once. Whatever your lifestyle demands, this floor delivers. Step outside and discover your own private sanctuary. The fully fenced backyard backs directly to a peaceful tree line and greenway, no rear neighbors, just nature. Morning coffee on the patio, afternoon play or evening unwinding, this outdoor space offers a level of privacy and serenity that's genuinely hard to find. And when the mood strikes for adventure, the greenway trail is right at your doorstep, winding through beautiful scenery all the way into Rolesville and Wake Forest. Walk the dogs, ride bikes, or lace up for a jog. It's effortless living at its best. The HOA takes lawn maintenance completely off your plate, front and back, including regular mowing and mulching. Your weekends are yours again. The community pool adds a resort-like amenity right in your neighborhood, perfect for summer days without any of the upkeep. When it comes to parking and entertaining, this home is unmatched. An oversized two-car garage with usable space left over, a driveway that comfortably fits two additional vehicles, and a large community visitor lot mean you can host everyone you love without giving parking a second thought. Qualified buyers may assume the existing mortgage that is the 5's, below today's market rates, subject to lender qualification and approval. Ask listing agent for details. This is more than a home. It's a lifestyle upgrade.
For sale
$385,000
256 Shingle Oak Rd, Wake Forest, NC 27587
4beds
2,319sqft
Townhouse
Built in 2023
2,613 Square Feet Lot
$-- Zestimate®
$166/sqft
$110/mo HOA
What's special
Multi-story homeHardwood stairsFully fenced backyardGas rangeCustom pantryStone countertops
- 15 days
- 1,215
- 44
Likely to sell faster than
Zillow last checked:
Listing updated:
Listed by:
Alicia Rivera 919-578-7891,
Real Broker, LLC
Source: Doorify MLS,MLS#: 10190409
Facts & features
Interior
Bedrooms & bathrooms
- Bedrooms: 4
- Bathrooms: 4
- Full bathrooms: 3
- 1/2 bathrooms: 1
- Main level bathrooms: 1
Primary bedroom
- Level: Second
Heating
- Natural Gas, Zoned
Cooling
- Central Air, Ceiling Fan(s), Electric, Zoned
Appliances
- Included: Dishwasher, Gas Range, Microwave, Range, Stainless Steel Appliance(s)
- Laundry: Laundry Room
Features
- Breakfast Bar, Ceiling Fan(s), Chandelier, Crown Molding, Double Vanity, Kitchen Island, Open Floorplan, Recessed Lighting, Stone Counters
- Flooring: Carpet, Ceramic Tile, Luxury Vinyl, Tile, Wood
- Common walls with other units/homes: No One Above,No One Below
Interior area
- Total structure area: 2,319
- Total interior livable area: 2,319 sqft
- Finished area above ground: 2,319
- Finished area below ground: 0
Property
Parking
- Total spaces: 4
- Parking features: Attached, Driveway, Garage
- Garage spaces: 2
- Uncovered spaces: 2
Features
- Levels: Three Or More,Tri-Level
- Stories: 2
- Patio & porch: Patio
- Exterior features: Private Yard, Rain Gutters
- Fencing: Back Yard,Fenced
- Has view: Yes
- View description: Trees/Woods
Lot
- Size: 2,613 Square Feet
- Features: Back Yard
Details
- Parcel number: 186003036559000 0481630
- Zoning: R&PUD
- Special conditions: Standard
Construction
Type & style
- Home type: Townhouse
- Architectural style: Craftsman,Farmhouse,Traditional
- Property subtype: Townhouse
Materials
- Shake Siding, Vertical Siding, Wood Siding
- Foundation: Slab
- Roof: Shingle
Condition
- New construction: No
- Year built: 2023
Utilities & green energy
- Sewer: Public Sewer
- Water: Public
Community & HOA
Community
- Features: Pool, Suburban, Sidewalks
- Security: Smoke Detector(s)
- Subdivision: Elizabeth Springs
HOA
- Has HOA: Yes
- Amenities included: Jogging Path, Landscaping, Maintenance Grounds, Pool
- Services included: Insurance, Maintenance Grounds, Maintenance Structure, Road Maintenance
- HOA fee: $110 monthly
- HOA name: Elizabeth Springs Townhomes Owners Assoc., Inc.
- HOA phone: 919-847-3003
- Second HOA name: Elizabeth Springs Property Owners Assoc., Inc.
- Additional fee info: Second HOA Fee $180 Quarterly
Location
- Region: Wake Forest
Financial & listing details
- Price per square foot: $166/sqft
- Tax assessed value: $372,304
- Annual tax amount: $3,434
- Date on market: 9/3/2026
- Listing agreement: Exclusive Right To Sell
- Listing terms: Assumable,Cash,Conventional,FHA,USDA Loan
- Ownership type: Townhouse
Estimated market value
Not available
Estimated sales range
Not available
Not available
Price history
| Date | Event | Price |
|---|---|---|
| 9/3/2026 | Listed for sale | $385,000-7.2%$166/sqft |
Source:  Doorify MLS #10190409 Report a problem Doorify MLS #10190409 Report a problem | ||
| 7/27/2023 | Sold | $415,000$179/sqft |
Source: Public Record Report a problem | ||
Public tax history
| Year | Property taxes | Tax assessment |
|---|---|---|
| 2025 | $3,434 +0.4% | $372,304 |
| 2024 | $3,421 +270.3% | $372,304 +218.5% |
| 2023 | $924 +692.3% | $116,900 +159.8% |
| 2022 | $117 | $45,000 |
| 2021 | -- | $45,000 |
Find assessor info on the county website
Monthly payment
Est. payment
Payment breakdown
Explore the cost of this home by adjusting the details. Changes won't be saved.Climate risks
Neighborhood: 27587
Nearby schools
Schools provided by the listing agent
- Elementary: Wake - Sanford Creek Elementary
- Middle: Wake - Wake Forest Middle School
- High: Wake - Wake Forest High School
Source: Doorify MLS. This data may not be complete. We recommend contacting the local school district to confirm school assignments for this home.
Similar homes
- $380,0003 bd3 ba2.2k sqft234 Shingle Oak Rd, Wake Forest, NC 27587For Sale

 MLS ID #10191752, Frankie Hagan. Doorify MLS
 - $385,0004 bd3 ba2.5k sqft1601 Singing Bird Trl, Wake Forest, NC 27587For Sale
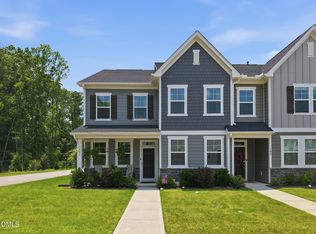 MLS ID #10183631, Angie Cole. Doorify MLS
 - $389,0003 bd4 ba2.3k sqft622 Gateway Crossing Ln, Wake Forest, NC 27587For Sale
 MLS ID #10189230, Karl Stromberg. Doorify MLS
 - $369,9994 bd3 ba2.4k sqft1177 Treetop Meadow Ln, Wake Forest, NC 27587For Sale
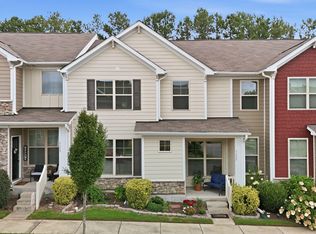 MLS ID #10184576, Dana Louise Quinn. Doorify MLS
 - $409,0003 bd3 ba1.8k sqft1625 Main Divide Dr, Wake Forest, NC 27587For SaleMLS ID #10178612, Martin Verdi. Doorify MLS
- $449,9004 bd4 ba2.8k sqft308 Everly Mist Way, Wake Forest, NC 27587For SaleMLS ID #10191750, Bailey Packard. Doorify MLS
- $294,9003 bd3 ba1.5k sqft1006 Tranquil Creek Way, Wake Forest, NC 27587For SaleMLS ID #10184748, Dana Baca. Doorify MLS
- $329,9003 bd3 ba1.8k sqft519 Kenton Mill Ct, Rolesville, NC 27571For SaleMLS ID #10190683, Ann Fegley. Doorify MLS
- $319,0003 bd3 ba1.7k sqft836 Saint Catherines Dr, Wake Forest, NC 27587For SaleMLS ID #10176240, Paul Clayborne Corsa. Doorify MLS
- $574,9004 bd4 ba2.6k sqft1225 Stonemill Falls Dr, Wake Forest, NC 27587For SaleMLS ID #10183336, Samara Presley. Doorify MLS
- $525,0004 bd4 ba2.9k sqft1321 Lagerfeld Way, Wake Forest, NC 27587For SaleMLS ID #10190321, Annelie Sirois. Doorify MLS
- $544,0004 bd3 ba2.3k sqft804 Copper Beech Ln, Wake Forest, NC 27587For SaleMLS ID #10180038, Marti Hampton. Doorify MLS
- $525,0003 bd3 ba2.9k sqft916 Conifer Forest Ln, Wake Forest, NC 27587For SaleMLS ID #10189221, Kevin Starkey. Doorify MLS
- $444,9004 bd3 ba2.1k sqft8932 Kitchin Farms Way, Wake Forest, NC 27587For SaleMLS ID #10171971, Betty Bargoil. Doorify MLS
- $349,9003 bd3 ba1.6k sqft2339 Putters Way, Raleigh, NC 27614For SaleMLS ID #10190761, Matt Perry. Doorify MLS
- $530,0003 bd3 ba2.7k sqft1405 Freeman Falls Ct, Wake Forest, NC 27587For SaleMLS ID #10162930, Madison Vitale. Doorify MLS
- $425,0004 bd3 ba2.4k sqft1616 Crimson Leaf Ln, Wake Forest, NC 27587For SaleMLS ID #10189209, Valerie Szwarc. Doorify MLS
- $285,0003 bd3 ba1.7k sqft1442 Montonia St, Wake Forest, NC 27587For SaleMLS ID #10180755, Mia Delph. Doorify MLS
- $480,0004 bd4 ba2.1k sqft15 Arbor Dr, Youngsville, NC 27596For SaleMLS ID #10189752, Kim Pendergrass. Doorify MLS
- $345,0003 bd4 ba1.8k sqft5234 Beardall St, Raleigh, NC 27616For SaleMLS ID #10190004, Jeff Garrett. Doorify MLS
