Priced to sell! Motivated seller. Better than new and loaded with custom upgrades, this stunning 4-bedroom, 2.5-bath home offers modern living in one of Rolesville's fastest-growing communities. Built in 2022, the thoughtfully designed home features a versatile main-level office or playroom with privacy doors. There are 9-foot ceilings throughout the first floor. The customized kitchen is the heart of the home, with a wall oven and microwave combination, stainless steel vent hood, custom pantry shelving, pull-out lower cabinet storage, and abundant workspace for cooking and entertaining. The spacious family room features a custom shiplap fireplace with built-in side cabinets, creating a warm and inviting gathering space. Retreat to the large primary suite with a custom-designed walk-in closet, a tiled shower, a separate garden tub, and a dual-sink vanity with additional countertop storage. The secondary upstairs bathroom also offers a double vanity and tub/shower combination, ideal for busy households. The 2nd-floor laundry room has cabinets and a folding area. Very convenient! Designed for comfort and efficiency, this Energy Star-certified home includes dual-zone smart thermostats, a tankless water heater, and an encapsulated, conditioned crawl space foundation. Additional highlights an architectural shingle roof and a backyard gas line stub for future grilling or outdoor living enhancements. Perfectly situated directly across from the community pool and located within the highly sought-after Wake County school district, this move-in-ready home combines modern convenience, thoughtful upgrades, and an unbeatable location.
For sale
Price cut: $10K (10/10)
$475,000
137 Shadowdale Ln, Rolesville, NC 27571
4beds
2,427sqft
Single Family Residence
Built in 2022
6,534 Square Feet Lot
$470,900 Zestimate®
$196/sqft
$63/mo HOA
What's special
Dual-zone smart thermostatsTiled showerSpacious family roomPull-out lower cabinet storageStainless steel vent hoodArchitectural shingle roofCustom pantry shelving
- 112 days
- 145
- 16
Zillow last checked:
Listing updated:
Listed by:
Jo Smith 919-302-4493,
Northside Realty Inc.,
Richard Smith 919-302-7344,
Northside Realty Inc.
Source: Doorify MLS,MLS#: 10175783
Facts & features
Interior
Bedrooms & bathrooms
- Bedrooms: 4
- Bathrooms: 3
- Full bathrooms: 2
- 1/2 bathrooms: 1
- Main level bathrooms: 1
Primary bedroom
- Level: Second
Bedroom 2
- Level: Second
Bedroom 3
- Level: Second
Bedroom 4
- Level: Second
Other
- Level: Main
Family room
- Level: Main
Heating
- Central, Natural Gas
Cooling
- Central Air, Dual
Appliances
- Included: Dryer, Disposal, Dishwasher, Electric Cooktop, Refrigerator, Stainless Steel Appliance(s), Tankless Water Heater, Wall Oven
- Laundry: Laundry Room
Features
- Double Vanity, Pantry, Wired for Data, Living/Dining Room Combination, Separate Shower, Bathtub/Shower Combination
- Flooring: Carpet, Luxury Vinyl, Tile
- Number of fireplaces: 1
- Fireplace features: Electric
- Common walls with other units/homes: No Common Walls
Interior area
- Total structure area: 2,427
- Total interior livable area: 2,427 sqft
- Finished area above ground: 2,427
- Finished area below ground: 0
Video & virtual tour
Property
Parking
- Total spaces: 2
- Parking features: Garage
- Garage spaces: 2
Features
- Levels: Two
- Stories: 2
- Entry location: Front
- Patio & porch: Patio
- Exterior features: None
Lot
- Size: 6,534 Square Feet
- Features: Back Yard, Close to Clubhouse, Front Yard, See Remarks
Details
- Parcel number: 175902888654000 0491083
- Zoning: R&PUD
- Special conditions: Standard
Construction
Type & style
- Home type: SingleFamily
- Architectural style: Transitional
- Property subtype: Single Family Residence
Materials
- Fiber Cement
- Foundation: Crawlspace
- Roof: Architectural Shingle
Condition
- New construction: No
- Year built: 2022
Utilities & green energy
- Sewer: Public Sewer
- Water: Public
Community & HOA
Community
- Features: Playground, Pool
- Subdivision: Preserve at Jones Dairy
HOA
- Has HOA: Yes
- Amenities included: Playground, Pool
- Services included: Maintenance Grounds
- HOA fee: $189 quarterly
- HOA name: Preserve at Jones Dairy HOA
- HOA phone: 800-262-2875
Location
- Region: Rolesville
Financial & listing details
- Price per square foot: $196/sqft
- Tax assessed value: $439,715
- Annual tax amount: $4,052
- Date on market: 6/23/2026
- Listing agreement: Exclusive Right To Sell
- Listing terms: Cash,Conventional,FHA,VA Loan
Estimated market value
$470,900
$447,000 - $494,000
$2,700/mo
Price history
| Date | Event | Price |
|---|---|---|
| 10/10/2026 | Price change | $475,000-2.1%$196/sqft |
Source:  Doorify MLS #10175783 Report a problem Doorify MLS #10175783 Report a problem | ||
| 9/4/2026 | Price change | $485,000-2.8%$200/sqft |
Source: Doorify MLS #10175783 Report a problem | ||
| 6/23/2026 | Listed for sale | $499,000+6.2%$206/sqft |
Source: Doorify MLS #10175783 Report a problem | ||
| 12/30/2025 | Sold | $470,000-2.1%$194/sqft |
Source: Doorify MLS #10055131 Report a problem | ||
| 10/27/2025 | Pending sale | $479,900$198/sqft |
Source: Doorify MLS #10055131 Report a problem | ||
| 10/24/2025 | Listing removed | $479,900$198/sqft |
Source: Doorify MLS #10055131 Report a problem | ||
| 7/2/2025 | Pending sale | $479,900$198/sqft |
Source: Doorify MLS #10055131 Report a problem | ||
| 5/2/2025 | Price change | $479,900-0.8%$198/sqft |
Source: Doorify MLS #10055131 Report a problem | ||
| 4/21/2025 | Price change | $484,000-2%$199/sqft |
Source: Doorify MLS #10055131 Report a problem | ||
| 2/24/2025 | Price change | $494,000-1%$204/sqft |
Source: Doorify MLS #10055131 Report a problem | ||
| 12/7/2024 | Listed for sale | $499,000$206/sqft |
Source: Doorify MLS #10055131 Report a problem | ||
| 10/28/2024 | Listing removed | $499,000$206/sqft |
Source: Doorify MLS #10055131 Report a problem | ||
| 10/28/2024 | Price change | $499,000-2.2%$206/sqft |
Source: Doorify MLS #10055131 Report a problem | ||
| 10/21/2024 | Price change | $510,000-1.9%$210/sqft |
Source: Doorify MLS #10055131 Report a problem | ||
| 10/7/2024 | Price change | $519,900-0.8%$214/sqft |
Source: Doorify MLS #10055131 Report a problem | ||
| 9/27/2024 | Listed for sale | $524,000$216/sqft |
Source: Doorify MLS #10055131 Report a problem | ||
Public tax history
Tax history is unavailable.
Monthly payment
Est. payment
Payment breakdown
Explore the cost of this home by adjusting the details. Changes won't be saved.Climate risks
Neighborhood: 27571
Nearby schools
Schools provided by the listing agent
- Elementary: Wake - Jones Dairy Elementary
- Middle: Wake - Rolesville Middle School
- High: Wake - Wake Forest High School
Source: Doorify MLS. This data may not be complete. We recommend contacting the local school district to confirm school assignments for this home.

Similar homes
- $425,0004 bd3 ba2.2k sqft504 Granite View Dr, Rolesville, NC 27571For Sale
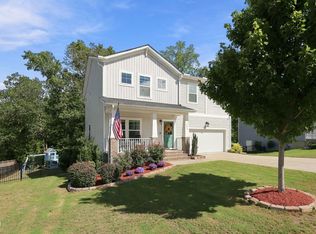
 MLS ID #10195644, Angela Drum. Doorify MLS
 - $479,0004 bd2 ba2.1k sqft753 Emmer St, Rolesville, NC 27571For Sale
 MLS ID #10167495, Jasmin Valentin Kelly. Doorify MLS
 - $489,9003 bd3 ba2.4k sqft313 Spelt Ct, Rolesville, NC 27571For Sale
 MLS ID #10160573, Samara Presley. Doorify MLS
 - $475,0004 bd4 ba2.1k sqft1005 Woodland Grove Way, Wake Forest, NC 27587For Sale
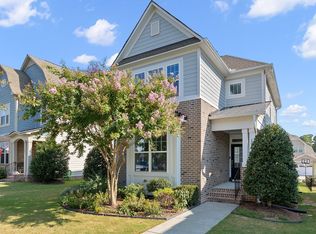 MLS ID #10191666, Helen Croghan. Doorify MLS
 - $529,9004 bd3 ba2.3k sqft804 Copper Beech Ln, Wake Forest, NC 27587For SaleMLS ID #10196879, Marti Hampton. Doorify MLS
- $624,9005 bd3 ba2.8k sqft321 Lily Oak Dr, Rolesville, NC 27571For SaleMLS ID #10179314, Brenda Goff. Doorify MLS
- $465,0004 bd3 ba2.8k sqft308 Mason Oaks Dr, Wake Forest, NC 27587For SaleMLS ID #10195925, Andrea Cummings. Doorify MLS
- $512,5004 bd3 ba2.7k sqft901 Wrights Creek Way, Wake Forest, NC 27587For SaleMLS ID #10168994, Kameela Wardsworth. Doorify MLS
- $530,0004 bd4 ba2.6k sqft1225 Stonemill Falls Dr, Wake Forest, NC 27587For SaleMLS ID #10183336, Samara Presley. Doorify MLS
- $579,0004 bd4 ba2.8k sqft428 Old Dairy Dr, Wake Forest, NC 27587For SaleMLS ID #10197206, Myron Gwyn. Doorify MLS
- $470,0003 bd3 ba2.4k sqft497 Rally Point Place, Wake Forest, NC 27587For SaleMLS ID #10197333, Betsey Cobb. Doorify MLS
- $450,0004 bd3 ba2.6k sqft4921 Abundance Ave, Raleigh, NC 27616For SaleMLS ID #10197360, Angie Cole. Doorify MLS
- $509,9004 bd3 ba3k sqft3541 Fairstone Rd, Wake Forest, NC 27587For SaleMLS ID #10170025, Sara Plummer. Doorify MLS
- $585,0003 bd3 ba2.9k sqft1022 Hillside Falls Dr, Wake Forest, NC 27587For SaleMLS ID #10189193, Missy Farrell. Doorify MLS
- $500,0004 bd3 ba2.8k sqft15 Kathleen Ct, Youngsville, NC 27596For SaleMLS ID #10178418, Christina Leigh Cobb. Doorify MLS
- $525,0004 bd3 ba2.3k sqft604 Whistable Ave, Wake Forest, NC 27587For SaleMLS ID #10184364, Rose-Marie Godin Child. Doorify MLS
- $450,0004 bd4 ba2.1k sqft15 Arbor Dr, Youngsville, NC 27596For SaleMLS ID #10189752, Kim Pendergrass. Doorify MLS
- $589,9005 bd4 ba3.1k sqft406 Bendemeer Ln, Rolesville, NC 27571For SaleMLS ID #10189234, Sherrie Smith. Doorify MLS
- $495,0005 bd3 ba3.1k sqft1121 Crendall Way, Wake Forest, NC 27587For SaleMLS ID #10179385, Cindy Phifer. Doorify MLS
- $465,0004 bd4 ba2.8k sqft35 Saintsing Trl, Franklinton, NC 27525For SaleMLS ID #10196255, Rachel Elizabeth Greenwood. Doorify MLS
