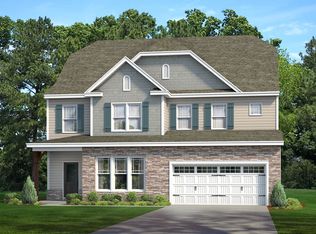
Welcome home to 321 Lily Oak Drive, where comfort, space, and everyday living come together beautifully. Tucked away on a cul-de-sac and set on over half an acre, this 5-bedroom, 3-bath home offers approximately 2,838 square feet of flexible living space with plenty of room to gather, relax, and grow. The open main level is designed for connection, whether you're enjoying a quiet morning or hosting family and friends. A first-floor guest suite with a walk-in shower offers a comfortable, private space for overnight guests or multigenerational living. Upstairs, four additional bedrooms and a spacious loft provide flexibility for movie nights, a playroom, home office, or another place to unwind. Step outside and enjoy one of the home's best features—the space to truly enjoy the outdoors. Sip your morning coffee or relax at the end of the day on the screened deck overlooking the generous backyard, with room for play, pets, gardening, and entertaining. Access to a private lake and greenway offers even more ways to enjoy time outside. As an added bonus, the refrigerator, washer, dryer, and security cameras convey with the home, making your move just a little easier. With room to spread out, space to welcome the people you love, and a peaceful cul-de-sac setting, 321 Lily Oak Drive is ready to welcome you home.
For sale
Price cut: $5.1K (8/7)
$624,900
321 Lily Oak Dr, Rolesville, NC 27571
5beds
2,838sqft
Single Family Residence
Built in 2022
0.69 Acres Lot
$617,400 Zestimate®
$220/sqft
$61/mo HOA
What's special
Spacious loftPeaceful cul-de-sac setting
- 61 days
- 600
- 43
Zillow last checked:
Listing updated:
Listed by:
Brenda Goff 919-576-7164,
eXp Realty, LLC - C
Source: Doorify MLS,MLS#: 10179314
Facts & features
Interior
Bedrooms & bathrooms
- Bedrooms: 5
- Bathrooms: 3
- Full bathrooms: 3
- Main level bathrooms: 1
- Main level bedrooms: 1
Primary bedroom
- Level: Second
- Area: 242.2 Square Feet
- Dimensions: 14.0 x 17.3
Bedroom 2
- Level: Second
- Area: 144 Square Feet
- Dimensions: 12.0 x 12.0
Bedroom 3
- Level: Second
- Area: 122.96 Square Feet
- Dimensions: 10.6 x 11.6
Bedroom 4
- Level: Second
- Area: 130.8 Square Feet
- Dimensions: 10.9 x 12.0
Bedroom 5
- Level: First
- Area: 166.4 Square Feet
- Dimensions: 13.0 x 12.8
Dining room
- Level: First
- Area: 121 Square Feet
- Dimensions: 11.0 x 11.0
Other
- Level: First
- Area: 94.6 Square Feet
- Dimensions: 11.0 x 8.6
Family room
- Level: First
- Area: 336.3 Square Feet
- Dimensions: 17.7 x 19.0
Kitchen
- Level: First
- Area: 170.8 Square Feet
- Dimensions: 14.0 x 12.2
Laundry
- Level: Second
- Area: 39.6 Square Feet
- Dimensions: 6.0 x 6.6
Loft
- Level: Second
- Area: 263.2 Square Feet
- Dimensions: 14.0 x 18.8
Mud room
- Level: First
- Area: 42.35 Square Feet
- Dimensions: 5.5 x 7.7
Heating
- Fireplace(s), Forced Air, Natural Gas, None
Cooling
- Central Air, Exhaust Fan, Gas, Zoned
Appliances
- Included: Disposal, Dishwasher, Gas Cooktop, Microwave, Refrigerator, Tankless Water Heater, Washer/Dryer
- Laundry: Upper Level
Features
- Crown Molding, Kitchen Island, Pantry, Quartz Counters, Smooth Ceilings
- Flooring: Carpet, Luxury Vinyl, Tile
- Number of fireplaces: 1
- Fireplace features: Family Room, Gas Log
Interior area
- Total structure area: 2,838
- Total interior livable area: 2,838 sqft
- Finished area above ground: 2,838
- Finished area below ground: 0
Property
Parking
- Total spaces: 4
- Parking features: Garage
- Garage spaces: 2
- Uncovered spaces: 2
Features
- Levels: Two
- Stories: 2
- Patio & porch: Covered, Patio, Porch
- Exterior features: Rain Gutters, Fenced Yard
- Fencing: Fenced,Privacy
- Has view: Yes
- View description: Trees/Woods
Lot
- Size: 0.69 Acres
- Features: Back Yard, Cul-De-Sac, Landscaped
Details
- Parcel number: 1769275067
- Special conditions: Standard
Construction
Type & style
- Home type: SingleFamily
- Architectural style: Traditional
- Property subtype: Single Family Residence
Materials
- Fiber Cement, Stone
- Foundation: Crawlspace
- Roof: Architectural Shingle
Condition
- New construction: No
- Year built: 2022
Details
- Builder model: Cypress
Utilities & green energy
- Sewer: Public Sewer
- Water: Public
- Utilities for property: Cable Available
Community & HOA
Community
- Features: None
- Security: Carbon Monoxide Detector(s), Smoke Detector(s), Security System
- Subdivision: Chandlers Ridge
HOA
- Has HOA: Yes
- Amenities included: Management
- Services included: None
- HOA fee: $182 quarterly
- HOA name: Chandlers Ridge HOA
- HOA phone: 919-790-8000
Location
- Region: Rolesville
Financial & listing details
- Price per square foot: $220/sqft
- Tax assessed value: $553,779
- Annual tax amount: $5,524
- Date on market: 7/10/2026
- Listing agreement: Exclusive Right To Sell
- Listing terms: Cash,Conventional,FHA,USDA Loan,VA Loan
- Road surface type: Asphalt
Estimated market value
$617,400
$587,000 - $648,000
$3,126/mo
Price history
| Date | Event | Price |
|---|---|---|
| 8/7/2026 | Price change | $624,900-0.8%$220/sqft |
Source:  Doorify MLS #10179314 Report a problem Doorify MLS #10179314 Report a problem | ||
| 7/10/2026 | Listed for sale | $629,990+7.5%$222/sqft |
Source: Doorify MLS #10179314 Report a problem | ||
| 5/9/2023 | Sold | $586,000-1%$206/sqft |
Source: Doorify MLS #2471137 Report a problem | ||
| 3/27/2023 | Contingent | $591,655$208/sqft |
Source: Doorify MLS #2471137 Report a problem | ||
| 3/11/2023 | Price change | $591,655-0.1%$208/sqft |
Source: Doorify MLS #2471137 Report a problem | ||
| 2/16/2023 | Price change | $592,155-2.5%$209/sqft |
Source: Doorify MLS #2471137 Report a problem | ||
| 12/23/2022 | Price change | $607,155+0.1%$214/sqft |
Source:  DR Horton Report a problem DR Horton Report a problem | ||
| 11/4/2022 | Price change | $606,780-1.8%$214/sqft |
Source: Doorify MLS #2471137 Report a problem | ||
| 9/30/2022 | Price change | $617,920-3.1%$218/sqft |
Source: Doorify MLS #2471137 Report a problem | ||
| 9/28/2022 | Price change | $637,920-0.2%$225/sqft |
Source: Doorify MLS #2471137 Report a problem | ||
| 8/27/2022 | Listed for sale | $639,290$225/sqft |
Source: Doorify MLS #2471137 Report a problem | ||
Public tax history
Tax history is unavailable.
Monthly payment
Est. payment
Payment breakdown
Explore the cost of this home by adjusting the details. Changes won't be saved.Climate risks
Neighborhood: 27571
Nearby schools
Schools provided by the listing agent
- Elementary: Wake - Sanford Creek Elementary
- Middle: Wake - Rolesville Middle School
- High: Wake - Rolesville High School
Source: Doorify MLS. This data may not be complete. We recommend contacting the local school district to confirm school assignments for this home.
Similar homes
- $625,0004 bd4 ba3.8k sqft304 Montserrat Dr, Rolesville, NC 27571For Sale

 MLS ID #10185258, Heather Rena Hoover. Doorify MLS
 - $599,9005 bd4 ba3.1k sqft406 Bendemeer Ln, Rolesville, NC 27571For Sale
 MLS ID #10189234, Sherrie Smith. Doorify MLS
 - $675,0004 bd4 ba3.1k sqft3127 Freeman Farm Way, Rolesville, NC 27571For Sale
 MLS ID #10170124, Rebecca Crooks. Doorify MLS
 - $724,9995 bd3 ba3.1k sqftDrees, Rolesville, NC 27571For Sale
 MLS ID #10168307, Michael Ulrich. Doorify MLS
 - $424,9005 bd3 ba2.6k sqft409 Magnolia View Ln, Rolesville, NC 27571For SaleMLS ID #10170622, Susan Abshire. Doorify MLS
- $485,0004 bd3 ba2.4k sqft137 Shadowdale Ln, Rolesville, NC 27571For SaleMLS ID #10175783, Jo Smith. Doorify MLS
- $725,0004 bd4 ba3k sqft812 Willow Tower Ct, Rolesville, NC 27571New ConstructionMLS ID #10148380, Jim Allen. Doorify MLS
- $619,9004 bd3 ba2.9k sqft8600 Deep Elm Dr, Wake Forest, NC 27587For SaleMLS ID #10169377, Leslie Ward. Doorify MLS
- $544,9005 bd4 ba3.4k sqft83 Sunbury Ct, Zebulon, NC 27597For SaleMLS ID #10181634, Nicholas Huscroft. Doorify MLS
- $489,9003 bd3 ba2.4k sqft313 Spelt Ct, Rolesville, NC 27571For SaleMLS ID #10160573, Samara Presley. Doorify MLS
- $530,0003 bd3 ba2.7k sqft1405 Freeman Falls Ct, Wake Forest, NC 27587For SaleMLS ID #10162930, Madison Vitale. Doorify MLS
- $699,9004 bd3 ba3.1k sqft2821 Oxford Bluff Dr, Wake Forest, NC 27587For SaleMLS ID #10184700, Ida Terbet. Doorify MLS
- $549,9005 bd4 ba3.2k sqft3413 Longleaf Estates Dr, Raleigh, NC 27616For SaleMLS ID #10161545, Gretchen Coley. Doorify MLS
- $725,0003 bd3 ba2.6k sqft453 Heritage Regency Dr, Wake Forest, NC 27587For SaleMLS ID #10177791, Jim Allen. Doorify MLS
- $575,0004 bd3 ba2.4k sqft8825 Deerland Grove Dr, Raleigh, NC 27615For SaleMLS ID #10183893, Allen Wyde. Doorify MLS
- $660,0004 bd4 ba3.3k sqft3535 Lavender Ln, Wake Forest, NC 27587For SaleMLS ID #10175099, Lisa Branch. Doorify MLS
- $575,0004 bd3 ba2.9k sqft30 Ironwood Blvd, Youngsville, NC 27596For SaleMLS ID #10177698, Dave Harney. Doorify MLS
- $525,0003 bd3 ba2.9k sqft916 Conifer Forest Ln, Wake Forest, NC 27587For SaleMLS ID #10189221, Kevin Starkey. Doorify MLS
- $649,0006 bd4 ba3.1k sqft7715 Litcham Dr, Raleigh, NC 27615For SaleMLS ID #10191214, Angnes Lam. Doorify MLS
- $509,9004 bd3 ba3k sqft3541 Fairstone Rd, Wake Forest, NC 27587For SaleMLS ID #10170025, Sara Plummer. Doorify MLS
