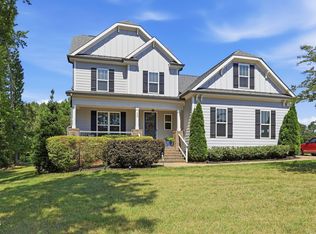
Custom-built home on nearly 3/4 acre, offering exceptional first-floor living with a primary suite and guest bedroom/study on the main level. LVP flooring flows throughout the main living areas, while the family room features a custom surround gas-log fireplace with mantel and a wall of triple windows. The gourmet kitchen showcases granite counters, custom cabinetry with crown trim, center island with breakfast bar and pendant lighting, and pantry, all open to the dining area with French doors leading to the screened porch, stamped concrete patio, and private, fenced backyard. The spacious primary suite features a tray ceiling and custom barn door. The primary bath has dual vanities with cultured-marble tops, custom cabinetry, garden tub, separate walk-in shower, and walk-in closet with custom shelving. Upstairs, you'll find two additional bedrooms, a full bath, and a pocket office. A large bonus room with closet provides flexible space for recreation, media, home office use, or an additional bedroom. An attached 2-car garage and detached storage shed complete the package.
For sale
$529,900
135 Anna Marie Way, Youngsville, NC 27596
4beds
2,527sqft
Single Family Residence, Residential
Built in 2021
0.72 Acres Lot
$521,400 Zestimate®
$210/sqft
$47/mo HOA
What's special
Gourmet kitchenSeparate walk-in showerPrivate fenced backyardGranite countersScreened porchGarden tubDetached storage shed
- 6 days |
- 479 |
- 39 |
Likely to sell faster than
Zillow last checked:
Listing updated:
Listed by:
John Rines 919-593-6140,
Berkshire Hathaway HomeService
Source: Doorify MLS,MLS#: 10185818
Facts & features
Interior
Bedrooms & bathrooms
- Bedrooms: 4
- Bathrooms: 3
- Full bathrooms: 3
Heating
- Central, Forced Air, Natural Gas
Cooling
- Ceiling Fan(s), Central Air, Electric
Appliances
- Included: Dishwasher, Electric Range, Microwave
- Laundry: Electric Dryer Hookup, Laundry Room, Main Level, Washer Hookup
Features
- Bathtub/Shower Combination, Breakfast Bar, Built-in Features, Ceiling Fan(s), Double Vanity, Entrance Foyer, Granite Counters, High Ceilings, Kitchen Island, Pantry, Master Downstairs, Separate Shower, Smart Camera(s)/Recording, Smart Thermostat, Smooth Ceilings, Tray Ceiling(s), Walk-In Closet(s), Walk-In Shower, Water Closet, Wired for Data
- Flooring: Carpet, Vinyl, Tile
- Windows: Double Pane Windows
- Number of fireplaces: 1
- Fireplace features: Gas Log
Interior area
- Total structure area: 2,527
- Total interior livable area: 2,527 sqft
- Finished area above ground: 2,527
- Finished area below ground: 0
Video & virtual tour
Property
Parking
- Total spaces: 6
- Parking features: Attached, Concrete
- Attached garage spaces: 2
- Uncovered spaces: 4
Features
- Levels: Two
- Stories: 2
- Patio & porch: Patio, Porch, Screened
- Exterior features: Fenced Yard, Private Yard, Smart Camera(s)/Recording, Smart Lock(s)
- Fencing: Back Yard, Gate
- Has view: Yes
- View description: Neighborhood
Lot
- Size: 0.72 Acres
- Features: Cul-De-Sac, Front Yard, Hardwood Trees, Sloped
Details
- Parcel number: 043304
- Zoning: FCO R-8
- Special conditions: Seller Not Owner of Record
Construction
Type & style
- Home type: SingleFamily
- Architectural style: Craftsman
- Property subtype: Single Family Residence, Residential
Materials
- Cement Siding
- Roof: Shingle
Condition
- New construction: No
- Year built: 2021
Utilities & green energy
- Sewer: Septic Tank
- Water: Public
- Utilities for property: Electricity Connected, Natural Gas Connected, Septic Connected, Water Connected, Underground Utilities
Community & HOA
Community
- Features: Street Lights
- Subdivision: Addyson at Holden Road
HOA
- Has HOA: Yes
- Amenities included: None
- Services included: Unknown
- HOA fee: $560 annually
Location
- Region: Youngsville
Financial & listing details
- Price per square foot: $210/sqft
- Tax assessed value: $536,730
- Annual tax amount: $3,355
- Date on market: 8/12/2026
- Road surface type: Asphalt
Estimated market value
$521,400
$495,000 - $547,000
$2,558/mo
Price history
| Date | Event | Price |
|---|---|---|
| 8/12/2026 | Listed for sale | $529,900+18.9%$210/sqft |
Source:  Doorify MLS #10185818 Report a problem Doorify MLS #10185818 Report a problem | ||
| 10/19/2021 | Sold | $445,500$176/sqft |
Source: Doorify MLS #2362340 Report a problem | ||
| 3/11/2021 | Pending sale | $445,500+11.4%$176/sqft |
Source: Doorify MLS #2362340 Report a problem | ||
| 11/6/2020 | Listing removed | $400,000$158/sqft |
Source: Howard Perry & Walston Realtor #2297961 Report a problem | ||
| 1/23/2020 | Listed for sale | $400,000+66.7%$158/sqft |
Source: Howard Perry & Walston Realtor #2297961 Report a problem | ||
| 5/2/2017 | Sold | $240,000$95/sqft |
Source: Public Record Report a problem | ||
Public tax history
| Year | Property taxes | Tax assessment |
|---|---|---|
| 2025 | $3,356 +1.9% | $536,730 |
| 2024 | $3,293 +2.1% | $536,730 +51.7% |
| 2023 | $3,225 +0.3% | $353,710 |
| 2022 | $3,215 +354.1% | -- |
| 2021 | $708 -1.1% | -- |
| 2020 | $716 | -- |
| 2019 | $716 | $80,000 |
| 2018 | -- | $80,000 |
Find assessor info on the county website
Monthly payment
Est. payment
Payment breakdown
Explore the cost of this home by adjusting the details. Changes won't be saved.Climate risks
Neighborhood: 27596
Nearby schools
GreatSchools rating
- 6/10Long Mill ElementaryGrades: PK-5Distance: 2.7 mi
- 5/10Cedar Creek MiddleGrades: 6-8Distance: 4.5 mi
- 6/10Franklinton HighGrades: 9-12Distance: 5.9 mi
Schools provided by the listing agent
- Elementary: Franklin - Long Mill Elementary
- Middle: Franklin - Cedar Creek Middle
- High: Franklin - Franklinton High
Source: Doorify MLS. This data may not be complete. We recommend contacting the local school district to confirm school assignments for this home.
- $601,5003 bd2 ba2.8k sqft145 Anna Marie Way, Youngsville, NC 27596Off Market
- $593,5004 bd3 ba2.6k sqft130 Anna Marie Way, Youngsville, NC 27596Off Market
- $603,4003 bd3 ba2.7k sqft140 Anna Marie Way, Youngsville, NC 27596Off Market
- $483,7003 bd3 ba2.1k sqft90 Anna Marie, Youngsville, NC 27596Off Market
- $521,7004 bd3 ba2.9k sqft50 Anna Marie Way, Youngsville, NC 27596Off Market
- $449,0003 bd2 ba2k sqft105 Anna Marie Way, Youngsville, NC 27596Off Market
- $578,7004 bd3 ba2.7k sqft45 Addyson Ln, Youngsville, NC 27596Off Market
- $605,2004 bd3 ba2.8k sqft165 Anna Marie Way, Youngsville, NC 27596Sold
A local agent can set up tours, give advice and negotiate with sellers.
Similar homes
- $575,0004 bd3 ba2.9k sqft30 Ironwood Blvd, Youngsville, NC 27596For Sale

 MLS ID #10177698, Dave Harney. Doorify MLS
 - $510,0005 bd4 ba3k sqft407 Porter Hill Dr, Youngsville, NC 27596For Sale
 MLS ID #10182295, Kim Honegger. Doorify MLS
 - $495,0004 bd4 ba2.4k sqft45 Kathleen Ct, Youngsville, NC 27596For Sale
 MLS ID #10178109, Christina Leigh Cobb. Doorify MLS
 - $596,0004 bd4 ba3k sqft30 Willow Bend Dr, Youngsville, NC 27596For Sale
 MLS ID #10172338, Maiddo Esho. Doorify MLS
 - $515,0004 bd4 ba2.7k sqft15 Eagle Chase Dr, Youngsville, NC 27596For SaleMLS ID #10178738, Sharon Jones. Doorify MLS
- $675,0004 bd4 ba3.3k sqft45 Scotland Dr, Youngsville, NC 27596For SaleMLS ID #10186325, Katie Coleman. Doorify MLS
- $545,0004 bd4 ba2.7k sqft200 Sutherland Dr, Franklinton, NC 27525For SaleMLS ID #10180793, Kathleen Carlton. Doorify MLS
- $535,0004 bd3 ba2.3k sqft604 Whistable Ave, Wake Forest, NC 27587For SaleMLS ID #10184364, Rose-Marie Godin Child. Doorify MLS
- $555,0005 bd5 ba3k sqft80 Vast View Way, Youngsville, NC 27596For SaleMLS ID #10159317, Autumn DuBois. Doorify MLS
- $699,9004 bd3 ba3.1k sqft2821 Oxford Bluff Dr, Wake Forest, NC 27587For SaleMLS ID #10184700, Ida Terbet. Doorify MLS
- $619,9004 bd3 ba2.9k sqft8600 Deep Elm Dr, Wake Forest, NC 27587For SaleMLS ID #10169377, Leslie Ward. Doorify MLS
- $495,0004 bd3 ba2.7k sqft353 Joyner Bluff Dr, Wake Forest, NC 27587For SaleMLS ID #10171429, Jo Smith. Doorify MLS
- $450,0004 bd3 ba2.5k sqft1165 Spring Meadow Way, Wake Forest, NC 27587For SaleMLS ID #10181973, Sybil Carpenter Hobbs. Doorify MLS
- $519,9004 bd3 ba2.4k sqft1204 Nichols Creek Rd, Durham, NC 27703For SaleMLS ID #10186369, Madan Khatri. Doorify MLS
- $360,0003 bd2 ba1.7k sqft165 Olde Liberty Dr, Youngsville, NC 27596For SaleMLS ID #10181842, Caren Fried. Doorify MLS
- $424,0005 bd4 ba2.5k sqft520 Husketh Rd, Youngsville, NC 27596For SaleMLS ID #10181750, Joseph Wells. Doorify MLS
- $550,0004 bd3 ba2k sqft2449 Deanwood Dr, Raleigh, NC 27615For SaleMLS ID #10178997, Jamie Dawson. Doorify MLS
- $509,9004 bd3 ba3k sqft3541 Fairstone Rd, Wake Forest, NC 27587For SaleMLS ID #10170025, Sara Plummer. Doorify MLS
- $589,0004 bd3 ba2.9k sqft2800 Carriage Meadows Dr, Wake Forest, NC 27587For SaleMLS ID #10153117, Charlie Jaeckels. Doorify MLS
- $545,0004 bd3 ba2.7k sqft1936 Bright Kannon Way, Wendell, NC 27591For SaleMLS ID #10184676, Emilee Carraway. Doorify MLS
