Welcome to 30 Willow Bend Drive, an exceptional custom home nestled on a beautifully landscaped 0.93-acre homesite in the desirable Willow Bend community. Offering over 3,000 square feet of thoughtfully designed living space, this stunning 4-bedroom, 3.5-bath residence perfectly blends elegance, comfort, and functionality. From the moment you arrive, the impressive side-load two-car garage, manicured grounds, and charming curb appeal set the tone for what awaits inside. Freshly painted and move-in ready, the home showcases beautiful architectural details throughout, including a stunning coffered ceiling in the formal dining room, extensive trim work, and abundant natural light. The heart of the home is the gourmet kitchen, featuring a large center island, stainless steel appliances, gorgeous white cabinetry, ample counter space, and an open layout designed for both everyday living and entertaining. The kitchen flows seamlessly into the main living areas, creating the perfect gathering space for family and friends. The spacious first-floor primary suite serves as a private retreat, highlighted by an elegant tray ceiling, generous proportions, and a luxurious en-suite bath. Additional living spaces include a dedicated home office, ideal for remote work or study, and a versatile bonus room that can be customized to fit your lifestyle as a media room, playroom, fitness area, or guest retreat. Step outside and enjoy the peaceful surroundings from the inviting screened porch, overlooking the expansive backyard. Whether you're enjoying your morning coffee, hosting a cookout, or simply unwinding after a long day, this outdoor space offers the perfect blend of comfort and privacy. A separate storage shed provides additional space for tools, equipment, and seasonal storage. With its spacious layout, premium finishes, and nearly one-acre homesite, this home offers the rare opportunity to enjoy modern luxury while maintaining the tranquility of country living. Conveniently located near Wake Forest, Raleigh, shopping, dining, and major commuter routes, 30 Willow Bend Drive delivers the perfect balance of privacy and accessibility. This is more than a home—it's a private retreat designed for comfortable living, memorable gatherings, and everyday enjoyment. Schedule your private tour today!
For sale
Price cut: $2K (7/28)
$596,000
30 Willow Bend Dr, Youngsville, NC 27596
4beds
3,082sqft
Single Family Residence, Residential
Built in 2019
0.93 Acres Lot
$588,400 Zestimate®
$193/sqft
$25/mo HOA
What's special
Premium finishesManicured groundsAbundant natural lightGourmet kitchenExtensive trim workGenerous proportionsVersatile bonus room
- 75 days |
- 591 |
- 37 |
Zillow last checked:
Listing updated:
Listed by:
Maiddo Esho 919-770-4960,
Epique Inc.
Source: Doorify MLS,MLS#: 10172338
Facts & features
Interior
Bedrooms & bathrooms
- Bedrooms: 4
- Bathrooms: 4
- Full bathrooms: 3
- 1/2 bathrooms: 1
Heating
- Heat Pump
Cooling
- Ceiling Fan(s), Central Air
Appliances
- Included: Dishwasher, Dryer, Gas Cooktop, Range Hood, Stainless Steel Appliance(s), Oven, Washer
- Laundry: Main Level
Features
- Ceiling Fan(s), Coffered Ceiling(s), Crown Molding, Double Vanity, Granite Counters, Kitchen Island, Open Floorplan, Pantry, Recessed Lighting, Smart Thermostat, Smooth Ceilings, Tray Ceiling(s), Walk-In Closet(s), Walk-In Shower
- Flooring: Carpet, Ceramic Tile, Vinyl
- Windows: Blinds, Double Pane Windows, Screens
- Number of fireplaces: 1
- Common walls with other units/homes: No Common Walls
Interior area
- Total structure area: 3,082
- Total interior livable area: 3,082 sqft
- Finished area above ground: 3,082
- Finished area below ground: 0
Property
Parking
- Total spaces: 2
- Parking features: Concrete
- Attached garage spaces: 2
Features
- Levels: Two
- Stories: 2
- Patio & porch: Covered, Front Porch, Rear Porch, Screened
- Has view: Yes
Lot
- Size: 0.93 Acres
- Features: Back Yard, Cleared, Front Yard, Hardwood Trees, Landscaped
Details
- Additional structures: Storage
- Parcel number: 044621
- Zoning: FCO R-30
- Special conditions: Standard
Construction
Type & style
- Home type: SingleFamily
- Architectural style: Transitional
- Property subtype: Single Family Residence, Residential
Materials
- Brick, Glass, HardiPlank Type
- Roof: Shingle
Condition
- New construction: No
- Year built: 2019
Utilities & green energy
- Sewer: Septic Tank
- Water: Well
- Utilities for property: Electricity Available, Electricity Connected, Septic Available, Septic Connected, Water Available
Community & HOA
Community
- Features: Street Lights
- Subdivision: Willow Bend
HOA
- Has HOA: Yes
- Services included: Unknown
- HOA fee: $300 annually
Location
- Region: Youngsville
Financial & listing details
- Price per square foot: $193/sqft
- Tax assessed value: $618,160
- Annual tax amount: $3,848
- Date on market: 6/6/2026
- Road surface type: Asphalt
Estimated market value
$588,400
$559,000 - $618,000
$2,730/mo
Price history
| Date | Event | Price |
|---|---|---|
| 7/28/2026 | Price change | $596,000-0.3%$193/sqft |
Source:  Doorify MLS #10172338 Report a problem Doorify MLS #10172338 Report a problem | ||
| 7/17/2026 | Price change | $598,000-0.3%$194/sqft |
Source: Doorify MLS #10172338 Report a problem | ||
| 6/6/2026 | Listed for sale | $600,000+0.3%$195/sqft |
Source: Doorify MLS #10172338 Report a problem | ||
| 5/1/2026 | Listing removed | $598,000$194/sqft |
Source: Doorify MLS #10142999 Report a problem | ||
| 2/3/2026 | Listed for sale | $598,000-5.8%$194/sqft |
Source: Doorify MLS #10142999 Report a problem | ||
| 8/1/2025 | Listing removed | $635,000$206/sqft |
Source: Doorify MLS #10061934 Report a problem | ||
| 7/7/2025 | Price change | $635,000-2%$206/sqft |
Source: Doorify MLS #10061934 Report a problem | ||
| 1/24/2025 | Price change | $648,000-1.1%$210/sqft |
Source: Doorify MLS #10061934 Report a problem | ||
| 11/6/2024 | Listed for sale | $654,900+50.7%$212/sqft |
Source: Doorify MLS #10061934 Report a problem | ||
| 8/10/2020 | Sold | $434,439+113%$141/sqft |
Source: Doorify MLS #2248468 Report a problem | ||
| 3/1/2019 | Sold | $204,000$66/sqft |
Source: Public Record Report a problem | ||
Public tax history
| Year | Property taxes | Tax assessment |
|---|---|---|
| 2025 | $3,848 +1.9% | $618,160 |
| 2024 | $3,776 +8.6% | $618,160 +61.6% |
| 2023 | $3,478 +0.3% | $382,470 |
| 2022 | $3,468 -0.5% | -- |
| 2021 | $3,485 +565.6% | -- |
| 2020 | $524 | -- |
| 2019 | $524 | $58,500 |
Find assessor info on the county website
Monthly payment
Est. payment
Payment breakdown
Explore the cost of this home by adjusting the details. Changes won't be saved.Climate risks
Neighborhood: 27596
Nearby schools
GreatSchools rating
- 6/10Long Mill ElementaryGrades: PK-5Distance: 2.3 mi
- 6/10Franklinton Middle SchoolGrades: 6-8Distance: 5.1 mi
- 6/10Franklinton HighGrades: 9-12Distance: 5.6 mi
Schools provided by the listing agent
- Elementary: Franklin - Long Mill Elementary
- Middle: Franklin - Franklinton Middle School
- High: Franklin - Franklinton High
Source: Doorify MLS. This data may not be complete. We recommend contacting the local school district to confirm school assignments for this home.
- $611,0004 bd4 ba2.7k sqft20 Willow Bend Dr, Youngsville, NC 27596Off Market
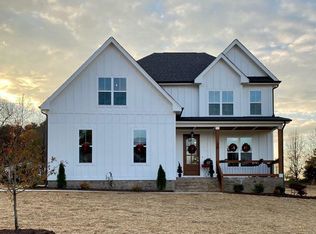
- $561,5004 bd3 ba2.5k sqft40 Willow Bend Dr, Youngsville, NC 27596Off Market
- $612,3004 bd3 ba2.9k sqft25 Willow Bend Dr, Youngsville, NC 27596Off Market
- $643,0004 bd3 ba2.9k sqft35 Willow Bend Dr, Youngsville, NC 27596Off Market
- $600,0004 bd3 ba2.7k sqft50 Willow Bend Dr, Youngsville, NC 27596Sold
- $605,0005 bd4 ba2.7k sqft15 Willow Bend Dr, Youngsville, NC 27596Sold
- $714,8005 bd4 ba3.4k sqft10 Willow Bend Dr, Youngsville, NC 27596Off Market
- $595,4004 bd3 ba2.4k sqft55 Willow Bend Dr, Youngsville, NC 27596Off Market
A local agent can set up tours, give advice and negotiate with sellers.
Similar homes
- $575,0004 bd3 ba2.9k sqft30 Ironwood Blvd, Youngsville, NC 27596For Sale

 MLS ID #10177698, Dave Harney. Doorify MLS
 - $579,9003 bd3 ba3.2k sqft1708 Ripple Ct, Franklinton, NC 27525For Sale
 MLS ID #10186472, Rebecca Fisher. Doorify MLS
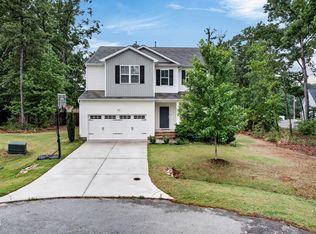
 - $619,9004 bd3 ba2.9k sqft8600 Deep Elm Dr, Wake Forest, NC 27587For Sale
 MLS ID #10169377, Leslie Ward. Doorify MLS
 - $489,9003 bd3 ba2.3k sqft35 Deacon Ridge Ln, Youngsville, NC 27596For Sale
 MLS ID #10187507, Blair Whelan. Doorify MLS
 - $625,0004 bd4 ba3k sqft1509 Gracie Girl Way, Wake Forest, NC 27587For SaleMLS ID #10187159, Paul Clayborne Corsa. Doorify MLS
- $515,0005 bd3 ba2.8k sqft15 Kathleen Ct, Youngsville, NC 27596For SaleMLS ID #10178418, Christina Leigh Cobb. Doorify MLS
- $495,0004 bd4 ba2.4k sqft45 Kathleen Ct, Youngsville, NC 27596For SaleMLS ID #10178109, Christina Leigh Cobb. Doorify MLS
- $665,0004 bd4 ba3.3k sqft3535 Lavender Ln, Wake Forest, NC 27587For SaleMLS ID #10175099, Lisa Branch. Doorify MLS
- $525,0004 bd4 ba3k sqft125 Vast View Way, Youngsville, NC 27596For SaleMLS ID #10147101, Missy McLaughlin. Doorify MLS
- $545,0004 bd4 ba2.7k sqft200 Sutherland Dr, Franklinton, NC 27525For SaleMLS ID #10180793, Kathleen Carlton. Doorify MLS
- $699,9004 bd3 ba3.1k sqft2821 Oxford Bluff Dr, Wake Forest, NC 27587For SaleMLS ID #10184700, Ida Terbet. Doorify MLS
- $525,0004 bd3 ba2.1k sqft1314 Sourwood Dr, Wake Forest, NC 27587For SaleMLS ID #10177702, Connie Batten. Doorify MLS
- $499,0003 bd2 ba2.1k sqft45 Bramblewood Dr, Youngsville, NC 27596For SaleMLS ID #10169101, Ashley Quinn. Doorify MLS
- $599,9004 bd4 ba2.8k sqft428 Old Dairy Dr, Wake Forest, NC 27587For SaleMLS ID #10162909, Myron Gwyn. Doorify MLS
- $589,0004 bd3 ba2.9k sqft2800 Carriage Meadows Dr, Wake Forest, NC 27587For SaleMLS ID #10153117, Charlie Jaeckels. Doorify MLS
- $515,0003 bd3 ba2.2k sqft1750 River Club Way, Franklinton, NC 27525For SaleMLS ID #10179660, Amy Gretenstein. Doorify MLS
- $570,0004 bd3 ba3.4k sqft912 Sweet Olive Ct, Wake Forest, NC 27587For SaleMLS ID #10168681, Ashley Quinn. Doorify MLS
- $625,0004 bd4 ba3.8k sqft304 Montserrat Dr, Rolesville, NC 27571For SaleMLS ID #10185258, Heather Rena Hoover. Doorify MLS
- $675,0005 bd4 ba3k sqft12312 Bunchgrass Lane, Raleigh, NC 27614For Sale
 MLS ID #100596470, Kyle Rank, Mark Spain Real Estate. Hive MLS
 - $595,0004 bd4 ba3k sqft408 Barrington Hall Dr, Wake Forest, NC 27587For SaleMLS ID #10181921, Gretchen Coley. Doorify MLS
