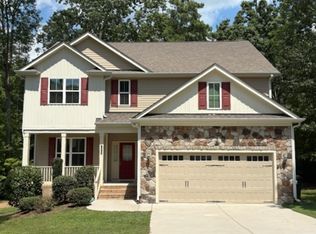
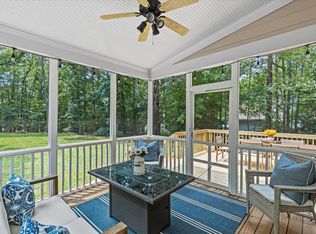
Tranquility abounds! Nestled on a private 1.71-acre homesite backing to peaceful woods, this beautiful 4-bedroom, 2.5-bath home offers the perfect blend of comfort, privacy, and country charm. Relax and unwind on the screened porch while enjoying the sights and sounds of nature. Step inside to discover engineered hardwood floors throughout the main level. The formal dining room is elegantly appointed with a tray ceiling and chair rail molding, creating the perfect setting for entertaining. The spacious family room features a cozy gas log fireplace and flows seamlessly into the kitchen and breakfast nook, making everyday living effortless. The well-appointed kitchen showcases granite countertops, tile back splash, stainless steel appliances, recessed and pendant lighting, and an angled breakfast bar that's ideal for casual dining or gathering with family and friends. Upstairs, you'll find three generously sized secondary bedrooms along with the spacious primary suite, along with a nook at the top of the stairs that is an excellent location for an office space. The primary retreat includes a sitting area, a spa-inspired bath with a separate shower, private water closet, and a large walk-in closet. Outside, a detached storage shed provides additional space for tools and outdoor equipment. If you've been dreaming of peaceful country living with modern conveniences, this home is a must-see!
For sale
Price cut: $15K (8/12)
$525,000
1314 Sourwood Dr, Wake Forest, NC 27587
4beds
2,143sqft
Single Family Residence, Residential
Built in 2018
1.71 Acres Lot
$518,100 Zestimate®
$245/sqft
$-- HOA
What's special
Cozy gas log fireplaceTray ceilingSpacious family roomKitchen and breakfast nookGranite countertopsScreened porchTile back splash
- 56 days |
- 729 |
- 46 |
Zillow last checked:
Listing updated:
Listed by:
Connie Batten 919-961-0808,
Coldwell Banker HPW
Source: Doorify MLS,MLS#: 10177702
Facts & features
Interior
Bedrooms & bathrooms
- Bedrooms: 4
- Bathrooms: 3
- Full bathrooms: 2
- 1/2 bathrooms: 1
Heating
- Forced Air, Natural Gas
Cooling
- Ceiling Fan(s), Central Air
Appliances
- Included: Dishwasher, Free-Standing Gas Range, Free-Standing Refrigerator, Gas Water Heater, Microwave
- Laundry: In Hall, Laundry Closet, Upper Level
Features
- Bathtub/Shower Combination, Ceiling Fan(s), Entrance Foyer, Granite Counters, Smooth Ceilings, Soaking Tub, Tray Ceiling(s), Walk-In Closet(s), Walk-In Shower
- Flooring: Carpet, Hardwood, Tile
- Doors: Sliding Doors
- Windows: Blinds
- Number of fireplaces: 1
- Fireplace features: Family Room, Gas Log
- Common walls with other units/homes: No Common Walls
Interior area
- Total structure area: 2,143
- Total interior livable area: 2,143 sqft
- Finished area above ground: 2,143
- Finished area below ground: 0
Property
Parking
- Total spaces: 4
- Parking features: Attached, Garage, Garage Faces Front, Kitchen Level
- Attached garage spaces: 2
- Uncovered spaces: 2
Features
- Levels: Two
- Stories: 2
- Patio & porch: Covered, Front Porch, Screened
- Exterior features: Fenced Yard, Fire Pit, Private Yard, Rain Gutters
- Fencing: Back Yard, Fenced
- Has view: Yes
Lot
- Size: 1.71 Acres
- Dimensions: 172' x 403' x 198' x 396'
- Features: Back Yard, Cleared, Cul-De-Sac, Front Yard, Garden, Hardwood Trees, Landscaped
Details
- Additional structures: Shed(s)
- Parcel number: 182500435213
- Special conditions: Standard,Third Party Approval
Construction
Type & style
- Home type: SingleFamily
- Architectural style: Farmhouse, Transitional
- Property subtype: Single Family Residence, Residential
Materials
- Board & Batten Siding, Stone Veneer, Vinyl Siding
- Roof: Shingle
Condition
- New construction: No
- Year built: 2018
- Major remodel year: 2018
Utilities & green energy
- Sewer: Septic Tank
- Water: Well
- Utilities for property: Cable Connected, Electricity Connected, Natural Gas Connected, Septic Connected, Water Connected
Community & HOA
Community
- Features: None
- Subdivision: New Forest
HOA
- Has HOA: No
Location
- Region: Wake Forest
Financial & listing details
- Price per square foot: $245/sqft
- Tax assessed value: $583,437
- Annual tax amount: $4,048
- Date on market: 7/2/2026
- Road surface type: Asphalt
Estimated market value
$518,100
$492,000 - $544,000
$2,450/mo
Price history
| Date | Event | Price |
|---|---|---|
| 8/12/2026 | Price change | $525,000-2.8%$245/sqft |
Source:  Doorify MLS #10177702 Report a problem Doorify MLS #10177702 Report a problem | ||
| 7/2/2026 | Listed for sale | $540,000+91.2%$252/sqft |
Source: Doorify MLS #10177702 Report a problem | ||
| 10/11/2018 | Sold | $282,400$132/sqft |
Source: Doorify MLS #2210610 Report a problem | ||
Public tax history
| Year | Property taxes | Tax assessment |
|---|---|---|
| 2025 | $4,111 +0.2% | $583,437 |
| 2024 | $4,103 +53.9% | $583,437 +101% |
| 2023 | $2,667 +0.4% | $290,281 |
| 2022 | $2,656 +7.6% | $290,281 |
| 2021 | $2,467 | $290,281 |
| 2020 | $2,467 | $290,281 |
| 2019 | $2,467 | $290,281 +810.7% |
| 2018 | $2,467 | $31,875 |
Find assessor info on the county website
Monthly payment
Est. payment
Payment breakdown
Explore the cost of this home by adjusting the details. Changes won't be saved.Climate risks
Neighborhood: 27587
Nearby schools
GreatSchools rating
- 7/10Tar River Elementary SchoolGrades: PK-5Distance: 4.2 mi
- 4/10G C Hawley MiddleGrades: 6-8Distance: 5.9 mi
- 4/10South Granville High SchoolGrades: 9-12Distance: 5.7 mi
Schools provided by the listing agent
- Elementary: Granville - Wilton Elementary
- Middle: Granville - G C Hawley
- High: Granville - South Granville High
Source: Doorify MLS. This data may not be complete. We recommend contacting the local school district to confirm school assignments for this home.
- $458,2003 bd3 ba2.1k sqft1316 Sourwood Dr, Wake Forest, NC 27587Off Market
- $489,8003 bd2 ba2.4k sqft1312 Sourwood Dr, Wake Forest, NC 27587Off Market
- $510,0004 bd3 ba2.2k sqft1318 Sourwood Dr, Wake Forest, NC 27587Sold

- $3,0954 bd3 ba2.6k sqft1310 Sourwood Dr, Wake Forest, NC 27587For Rent
- $568,5003 bd3 ba2.6k sqft1275 Silky Willow Dr, Wake Forest, NC 27587Off Market
- $509,5004 bd3 ba2.2k sqft1313 Sourwood Dr, Wake Forest, NC 27587Off Market
- $702,7003 bd3 ba2.8k sqft1277 Silky Willow Dr, Wake Forest, NC 27587Off Market
- $546,7004 bd3 ba2.5k sqft1317 Sourwood Dr, Wake Forest, NC 27587Off Market
A local agent can set up tours, give advice and negotiate with sellers.
Similar homes
- $579,9003 bd3 ba3.2k sqft1708 Ripple Ct, Franklinton, NC 27525For Sale

 MLS ID #10186472, Rebecca Fisher. Doorify MLS
 - $505,0003 bd2 ba2.4k sqft2117 Olde Brassfield Ln, Franklinton, NC 27525For Sale
 MLS ID #10181774, Josh Philpott. Doorify MLS
 - $550,0003 bd3 ba2.8k sqft30 Winchester Ct, Youngsville, NC 27596For Sale
 MLS ID #10188541, Jennifer Smith. Doorify MLS
 - $639,9004 bd3 ba2.9k sqft8709 Ormand Way, Wake Forest, NC 27587For Sale
 MLS ID #10180688, Heather Layne. Doorify MLS
 - $475,0003 bd3 ba2.6k sqft1304 Litchborough Way, Wake Forest, NC 27587For SaleMLS ID #10189152, Thomas Ladane Shoupe. Doorify MLS
- $529,9004 bd3 ba2.9k sqft9416 Philbeck Ln, Wake Forest, NC 27587For SaleMLS ID #10173600, Stephanie B Mann. Doorify MLS
- $596,0004 bd4 ba3k sqft30 Willow Bend Dr, Youngsville, NC 27596For SaleMLS ID #10172338, Maiddo Esho. Doorify MLS
- $544,0003 bd3 ba2.3k sqft804 Copper Beech Ln, Wake Forest, NC 27587For SaleMLS ID #10180038, Marti Hampton. Doorify MLS
- $755,0004 bd4 ba3.1k sqft1224 Mauldin Cir, Wake Forest, NC 27587For SaleMLS ID #10186192, Courtney Elstad. Doorify MLS
- $549,9005 bd3 ba3.1k sqft3605 Ivy Stone Ct, Wake Forest, NC 27587For SaleMLS ID #10183535, Kelly R DeBrosse. Doorify MLS
- $519,9004 bd3 ba2.6k sqft933 Wrights Creek Way, Wake Forest, NC 27587For SaleMLS ID #10167366, Chad Doggett. Doorify MLS
- $529,9004 bd3 ba2.5k sqft3912 Britt Dawn Ln, Zebulon, NC 27597For SaleMLS ID #10169018, Summer R Brady. Doorify MLS
- $574,9004 bd4 ba2.6k sqft1225 Stonemill Falls Dr, Wake Forest, NC 27587For SaleMLS ID #10183336, Samara Presley. Doorify MLS
- $484,9003 bd3 ba2.5k sqft673 Millers Mark Ave, Wake Forest, NC 27587For SaleMLS ID #10184136, Catharine Campbell. Doorify MLS
- $469,9004 bd3 ba2.3k sqft1808 Austin Ridge Pkwy, Wake Forest, NC 27587For SaleMLS ID #10171547, Elliott Squires. Doorify MLS
- $509,9004 bd3 ba3k sqft3541 Fairstone Rd, Wake Forest, NC 27587For SaleMLS ID #10170025, Sara Plummer. Doorify MLS
- $540,0003 bd3 ba2.7k sqft1405 Freeman Falls Ct, Wake Forest, NC 27587For SaleMLS ID #10162930, Madison Vitale. Doorify MLS
- $395,0004 bd3 ba1.8k sqft956 E Durness Ct, Wake Forest, NC 27587For SaleMLS ID #10186168, Trevor Burris. Doorify MLS
- $515,0005 bd3 ba2.8k sqft15 Kathleen Ct, Youngsville, NC 27596For SaleMLS ID #10178418, Christina Leigh Cobb. Doorify MLS
- $535,0003 bd3 ba2.4k sqft7205 Racerunner Ct, Zebulon, NC 27597For SaleMLS ID #10184871, Delia Duke. Doorify MLS
