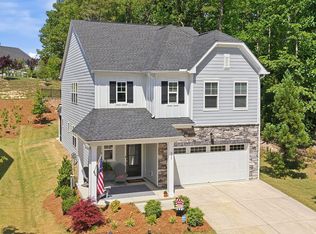
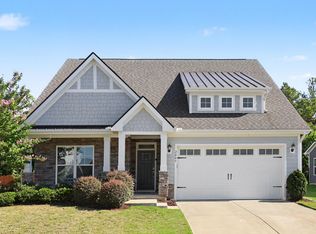
Welcome to 933 Wrights Creek Way. Exterior features a Stone Front and Board & Batten Accent Siding. The Covered Front Porch is just as wonderful for sharing time with neighbors on the culdesac as it is for welcoming your guests. Entering the home you will immediately feel the space this home offers with the two-story foyer that leads to an open floor plan w/ Engineered Hardwoods throughout the first floor, including the first floor bedroom. The well appointed kitchen includes Quartz countertops, Island w/ pendant lights, stainless appliances, under cabinet lit herringbone tile backsplash, wall oven/microwave, and gas cooktop w/ vented hood. Drop zone located off the garage is adjacent to the walk in pantry. Dining Area adjacent to the kitchen is open to the Large Family Room. 1st Floor Bedroom with full tile bath including a walk-in shower. Upstairs features a Large loft with Engineered Hardwoods that opens to two additional bedrooms and a Primary suite with Tray Ceiling. The Primary bath features separate vanities, a walk in shower, soaking tub, & a large Walk-in Closet. Screened Porch overlooks the private backyard. Smart home features include Oven, Door Lock & Garage Door, Ring Security, and Water Leak Detection. Community Amenities include pool, clubhouse, playground, pocket parks, and walking trails that extend to adjacent communities.
For sale
Price cut: $10.1K (7/21)
$519,900
933 Wrights Creek Way, Wake Forest, NC 27587
4beds
2,692sqft
:
Get pre-qualified$3,171/mo
Single Family Residence, Residential
Built in 2022
8,712 Square Feet Lot
$513,900 Zestimate®
$193/sqft
$75/mo HOA
What's special
Covered front porchStone frontWalk in pantryOpen floor planTwo-story foyerStainless appliancesLarge walk-in closet
- 73 days |
- 247 |
- 17 |
Zillow last checked:
Listing updated:
Listed by:
Chad Doggett 919-796-4300,
Long & Foster Real Estate INC/Raleigh
Source: Doorify MLS,MLS#: 10167366
Facts & features
Interior
Bedrooms & bathrooms
- Bedrooms: 4
- Bathrooms: 3
- Full bathrooms: 3
Heating
- Forced Air, Natural Gas
Cooling
- Central Air, Dual
Appliances
- Included: Dishwasher, Disposal, Gas Cooktop, Gas Water Heater, Microwave, Plumbed For Ice Maker, Tankless Water Heater, Vented Exhaust Fan, Oven
- Laundry: Electric Dryer Hookup, Laundry Room, Sink, Upper Level, Washer Hookup
Features
- Bathtub/Shower Combination, Ceiling Fan(s), Crown Molding, Entrance Foyer, Kitchen Island, Pantry, Quartz Counters, Recessed Lighting, Separate Shower, Smooth Ceilings, Soaking Tub, Tray Ceiling(s), Walk-In Closet(s), Walk-In Shower, Water Closet
- Flooring: Carpet, Hardwood, Tile
- Windows: Blinds
- Has fireplace: No
Interior area
- Total structure area: 2,692
- Total interior livable area: 2,692 sqft
- Finished area above ground: 2,692
- Finished area below ground: 0
Video & virtual tour
Property
Parking
- Total spaces: 2
- Parking features: Concrete, Driveway, Garage
- Attached garage spaces: 2
Features
- Levels: Two
- Stories: 2
- Patio & porch: Front Porch, Patio, Rear Porch, Screened
- Pool features: Association, In Ground, Community
- Has view: Yes
Lot
- Size: 8,712 Square Feet
- Dimensions: 175 x 20 x 74 x 125 x 56
- Features: Back Yard, Cul-De-Sac
Details
- Parcel number: 1851828125
- Zoning: GR10
- Special conditions: Standard
Construction
Type & style
- Home type: SingleFamily
- Architectural style: Transitional
- Property subtype: Single Family Residence, Residential
Materials
- Board & Batten Siding, Cement Siding, Stone Veneer
- Foundation: Slab
- Roof: Shingle
Condition
- New construction: No
- Year built: 2022
Details
- Builder name: Lennar
Utilities & green energy
- Sewer: Public Sewer
- Water: Public
- Utilities for property: Cable Available, Electricity Connected, Natural Gas Connected, Phone Available, Sewer Connected, Water Connected, Underground Utilities
Community & HOA
Community
- Features: Clubhouse, Pool
- Subdivision: Tryon
HOA
- Has HOA: Yes
- Amenities included: Clubhouse, Jogging Path, Playground, Pool
- Services included: None
- HOA fee: $75 monthly
Location
- Region: Wake Forest
Financial & listing details
- Price per square foot: $193/sqft
- Tax assessed value: $538,748
- Annual tax amount: $5,068
- Date on market: 5/14/2026
- Road surface type: Asphalt
Estimated market value
$513,900
$488,000 - $540,000
$2,817/mo
Price history
| Date | Event | Price |
|---|---|---|
| 7/21/2026 | Price change | $519,900-1.9%$193/sqft |
Source:  Doorify MLS #10167366 Report a problem Doorify MLS #10167366 Report a problem | ||
| 5/14/2026 | Listed for sale | $530,000-3.2%$197/sqft |
Source: Doorify MLS #10167366 Report a problem | ||
| 8/26/2022 | Sold | $547,735$203/sqft |
Source: Doorify MLS #2446692 Report a problem | ||
| 5/11/2022 | Pending sale | $547,735$203/sqft |
Source: Doorify MLS #2446692 Report a problem | ||
| 5/11/2022 | Price change | $547,735+0.4%$203/sqft |
Source: Doorify MLS #2446692 Report a problem | ||
| 5/4/2022 | Listed for sale | $545,435$203/sqft |
Source: Doorify MLS #2446692 Report a problem | ||
Public tax history
| Year | Property taxes | Tax assessment |
|---|---|---|
| 2025 | $5,069 +0.4% | $538,748 |
| 2024 | $5,049 +11.8% | $538,748 +39.2% |
| 2023 | $4,516 +268.4% | $386,958 +251.8% |
| 2022 | $1,226 +1.8% | $110,000 |
| 2021 | $1,205 | $110,000 |
| 2020 | $1,205 | $110,000 |
Find assessor info on the county website
Monthly payment
Est. payment
Payment breakdown
Explore the cost of this home by adjusting the details. Changes won't be saved.Climate risks
Neighborhood: 27587
Nearby schools
GreatSchools rating
- 8/10Richland Creek Elementary SchoolGrades: PK-5Distance: 3.5 mi
- 4/10Wake Forest Middle SchoolGrades: 6-8Distance: 4.2 mi
- 7/10Wake Forest High SchoolGrades: 9-12Distance: 2.9 mi
Schools provided by the listing agent
- Elementary: Wake - Richland Creek Elementary School
- Middle: Wake - Wake Forest Middle School
- High: Wake - Wake Forest High School
Source: Doorify MLS. This data may not be complete. We recommend contacting the local school district to confirm school assignments for this home.
- $519,9004 bd3 ba2.6k sqft933 Wrights Crk, Wake Forest, NC 27587For Sale
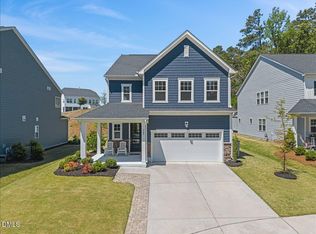
- $519,7204 bd3 ba2.7k sqft929 Wrights Creek Way, Wake Forest, NC 27587Sold
- $520,900-- bd3 ba2.7k sqft921 Wrights Creek Way, Wake Forest, NC 27587Off Market
- $497,8004 bd3 ba2.5k sqft917 Wrights Creek Way, Wake Forest, NC 27587Off Market
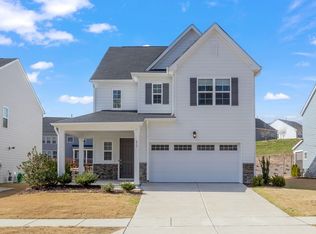
- $474,800-- bd3 ba2.3k sqft932 Wrights Creek Way, Wake Forest, NC 27587Off Market
- $470,200-- bd3 ba2.3k sqft928 Wrights Creek Way, Wake Forest, NC 27587Off Market
- $496,300-- bd3 ba2.5k sqft924 Wrights Creek Way, Wake Forest, NC 27587Off Market
- $528,300-- bd3 ba2.8k sqft913 Wrights Creek Way, Wake Forest, NC 27587Off Market
A local agent can set up tours, give advice and negotiate with sellers.
Similar homes
- $519,0004 bd3 ba2.7k sqft901 Wrights Creek Way, Wake Forest, NC 27587For Sale
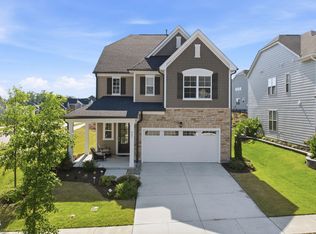
 MLS ID #10168994, Kameela Wardsworth. Doorify MLS
 - $520,0003 bd3 ba2.3k sqft2009 Edens Ridge Ave, Wake Forest, NC 27587For Sale
 MLS ID #10172972, James David Ayscue. Doorify MLS
 - $519,9004 bd3 ba2.3k sqft1559 Highpoint St, Wake Forest, NC 27587For Sale
 MLS ID #10176348, Laura Deitsch. Doorify MLS
 - $615,0005 bd4 ba3.4k sqft1749 Golden Honey Dr, Wake Forest, NC 27587For Sale
 MLS ID #10181840, Shanique Gupton. Doorify MLS
 - $535,0003 bd3 ba2.9k sqft916 Conifer Forest Ln, Wake Forest, NC 27587For SaleMLS ID #10155234, Kevin Starkey. Doorify MLS
- $509,9004 bd3 ba3k sqft3541 Fairstone Rd, Wake Forest, NC 27587For SaleMLS ID #10170025, Sara Plummer. Doorify MLS
- $560,0003 bd3 ba2.7k sqft1405 Freeman Falls Ct, Wake Forest, NC 27587For SaleMLS ID #10162930, Madison Vitale. Doorify MLS
- $540,0003 bd3 ba2.3k sqft421 Old Dairy Dr, Wake Forest, NC 27587For SaleMLS ID #10168525, Paige Elizabeth Wilson. Doorify MLS
- $479,0003 bd3 ba2.5k sqft522 Brunello Dr, Wake Forest, NC 27587For SaleMLS ID #10182102, Maryalyce Summers. Doorify MLS
- $475,0004 bd3 ba2.7k sqft1109 Spring Meadow Way, Wake Forest, NC 27587For SaleMLS ID #10168860, Ronnie Thomas. Doorify MLS
- $425,0004 bd3 ba2.4k sqft1716 Main Divide Dr, Wake Forest, NC 27587For SaleMLS ID #10155785, Paige Elizabeth Wilson. Doorify MLS
- $599,0004 bd3 ba3.4k sqft912 Sweet Olive Ct, Wake Forest, NC 27587For SaleMLS ID #10168681, Ashley Quinn. Doorify MLS
- $455,0003 bd3 ba1.9k sqft1704 Glazebrook Dr, Wake Forest, NC 27587For SaleMLS ID #10178901, Angie Cole. Doorify MLS
- $540,0004 bd3 ba2.1k sqft1314 Sourwood Dr, Wake Forest, NC 27587For SaleMLS ID #10177702, Connie Batten. Doorify MLS
- $460,0004 bd3 ba2.1k sqft104 Kavanaugh Rd, Wake Forest, NC 27587For SaleMLS ID #10167513, Dawn Nuzzi. Doorify MLS
- $625,0005 bd4 ba3.5k sqft321 Toadstool Trl, Wake Forest, NC 27587For SaleMLS ID #10161977, Stacey Delgado. Doorify MLS
- $599,9004 bd4 ba2.8k sqft428 Old Dairy Dr, Wake Forest, NC 27587For SaleMLS ID #10162909, Myron Gwyn. Doorify MLS
- $495,0004 bd4 ba2.4k sqft45 Kathleen Ct, Youngsville, NC 27596For SaleMLS ID #10178109, Christina Leigh Cobb. Doorify MLS
- $468,4004 bd3 ba2.1k sqft8932 Kitchin Farms Way, Wake Forest, NC 27587For SaleMLS ID #10171971, Betty Bargoil. Doorify MLS
- $429,9903 bd3 ba1.8k sqft1625 Main Divide Dr, Wake Forest, NC 27587For SaleMLS ID #10178612, Martin Verdi. Doorify MLS
