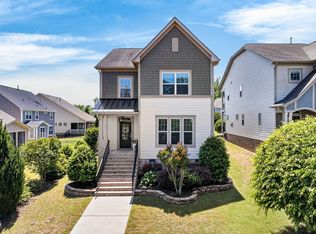
Welcome to this charming Charleston-style home in the Holding Village community! Offering 3 bedrooms and 2.5 baths, this home features a spacious first-floor primary suite complete with hardwood floors, a walk-in closet, dual vanity, and an oversized walk-in shower. The open concept layout seamlessly connects the eat-in kitchen, living room, and dining area, creating the perfect space for everyday living and entertaining. A beautiful entryway and convenient laundry room add to the homes thoughtful design and showcase the natural light. Upstairs, you'll find a spacious loft, two additional bedrooms, and a walk-in attic giving plenty of storage space. Enjoy relaxing on the screened patio overlooking a beautiful and thoughtfully landscaped corner lot designed for privacy and low-maintenance living. Ideally located in Wake Forest's popular Holding Village, close to downtown Wake Forest, shopping, restaurants, schools, highways, and more! A must see!
For sale
$540,000
421 Old Dairy Dr, Wake Forest, NC 27587
3beds
2,391sqft
:
Get pre-qualified$3,348/mo
Single Family Residence, Residential
Built in 2017
6,098 Square Feet Lot
$529,900 Zestimate®
$226/sqft
$132/mo HOA
What's special
Natural lightSpacious loftHardwood floorsOversized walk-in showerEat-in kitchenConvenient laundry roomBeautiful entryway
- 78 days |
- 192 |
- 15 |
Zillow last checked:
Listing updated:
Listed by:
Paige Elizabeth Wilson 919-801-0101,
On Point Properties NC
Source: Doorify MLS,MLS#: 10168525
Facts & features
Interior
Bedrooms & bathrooms
- Bedrooms: 3
- Bathrooms: 3
- Full bathrooms: 2
- 1/2 bathrooms: 1
Heating
- Forced Air
Cooling
- Central Air
Appliances
- Included: Gas Cooktop, Gas Water Heater, Microwave
- Laundry: Laundry Room, Main Level
Features
- Double Vanity, Entrance Foyer, Kitchen Island, Pantry, Master Downstairs, Separate Shower, Walk-In Shower
- Flooring: Carpet, Hardwood, Tile
Interior area
- Total structure area: 2,391
- Total interior livable area: 2,391 sqft
- Finished area above ground: 2,391
- Finished area below ground: 0
Property
Parking
- Total spaces: 4
- Parking features: Alley Access, Garage, On Street
- Garage spaces: 2
- Uncovered spaces: 2
Features
- Levels: Two
- Stories: 2
- Patio & porch: Screened
- Exterior features: Fenced Yard
- Pool features: Community
- Fencing: Back Yard
- Has view: Yes
Lot
- Size: 6,098 Square Feet
- Features: Corner Lot
Details
- Parcel number: 1840334168
- Zoning: UR
- Special conditions: Standard
Construction
Type & style
- Home type: SingleFamily
- Architectural style: Charleston
- Property subtype: Single Family Residence, Residential
Materials
- Fiber Cement
- Roof: Shingle
Condition
- New construction: No
- Year built: 2017
Utilities & green energy
- Sewer: Public Sewer
- Water: Public
Community & HOA
Community
- Features: Playground, Pool, Sidewalks
- Subdivision: Holding Village
HOA
- Has HOA: Yes
- Amenities included: Park, Pool, Trail(s)
- Services included: Unknown
- HOA fee: $395 quarterly
Location
- Region: Wake Forest
Financial & listing details
- Price per square foot: $226/sqft
- Tax assessed value: $517,302
- Annual tax amount: $4,867
- Date on market: 5/20/2026
Estimated market value
$529,900
$503,000 - $556,000
$2,531/mo
Price history
| Date | Event | Price |
|---|---|---|
| 5/20/2026 | Listed for sale | $540,000$226/sqft |
Source:  Doorify MLS #10168525 Report a problem Doorify MLS #10168525 Report a problem | ||
| 8/24/2022 | Sold | $540,000+8%$226/sqft |
Source: Doorify MLS #2462589 Report a problem | ||
| 7/19/2022 | Pending sale | $499,900$209/sqft |
Source: Doorify MLS #2462589 Report a problem | ||
| 7/15/2022 | Listed for sale | $499,900+51.5%$209/sqft |
Source: Doorify MLS #2462589 Report a problem | ||
| 9/1/2017 | Sold | $330,000$138/sqft |
Source: Public Record Report a problem | ||
Public tax history
| Year | Property taxes | Tax assessment |
|---|---|---|
| 2025 | $4,868 +0.4% | $517,302 |
| 2024 | $4,849 +23.9% | $517,302 +54.3% |
| 2023 | $3,915 +4.2% | $335,173 |
| 2022 | $3,756 +1.8% | $335,173 |
| 2021 | $3,690 | $335,173 |
| 2020 | $3,690 -7.6% | $335,173 +4.6% |
| 2019 | $3,995 | $320,358 |
| 2018 | $3,995 | $320,358 +474.1% |
| 2017 | -- | $55,800 |
Find assessor info on the county website
Monthly payment
Est. payment
Payment breakdown
Explore the cost of this home by adjusting the details. Changes won't be saved.Climate risks
Neighborhood: 27587
Nearby schools
GreatSchools rating
- 6/10Wake Forest ElementaryGrades: PK-5Distance: 1.4 mi
- 4/10Wake Forest Middle SchoolGrades: 6-8Distance: 0.9 mi
- 7/10Wake Forest High SchoolGrades: 9-12Distance: 2 mi
Schools provided by the listing agent
- Elementary: Wake - Wake Forest Elementary
- Middle: Wake - Wake Forest Middle School
- High: Wake - Wake Forest High School
Source: Doorify MLS. This data may not be complete. We recommend contacting the local school district to confirm school assignments for this home.
- $519,9003 bd3 ba2.3k sqft417 Old Dairy Dr, Wake Forest, NC 27587For Sale

- $489,8004 bd3 ba2.3k sqft413 Old Dairy Dr, Wake Forest, NC 27587Off Market

- $520,0003 bd3 ba2.2k sqft425 Old Dairy Dr, Wake Forest, NC 27587Sold

- $443,400-- bd3 ba2.1k sqft1664 Holding Village Way, Wake Forest, NC 27587Off Market
- $473,800-- bd3 ba2.2k sqft409 Old Dairy Dr, Wake Forest, NC 27587Off Market
- $455,7003 bd3 ba2.4k sqft1660 Holding Village Way, Wake Forest, NC 27587Off Market
- $482,1003 bd3 ba2.2k sqft429 Old Dairy Dr, Wake Forest, NC 27587Off Market
- $488,1003 bd3 ba2.3k sqft405 Old Dairy Dr, Wake Forest, NC 27587Off Market
A local agent can set up tours, give advice and negotiate with sellers.
Similar homes
- $519,9003 bd3 ba2.3k sqft417 Old Dairy Dr, Wake Forest, NC 27587For Sale
 MLS ID #10183270, Nathaly Prieto. Doorify MLS
 - $599,9004 bd4 ba2.8k sqft428 Old Dairy Dr, Wake Forest, NC 27587For Sale
 MLS ID #10162909, Myron Gwyn. Doorify MLS
 - $550,0005 bd3 ba3.1k sqft3605 Ivy Stone Ct, Wake Forest, NC 27587For Sale
 MLS ID #10183535, Kelly R DeBrosse. Doorify MLS
 - $535,0003 bd3 ba2.9k sqft916 Conifer Forest Ln, Wake Forest, NC 27587For Sale
 MLS ID #10155234, Kevin Starkey. Doorify MLS
 - $560,0003 bd3 ba2.7k sqft1405 Freeman Falls Ct, Wake Forest, NC 27587For SaleMLS ID #10162930, Madison Vitale. Doorify MLS
- $589,9004 bd4 ba2.6k sqft1225 Stonemill Falls Dr, Wake Forest, NC 27587For SaleMLS ID #10183336, Samara Presley. Doorify MLS
- $520,0003 bd3 ba2.3k sqft2009 Edens Ridge Ave, Wake Forest, NC 27587For SaleMLS ID #10172972, James David Ayscue. Doorify MLS
- $560,0004 bd3 ba2.6k sqft1813 Knights Crest Way, Wake Forest, NC 27587For SaleMLS ID #10172037, Jeanine Lind. Doorify MLS
- $499,0003 bd3 ba2.2k sqft520 Roycroft Dr, Wake Forest, NC 27587For SaleMLS ID #10152037, Stacey Horowitz. Doorify MLS
- $515,0004 bd3 ba2.7k sqft901 Wrights Creek Way, Wake Forest, NC 27587For SaleMLS ID #10168994, Kameela Wardsworth. Doorify MLS
- $509,9004 bd3 ba3k sqft3541 Fairstone Rd, Wake Forest, NC 27587For SaleMLS ID #10170025, Sara Plummer. Doorify MLS
- $519,9004 bd3 ba2.6k sqft933 Wrights Creek Way, Wake Forest, NC 27587For SaleMLS ID #10167366, Chad Doggett. Doorify MLS
- $600,0006 bd3 ba3.4k sqft320 Forbes Rd, Wake Forest, NC 27587For SaleMLS ID #10157535, Mike Golden. Doorify MLS
- $463,0004 bd3 ba2.1k sqft8932 Kitchin Farms Way, Wake Forest, NC 27587For SaleMLS ID #10171971, Betty Bargoil. Doorify MLS
- $415,0003 bd3 ba1.8k sqft1625 Main Divide Dr, Wake Forest, NC 27587For SaleMLS ID #10178612, Martin Verdi. Doorify MLS
- $595,0004 bd4 ba3k sqft408 Barrington Hall Dr, Wake Forest, NC 27587For SaleMLS ID #10181921, Gretchen Coley. Doorify MLS
- $455,0003 bd3 ba1.9k sqft1704 Glazebrook Dr, Wake Forest, NC 27587For SaleMLS ID #10178901, Angie Cole. Doorify MLS
- $647,9004 bd3 ba2.4k sqft204 Murray Grey Ln, Wake Forest, NC 27587For SaleMLS ID #10183769, Emma Singer. Doorify MLS
- $615,0005 bd4 ba3.4k sqft1749 Golden Honey Dr, Wake Forest, NC 27587For SaleMLS ID #10181840, Shanique Gupton. Doorify MLS
- $750,0003 bd3 ba2.6k sqft453 Heritage Regency Dr, Wake Forest, NC 27587For SaleMLS ID #10177791, Jim Allen. Doorify MLS
