Move-in ready, Main-Level Living & Next-Gen Suite. Located in the desirable Kings Glen community near historic downtown Wake Forest, this meticulously designed Ranch-style home features a private 2nd-floor guest suite—ideal for multi-generational living, a teen retreat, or a spacious bonus room. The open-concept main floor features a formal dining room with a coffered ceiling, soaring cathedral ceilings in the family room, a fireplace, and an abundance of natural light. A gourmet kitchen anchors the home with a gas cooktop, walk-in pantry, and a large center island with breakfast bar seating. The 1st-floor primary suite boasts a walk-in shower and dual linen closets, complemented by 2 additional main-floor bedrooms perfect for a dedicated home office. Enjoy a bright sunroom overlooking the deck and a fenced-in yard. TESLA Charger in the finished garage. Walk-in attic storage. Don't miss the community pool!
For sale
$550,000
1813 Knights Crest Way, Wake Forest, NC 27587
4beds
2,668sqft
Single Family Residence
Built in 2017
9,147 Square Feet Lot
$544,400 Zestimate®
$206/sqft
$63/mo HOA
What's special
Fenced-in yardGourmet kitchenWalk-in showerNext-gen suiteGas cooktopAbundance of natural lightWalk-in pantry
- 7 days
- 562
- 39
Likely to sell faster than
Zillow last checked:
Listing updated:
Listed by:
Jeanine Lind 919-426-8743,
Howard Hanna Allen Tate Wake Forest/Rolesville
Source: Doorify MLS,MLS#: 10190577
Facts & features
Interior
Bedrooms & bathrooms
- Bedrooms: 4
- Bathrooms: 3
- Full bathrooms: 3
- Main level bathrooms: 2
- Main level bedrooms: 3
Primary bedroom
- Level: Main
- Area: 227.04 Square Feet
- Dimensions: 13.2 x 17.2
Bedroom 2
- Level: Main
- Area: 123.2 Square Feet
- Dimensions: 11.0 x 11.2
Bedroom 3
- Level: Main
- Area: 121 Square Feet
- Dimensions: 11.0 x 11.0
Bedroom 4
- Level: Second
- Area: 221 Square Feet
- Dimensions: 13.0 x 17.0
Primary bathroom
- Level: Main
- Area: 132 Square Feet
- Dimensions: 11.0 x 12.0
Bathroom 2
- Level: Main
- Area: 47.5 Square Feet
- Dimensions: 9.5 x 5.0
Bathroom 3
- Level: Second
- Area: 52.5 Square Feet
- Dimensions: 5.0 x 10.5
Breakfast room
- Level: Main
- Area: 120 Square Feet
- Dimensions: 12.0 x 10.0
Dining room
- Level: Main
- Area: 180 Square Feet
- Dimensions: 15.0 x 12.0
Other
- Level: Main
- Area: 56.7 Square Feet
- Dimensions: 8.1 x 7.0
Family room
- Level: Main
- Area: 329.4 Square Feet
- Dimensions: 18.3 x 18.0
Kitchen
- Level: Main
- Area: 170.5 Square Feet
- Dimensions: 15.5 x 11.0
Laundry
- Level: Main
- Area: 46.2 Square Feet
- Dimensions: 6.0 x 7.7
Other
- Description: Garage
- Level: Main
- Area: 445.76 Square Feet
- Dimensions: 22.4 x 19.9
Sunroom
- Level: Main
- Area: 107.35 Square Feet
- Dimensions: 11.3 x 9.5
Heating
- Central, Fireplace(s), Forced Air, Natural Gas
Cooling
- Central Air, Ceiling Fan(s), Dual
Appliances
- Included: Cooktop, Dryer, Disposal, Double Oven, Dishwasher, Free-Standing Refrigerator, Gas Cooktop, Ice Maker, Microwave, Oven, Plumbed For Ice Maker, Refrigerator, Range Hood, Self Cleaning Oven, Stainless Steel Appliance(s), Tankless Water Heater, Washer, Wall Oven
- Laundry: Electric Dryer Hookup, Laundry Room, Main Level, Washer Hookup
Features
- Breakfast Bar, Beamed Ceilings, Cathedral Ceiling(s), Ceiling Fan(s), Chandelier, Crown Molding, Coffered Ceiling(s), Double Vanity, Entrance Foyer, Eat-in Kitchen, Elevator, Granite Counters, High Ceilings, High Speed Internet, Kitchen Island, Open Floorplan, Pantry, Primary Downstairs, Recessed Lighting, Storage, Stone Counters, Vaulted Ceiling(s), Walk-In Closet(s), Kitchen/Dining Room Combination, Living/Dining Room Combination, Second Primary Bedroom, Separate Shower, Bathtub/Shower Combination, Walk-In Shower, Water Closet, Smooth Ceilings
- Flooring: Carpet, Hardwood, Simulated Wood, Tile, Wood
- Number of fireplaces: 1
- Fireplace features: Family Room, Glass Doors, Gas Log, Living Room
- Common walls with other units/homes: No Common Walls
Interior area
- Total structure area: 2,668
- Total interior livable area: 2,668 sqft
- Finished area above ground: 2,668
- Finished area below ground: 0
Property
Parking
- Total spaces: 2
- Parking features: Attached, Concrete, Driveway, Electric Vehicle Charging Station(s), Garage Faces Front, Garage, Garage Door Opener
- Garage spaces: 2
- Has uncovered spaces: Yes
Features
- Levels: One,One and One Half
- Stories: 1
- Entry location: Front
- Patio & porch: Covered, Deck, Front Porch, Porch
- Exterior features: Barbecue, Outdoor Grill, Private Yard, Rain Gutters, Smart Lock(s), Fenced Yard
- Fencing: Back Yard,Fenced
- Has view: Yes
- View description: Neighborhood
Lot
- Size: 9,147 Square Feet
- Dimensions: 75 x 100
- Features: Back Yard, Corner Lot, Interior Lot, Landscaped, Rectangular Lot
Details
- Parcel number: 185002697407000 0432800
- Zoning: GR3
- Special conditions: Standard,Seller Licensed Real Estate Professional
- Other equipment: Other, Satellite Dish
Construction
Type & style
- Home type: SingleFamily
- Architectural style: Cape Cod,Contemporary,Cottage,Ranch,Transitional
- Property subtype: Single Family Residence
Materials
- Brick, Fiber Cement
- Foundation: Concrete Perimeter, Raised
- Roof: Asphalt,Shingle
Condition
- New construction: No
- Year built: 2017
- Major remodel year: 2017
Utilities & green energy
- Sewer: Public Sewer
- Water: Public
Community & HOA
Community
- Features: Curbs, Pool, Suburban, Street Lights, Sidewalks
- Subdivision: Kings Glen
HOA
- Has HOA: Yes
- Amenities included: Pool
- Services included: None
- HOA fee: $190 quarterly
- HOA name: Kings Glen HOA - PPM
- HOA phone: 919-848-4911
Location
- Region: Wake Forest
Financial & listing details
- Price per square foot: $206/sqft
- Tax assessed value: $508,501
- Annual tax amount: $4,906
- Date on market: 9/3/2026
- Listing agreement: Exclusive Right To Sell
- Listing terms: Cash,Conventional,FHA,VA Loan
Estimated market value
$544,400
$517,000 - $572,000
$2,539/mo
Price history
| Date | Event | Price |
|---|---|---|
| 9/3/2026 | Listed for sale | $550,000-1.8%$206/sqft |
Source:  Doorify MLS #10190577 Report a problem Doorify MLS #10190577 Report a problem | ||
| 9/1/2026 | Listing removed | $560,000$210/sqft |
Source: Doorify MLS #10172037 Report a problem | ||
| 7/20/2026 | Price change | $560,000-2.6%$210/sqft |
Source: Doorify MLS #10172037 Report a problem | ||
| 6/22/2026 | Price change | $575,000-3.3%$216/sqft |
Source: Doorify MLS #10172037 Report a problem | ||
| 6/5/2026 | Listed for sale | $594,500+10.1%$223/sqft |
Source: Doorify MLS #10172037 Report a problem | ||
| 6/16/2023 | Sold | $540,000-1.8%$202/sqft |
Source: Doorify MLS #2508491 Report a problem | ||
| 5/21/2023 | Contingent | $550,000$206/sqft |
Source: Doorify MLS #2508491 Report a problem | ||
| 5/5/2023 | Listed for sale | $550,000+52.8%$206/sqft |
Source: Doorify MLS #2508491 Report a problem | ||
| 9/28/2017 | Sold | $360,000$135/sqft |
Source: Doorify MLS #2137979 Report a problem | ||
Public tax history
| Year | Property taxes | Tax assessment |
|---|---|---|
| 2025 | $4,785 +0.4% | $508,501 |
| 2024 | $4,767 +13.3% | $508,501 +41.1% |
| 2023 | $4,207 +4.2% | $360,331 |
| 2022 | $4,036 +1.8% | $360,331 |
| 2021 | $3,966 +14.2% | $360,331 |
| 2020 | $3,473 -14.9% | $360,331 -3.2% |
| 2019 | $4,081 | $372,347 |
| 2018 | $4,081 +323.1% | $372,347 +338.1% |
| 2017 | $965 +1.3% | $85,000 |
| 2016 | $952 | $85,000 |
Find assessor info on the county website
Monthly payment
Est. payment
Payment breakdown
Explore the cost of this home by adjusting the details. Changes won't be saved.Climate risks
Neighborhood: 27587
Nearby schools
Schools provided by the listing agent
- Elementary: Wake - Richland Creek Elementary School
- Middle: Wake - Wake Forest Middle School
- High: Wake - Wake Forest High School
Source: Doorify MLS. This data may not be complete. We recommend contacting the local school district to confirm school assignments for this home.
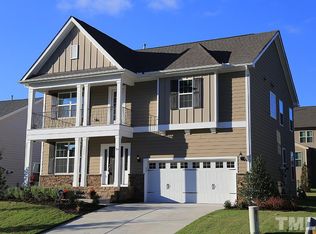
- $517,8003 bd3 ba2.7k sqft1817 Knights Crest Way, Wake Forest, NC 27587Off Market
- $709,4005 bd4 ba4.3k sqft1800 Armor Crest Ln, Wake Forest, NC 27587Off Market
- $554,400-- bd3 ba2.6k sqft1821 Knights Crest Way, Wake Forest, NC 27587Off Market

- $675,4005 bd3 ba4.3k sqft1804 Armor Crest Ln, Wake Forest, NC 27587Off Market
Similar homes
- $544,0004 bd3 ba2.3k sqft804 Copper Beech Ln, Wake Forest, NC 27587For Sale

 MLS ID #10180038, Marti Hampton. Doorify MLS
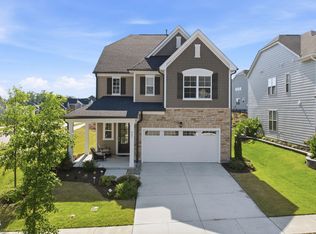
 - $515,0004 bd3 ba2.7k sqft901 Wrights Creek Way, Wake Forest, NC 27587For Sale
 MLS ID #10168994, Kameela Wardsworth. Doorify MLS
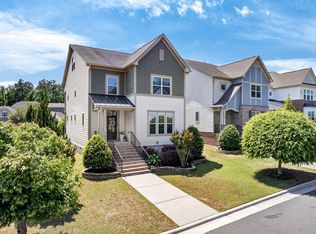
 - $525,0003 bd3 ba2.9k sqft916 Conifer Forest Ln, Wake Forest, NC 27587For Sale
 MLS ID #10189221, Kevin Starkey. Doorify MLS
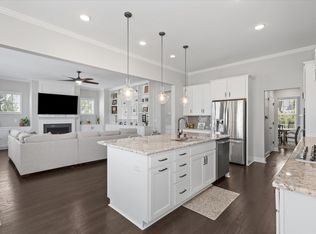
 - $599,9004 bd3 ba2.9k sqft445 Old Dairy Dr, Wake Forest, NC 27587For Sale
 MLS ID #10189626, Heather Layne. Doorify MLS
 - $615,0004 bd4 ba3.2k sqft2013 Edens Ridge Ave, Wake Forest, NC 27587For SaleMLS ID #10188967, Christina Leigh Cobb. Doorify MLS
- $574,9004 bd4 ba2.6k sqft1225 Stonemill Falls Dr, Wake Forest, NC 27587For SaleMLS ID #10183336, Samara Presley. Doorify MLS
- $749,9004 bd4 ba2.8k sqft409 Otway Rd, Wake Forest, NC 27587For SaleMLS ID #10191713, Christina Valkanoff. Doorify MLS
- $575,0004 bd4 ba2.8k sqft428 Old Dairy Dr, Wake Forest, NC 27587For SaleMLS ID #10162909, Myron Gwyn. Doorify MLS
- $530,0003 bd3 ba2.7k sqft1405 Freeman Falls Ct, Wake Forest, NC 27587For SaleMLS ID #10162930, Madison Vitale. Doorify MLS
- $595,0003 bd3 ba2.9k sqft1022 Hillside Falls Dr, Wake Forest, NC 27587For SaleMLS ID #10189193, Missy Farrell. Doorify MLS
- $550,0002 bd2 ba1.7k sqft1412 Santa Lucia St, Wake Forest, NC 27587For SaleMLS ID #10175878, Karen Tehrani. Doorify MLS
- $569,0002 bd2 ba1.6k sqft1021 Calista Dr, Wake Forest, NC 27587For SaleMLS ID #10185568, Marti Hampton. Doorify MLS
- $530,0003 bd3 ba2.3k sqft421 Old Dairy Dr, Wake Forest, NC 27587For SaleMLS ID #10168525, Paige Elizabeth Wilson. Doorify MLS
- $474,9003 bd3 ba2.5k sqft673 Millers Mark Ave, Wake Forest, NC 27587For SaleMLS ID #10184136, Catharine Campbell. Doorify MLS
- $509,9004 bd3 ba3k sqft3541 Fairstone Rd, Wake Forest, NC 27587For SaleMLS ID #10170025, Sara Plummer. Doorify MLS
- $455,0003 bd2 ba1.7k sqft2229 Longmont Dr, Wake Forest, NC 27587For SaleMLS ID #10156877, Philip Donahoo. Doorify MLS
- $790,0004 bd3 ba3.3k sqft1169 Duke Farm Dr, Wake Forest, NC 27587For SaleMLS ID #10189055, Meredith Hilbert. Doorify MLS
- $409,0003 bd3 ba1.8k sqft1625 Main Divide Dr, Wake Forest, NC 27587For SaleMLS ID #10178612, Martin Verdi. Doorify MLS
- $699,9004 bd3 ba3.1k sqft2821 Oxford Bluff Dr, Wake Forest, NC 27587For SaleMLS ID #10184700, Ida Terbet. Doorify MLS
