BACK UP OFFERS STRONGLY ENCOURAGED! (wink wink)... Seller is motivated! Come tour this spacious and pristine ranch home in an amenity-rich Wake Forest neighborhood. Fall in love with a fabulous 3-bedroom home with vaulted ceilings, custom cabinetry and plantation shutters. 2229 Longmont Drive offers beautiful entry arches, manufactured hardwood floors and a gas fireplace. The sellers thoughtfully added solar tube skylights in the living room to increase the natural light. They installed medicine cabinets in both bathrooms for a practical solution to countertop clutter. An oversized screened porch overlooks a premium fenced lot with a fabulous 100-foot buffer between the home and the greenway trail. Buyers will also appreciate the split-floor plan which provides privacy to owners and guests alike, the walk-in crawlspace for easily accessible storage and a 2-car garage with just 2 stairsteps from garage floor to the home's interior. The Austin Creek neighborhood boasts a swimming pool, clubhouse with sun deck, playground, picnic pavilion, dog park, walking trails and fitness stations. Located near downtown Wake Forest restaurants, shopping and festivals, this home makes it easy to enjoy an active and fun-filled life.
Pending
$455,000
2229 Longmont Dr, Wake Forest, NC 27587
3beds
1,779sqft
:
Get pre-qualified$2,792/mo
Single Family Residence, Residential
Built in 2017
7,405 Square Feet Lot
$449,600 Zestimate®
$256/sqft
$82/mo HOA
What's special
- 124 days |
- 106 |
- 2 |
Zillow last checked:
Listing updated:
Listed by:
Philip Donahoo 919-665-8961,
Compass -- Raleigh,
Amy Donahoo 919-608-0439,
Compass -- Raleigh
Source: Doorify MLS,MLS#: 10156877
Facts & features
Interior
Bedrooms & bathrooms
- Bedrooms: 3
- Bathrooms: 2
- Full bathrooms: 2
Heating
- Central, Forced Air, Gas Pack, Natural Gas
Cooling
- Ceiling Fan(s), Central Air, Electric
Appliances
- Included: Dishwasher, Disposal, Gas Range, Microwave, Refrigerator, Stainless Steel Appliance(s), Tankless Water Heater, Washer/Dryer
- Laundry: Laundry Room, Main Level
Features
- Bathtub/Shower Combination, Bookcases, Built-in Features, Cathedral Ceiling(s), Ceiling Fan(s), Chandelier, Crown Molding, Double Vanity, Entrance Foyer, Granite Counters, High Ceilings, High Speed Internet, Open Floorplan, Pantry, Recessed Lighting, Smooth Ceilings, Solar Tube(s), Storage, Tray Ceiling(s), Walk-In Closet(s), Walk-In Shower, Water Closet
- Flooring: Carpet, Hardwood, Tile
- Doors: Sliding Doors, Storm Door(s)
- Windows: Double Pane Windows, Plantation Shutters, Screens, Skylight(s)
- Number of fireplaces: 1
- Fireplace features: Gas Log, Living Room
Interior area
- Total structure area: 1,779
- Total interior livable area: 1,779 sqft
- Finished area above ground: 1,779
- Finished area below ground: 0
Video & virtual tour
Property
Parking
- Total spaces: 2
- Parking features: Attached, Driveway, Garage Faces Front
- Attached garage spaces: 2
Features
- Levels: One
- Stories: 1
- Patio & porch: Covered, Deck, Front Porch
- Exterior features: Fenced Yard, Lighting, Storage
- Pool features: Community
- Fencing: Back Yard
- Has view: Yes
- View description: Neighborhood, Park/Greenbelt, Trees/Woods
Lot
- Size: 7,405 Square Feet
- Features: Back Yard, Few Trees, Front Yard, Greenbelt, Interior Lot, Landscaped, Rectangular Lot, Sloped Down, Views
Details
- Parcel number: 185004745216000 0447705
- Zoning: GR10
- Special conditions: Standard,Trust
Construction
Type & style
- Home type: SingleFamily
- Architectural style: Ranch
- Property subtype: Single Family Residence, Residential
Materials
- Brick, HardiPlank Type
- Roof: Shingle
Condition
- New construction: No
- Year built: 2017
Details
- Builder name: Lennar
Utilities & green energy
- Sewer: Public Sewer
- Water: Public
- Utilities for property: Cable Available, Electricity Connected, Natural Gas Connected, Sewer Connected, Water Connected, Underground Utilities
Green energy
- Energy efficient items: Lighting, Water Heater
Community & HOA
Community
- Features: Clubhouse, Park, Playground, Pool, Sidewalks, Street Lights
- Subdivision: Austin Creek
HOA
- Has HOA: Yes
- Amenities included: Barbecue, Clubhouse, Dog Park, Exercise Course, Jogging Path, Maintenance Grounds, Management, Park, Picnic Area, Playground, Pool, Recreation Facilities
- Services included: Storm Water Maintenance
- HOA fee: $82 monthly
Location
- Region: Wake Forest
Financial & listing details
- Price per square foot: $256/sqft
- Tax assessed value: $403,786
- Annual tax amount: $3,803
- Date on market: 4/2/2026
- Road surface type: Asphalt, Paved
Estimated market value
$449,600
$427,000 - $472,000
$2,151/mo
Price history
| Date | Event | Price |
|---|---|---|
| 5/29/2026 | Pending sale | $455,000$256/sqft |
Source:  Doorify MLS #10156877 Report a problem Doorify MLS #10156877 Report a problem | ||
| 5/1/2026 | Price change | $455,000-2.2%$256/sqft |
Source: Doorify MLS #10156877 Report a problem | ||
| 4/2/2026 | Listed for sale | $465,000+63%$261/sqft |
Source: Doorify MLS #10156877 Report a problem | ||
| 12/29/2017 | Sold | $285,205$160/sqft |
Source: Doorify MLS #2142283 Report a problem | ||
Public tax history
| Year | Property taxes | Tax assessment |
|---|---|---|
| 2025 | $3,804 +0.4% | $403,786 |
| 2024 | $3,789 +14.3% | $403,786 +42.4% |
| 2023 | $3,314 +4.2% | $283,519 |
| 2022 | $3,180 +1.8% | $283,519 |
| 2021 | $3,125 | $283,519 |
| 2020 | $3,125 -8.5% | $283,519 +3.6% |
| 2019 | $3,416 | $273,744 +682.1% |
| 2018 | $3,416 | $35,000 |
Find assessor info on the county website
Monthly payment
Est. payment
Payment breakdown
Explore the cost of this home by adjusting the details. Changes won't be saved.Climate risks
Neighborhood: 27587
Nearby schools
GreatSchools rating
- 7/10Sanford Creek ElementaryGrades: PK-5Distance: 2.2 mi
- 4/10Wake Forest Middle SchoolGrades: 6-8Distance: 3.6 mi
- 7/10Wake Forest High SchoolGrades: 9-12Distance: 3.2 mi
Schools provided by the listing agent
- Elementary: Wake - Sanford Creek Elementary
- Middle: Wake - Wake Forest Middle School
- High: Wake - Wake Forest High School
Source: Doorify MLS. This data may not be complete. We recommend contacting the local school district to confirm school assignments for this home.
- $448,600-- bd3 ba2.1k sqft2233 Longmont Dr, Wake Forest, NC 27587Off Market
- $535,0004 bd3 ba2.9k sqft2225 Longmont Dr, Wake Forest, NC 27587Sold
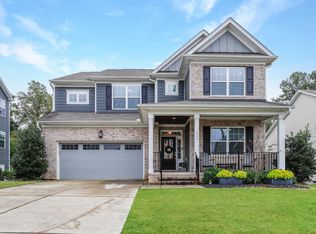
- $506,600-- bd2 ba2.9k sqft2237 Longmont Dr, Wake Forest, NC 27587Off Market
- $483,4004 bd3 ba2.8k sqft2221 Longmont Dr, Wake Forest, NC 27587Off Market
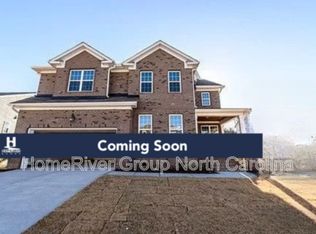
- $463,900-- bd3 ba2.2k sqft2228 Longmont Dr, Wake Forest, NC 27587Off Market
- $509,7004 bd4 ba2.8k sqft2224 Longmont Dr, Wake Forest, NC 27587Off Market
- $495,300-- bd2 ba2.8k sqft2232 Longmont Dr, Wake Forest, NC 27587Off Market
- $475,0004 bd3 ba2.2k sqft2217 Longmont Dr, Wake Forest, NC 27587Off Market
A local agent can set up tours, give advice and negotiate with sellers.
Similar homes
- $415,0003 bd3 ba1.8k sqft1625 Main Divide Dr, Wake Forest, NC 27587For Sale

 MLS ID #10178612, Martin Verdi. Doorify MLS
 - $519,9003 bd3 ba2.3k sqft417 Old Dairy Dr, Wake Forest, NC 27587For Sale
 MLS ID #10183270, Nathaly Prieto. Doorify MLS
 - $520,0003 bd3 ba2.3k sqft2009 Edens Ridge Ave, Wake Forest, NC 27587For Sale
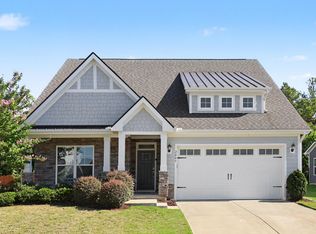 MLS ID #10172972, James David Ayscue. Doorify MLS
 - $589,9004 bd4 ba2.6k sqft1225 Stonemill Falls Dr, Wake Forest, NC 27587For Sale
 MLS ID #10183336, Samara Presley. Doorify MLS
 - $380,0003 bd4 ba2.4k sqft1848 Austin Ridge Pkwy, Wake Forest, NC 27587For SaleMLS ID #10178537, Shannon Lee Pacitti. Doorify MLS
- $468,4004 bd3 ba2.1k sqft8932 Kitchin Farms Way, Wake Forest, NC 27587For SaleMLS ID #10171971, Betty Bargoil. Doorify MLS
- $560,0004 bd3 ba2.6k sqft1813 Knights Crest Way, Wake Forest, NC 27587For SaleMLS ID #10172037, Jeanine Lind. Doorify MLS
- $450,0005 bd3 ba2.3k sqft2352 Rainy Lake St, Wake Forest, NC 27587For SaleMLS ID #10175003, Tina Caul. Doorify MLS
- $479,0003 bd3 ba2.5k sqft522 Brunello Dr, Wake Forest, NC 27587For SaleMLS ID #10182102, Maryalyce Summers. Doorify MLS
- $474,0004 bd3 ba2.4k sqft3632 Willow Stone Ln, Wake Forest, NC 27587For SaleMLS ID #10169999, Aaron Chaney. Doorify MLS
- $519,9004 bd3 ba2.3k sqft1559 Highpoint St, Wake Forest, NC 27587For SaleMLS ID #10176348, Laura Deitsch. Doorify MLS
- $525,0002 bd2 ba1.8k sqft1512 Fountainview Dr, Wake Forest, NC 27587For SaleMLS ID #10172089, Barbara Green. Doorify MLS
- $474,9002 bd3 ba1.8k sqft1699 Winter Wren Cir, Wake Forest, NC 27587For SaleMLS ID #10182051, Missy Robbins. Doorify MLS
- $540,0003 bd3 ba2.3k sqft421 Old Dairy Dr, Wake Forest, NC 27587For SaleMLS ID #10168525, Paige Elizabeth Wilson. Doorify MLS
- $465,0003 bd3 ba2.2k sqft2928 Plantation Glen Dr, Zebulon, NC 27597For SaleMLS ID #10184047, Karen Hocutt. Doorify MLS
- $375,0003 bd3 ba1.6k sqft108 Etteinne Garden Ln, Wake Forest, NC 27587For SaleMLS ID #10179184, Betty Bargoil. Doorify MLS
- $550,0002 bd2 ba1.7k sqft1412 Santa Lucia St, Wake Forest, NC 27587For SaleMLS ID #10175878, Karen Tehrani. Doorify MLS
- $400,0003 bd3 ba2k sqft3818 Heritage Spring Cir, Wake Forest, NC 27587For SaleMLS ID #10160087, Greg Dyer. Doorify MLS
- $640,0004 bd3 ba2.2k sqft4216 Heritage View Trl, Wake Forest, NC 27587For SaleMLS ID #10179362, Nina Golden. Doorify MLS
- $419,9003 bd3 ba2.1k sqft10 Mitchell Ridge Dr, Youngsville, NC 27596For SaleMLS ID #10171817, Linda Craft. Doorify MLS
