Welcome to this beautifully designed ranch-style home which surrounds a private courtyard! Each room is filled with gorgeous natural light creating a warm and inviting atmosphere. Thoughtfully crafted for easy one-level living, this home features upscale finishes throughout including full hardwood flooring, modern lighting and spacious rooms. Stunning kitchen with farm sink, granite, light cabinets and large center island opens to the welcoming great room. This large space features a tray ceiling with fan, cozy fireplace and wall of windows boasting views of the private courtyard. There is a separate office with solar tubes for more natural light. The luxury primary suite offers additional views and light from the courtyard. The spacious spa-like primary bath offers an easy step-in tiled shower, dual vanities and large walk-in closet. Guests will appreciate the generously sized front bedroom and adjacent full bath, providing comfort and privacy. The private courtyard features a stone patio, a separate screened porch, lovely gardens and landscaped pathways. This home has amble storage with extra closets and an oversized 2.5 car garage finished with designer paint and epoxy floor. The separate main level laundry room offers extra cabinets and sink. Outside your door enjoy a vibrant lifestyle in a welcoming 55+ community offering resort-style amenities, including a pool, clubhouse, fitness room and welcoming social activities and gatherings with neighbors. Located near great golf, greenways, shops, services and world class medical!
For sale
Price cut: $20K (7/17)
$525,000
1512 Fountainview Dr, Wake Forest, NC 27587
2beds
1,805sqft
:
Get pre-qualified$3,379/mo
Single Family Residence, Residential
Built in 2017
6,098 Square Feet Lot
$517,000 Zestimate®
$291/sqft
$253/mo HOA
What's special
Modern lightingUpscale finishes throughoutCozy fireplaceStone patioPrivate courtyardStunning kitchenEasy step-in tiled shower
- 57 days |
- 552 |
- 19 |
Zillow last checked:
Listing updated:
Listed by:
Barbara Green 919-522-0880,
EXP Realty LLC
Source: Doorify MLS,MLS#: 10172089
Facts & features
Interior
Bedrooms & bathrooms
- Bedrooms: 2
- Bathrooms: 2
- Full bathrooms: 2
Heating
- Forced Air
Cooling
- Central Air, Electric, Gas
Appliances
- Included: Dryer, Gas Range, Ice Maker, Microwave, Range Hood, Washer
- Laundry: Laundry Room, Main Level
Features
- Bathtub/Shower Combination, Built-in Features, Eat-in Kitchen, High Ceilings, Kitchen Island, Open Floorplan, Pantry, Master Downstairs, Smooth Ceilings, Tray Ceiling(s), Walk-In Closet(s), Walk-In Shower
- Flooring: Hardwood
- Has fireplace: Yes
- Fireplace features: Gas, Great Room
- Common walls with other units/homes: No Common Walls
Interior area
- Total structure area: 1,805
- Total interior livable area: 1,805 sqft
- Finished area above ground: 1,805
- Finished area below ground: 0
Property
Parking
- Total spaces: 4
- Parking features: Driveway, Garage
- Attached garage spaces: 2
- Uncovered spaces: 2
Accessibility
- Accessibility features: Level Flooring
Features
- Levels: One
- Stories: 1
- Patio & porch: Front Porch, Screened
- Exterior features: Courtyard, Fenced Yard, Garden, Private Yard, Uncovered Courtyard
- Pool features: Community, Outdoor Pool
- Has view: Yes
Lot
- Size: 6,098 Square Feet
- Features: Front Yard, Garden, Landscaped, Level
Details
- Parcel number: 175901085482000 0441639
- Zoning: UR
- Special conditions: Standard
Construction
Type & style
- Home type: SingleFamily
- Architectural style: Ranch, Transitional
- Property subtype: Single Family Residence, Residential
Materials
- Fiber Cement, Stone
- Foundation: Slab
- Roof: Shingle
Condition
- New construction: No
- Year built: 2017
Details
- Builder name: Epcon Communities
Utilities & green energy
- Sewer: Public Sewer
- Water: Public
- Utilities for property: Electricity Connected, Natural Gas Connected, Water Connected
Community & HOA
Community
- Features: Clubhouse, Curbs, Fitness Center, Pool, Sidewalks, Suburban
- Subdivision: Courtyards at Heritage Grove
HOA
- Has HOA: Yes
- Amenities included: Clubhouse, Landscaping, Maintenance Grounds, Pool, Recreation Room
- Services included: Maintenance Grounds
- HOA fee: $253 monthly
Location
- Region: Wake Forest
Financial & listing details
- Price per square foot: $291/sqft
- Tax assessed value: $498,648
- Annual tax amount: $4,692
- Date on market: 6/5/2026
- Road surface type: Asphalt
Estimated market value
$517,000
$491,000 - $543,000
$2,377/mo
Price history
| Date | Event | Price |
|---|---|---|
| 7/17/2026 | Price change | $525,000-3.7%$291/sqft |
Source:  Doorify MLS #10172089 Report a problem Doorify MLS #10172089 Report a problem | ||
| 7/1/2026 | Listed for sale | $545,000$302/sqft |
Source: Doorify MLS #10172089 Report a problem | ||
| 6/26/2026 | Pending sale | $545,000$302/sqft |
Source: Doorify MLS #10172089 Report a problem | ||
| 6/5/2026 | Listed for sale | $545,000+40.5%$302/sqft |
Source: Doorify MLS #10172089 Report a problem | ||
| 9/23/2018 | Sold | $387,806+1.7%$215/sqft |
Source: Doorify MLS #2212914 Report a problem | ||
| 9/12/2018 | Pending sale | $381,220$211/sqft |
Source: Plowman Properties LLC #2212914 Report a problem | ||
| 8/18/2018 | Price change | $381,220-0.3%$211/sqft |
Source: Epcon Communities Report a problem | ||
| 8/15/2018 | Price change | $382,545+0.5%$212/sqft |
Source: Epcon Communities Report a problem | ||
| 5/22/2018 | Price change | $380,595+2.6%$211/sqft |
Source: Plowman Properties LLC #2172489 Report a problem | ||
| 4/18/2018 | Price change | $371,095-6.9%$206/sqft |
Source: Epcon Communities Report a problem | ||
| 4/3/2018 | Price change | $398,770+0.2%$221/sqft |
Source: Epcon Communities Report a problem | ||
| 3/26/2018 | Price change | $398,145+2.6%$221/sqft |
Source: Plowman Properties LLC #2172489 Report a problem | ||
| 3/8/2018 | Price change | $388,145-1.4%$215/sqft |
Source: Plowman Properties LLC #2172489 Report a problem | ||
| 3/2/2018 | Price change | $393,780-2.5%$218/sqft |
Source: Plowman Properties LLC #2172489 Report a problem | ||
| 2/22/2018 | Price change | $403,780+0%$224/sqft |
Source: Plowman Properties LLC #2172489 Report a problem | ||
| 2/10/2018 | Listed for sale | $403,770$224/sqft |
Source: Plowman Properties LLC #2172489 Report a problem | ||
Public tax history
| Year | Property taxes | Tax assessment |
|---|---|---|
| 2025 | $4,693 +0.4% | $498,648 |
| 2024 | $4,675 +6.8% | $498,648 +33% |
| 2023 | $4,375 +4.2% | $374,811 |
| 2022 | $4,197 | $374,811 |
| 2021 | -- | $374,811 |
| 2020 | -- | $374,811 +4.3% |
| 2019 | -- | $359,507 |
| 2018 | -- | $359,507 +428.7% |
| 2017 | $772 | $68,000 |
Find assessor info on the county website
Monthly payment
Est. payment
Payment breakdown
Explore the cost of this home by adjusting the details. Changes won't be saved.Climate risks
Neighborhood: 27587
Nearby schools
GreatSchools rating
- 9/10Jones Dairy ElementaryGrades: PK-5Distance: 1.2 mi
- 10/10Heritage MiddleGrades: 6-8Distance: 1.2 mi
- 7/10Heritage High SchoolGrades: 9-12Distance: 1.1 mi
Schools provided by the listing agent
- Elementary: Wake - Jones Dairy Elementary
- Middle: Wake - Heritage Middle
- High: Wake - Heritage High School
Source: Doorify MLS. This data may not be complete. We recommend contacting the local school district to confirm school assignments for this home.
- $564,6003 bd3 ba2k sqft1516 Fountainview Dr, Wake Forest, NC 27587Off Market

- $612,900-- bd3 ba2.3k sqft1216 Provision Pl, Wake Forest, NC 27587Off Market
- $659,400-- bd3 ba2.4k sqft1220 Provision Pl, Wake Forest, NC 27587Off Market
- $553,900-- bd3 ba1.9k sqft1212 Provision Pl, Wake Forest, NC 27587Off Market
- $555,900-- bd2 ba1.8k sqft1520 Fountainview Dr, Wake Forest, NC 27587Off Market
- $628,000-- bd3 ba2.4k sqft1208 Provision Pl, Wake Forest, NC 27587Off Market
- $485,2002 bd2 ba1.6k sqft1524 Fountainview Dr, Wake Forest, NC 27587Off Market
- $589,900-- bd3 ba2k sqft1513 Fountainview Dr, Wake Forest, NC 27587Off Market
A local agent can set up tours, give advice and negotiate with sellers.
Similar homes
- $560,0003 bd3 ba2.7k sqft1405 Freeman Falls Ct, Wake Forest, NC 27587For Sale
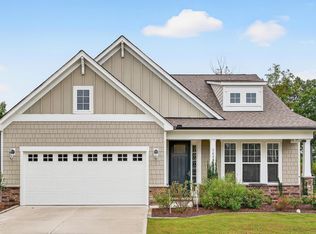
 MLS ID #10162930, Madison Vitale. Doorify MLS
 - $520,0003 bd3 ba2.3k sqft2009 Edens Ridge Ave, Wake Forest, NC 27587For Sale
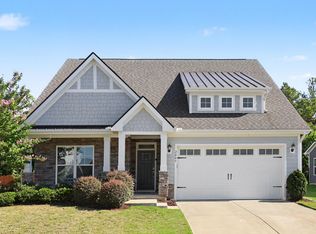 MLS ID #10172972, James David Ayscue. Doorify MLS
 - $550,0002 bd2 ba1.7k sqft1412 Santa Lucia St, Wake Forest, NC 27587For Sale
 MLS ID #10175878, Karen Tehrani. Doorify MLS
 - $519,9004 bd3 ba2.3k sqft1559 Highpoint St, Wake Forest, NC 27587For Sale
 MLS ID #10176348, Laura Deitsch. Doorify MLS
 - $540,0003 bd3 ba2.3k sqft421 Old Dairy Dr, Wake Forest, NC 27587For SaleMLS ID #10168525, Paige Elizabeth Wilson. Doorify MLS
- $450,0004 bd3 ba2.5k sqft1165 Spring Meadow Way, Wake Forest, NC 27587For SaleMLS ID #10181973, Sybil Carpenter Hobbs. Doorify MLS
- $425,0004 bd3 ba2.4k sqft1716 Main Divide Dr, Wake Forest, NC 27587For SaleMLS ID #10155785, Paige Elizabeth Wilson. Doorify MLS
- $765,0003 bd2 ba2.2k sqft1609 Hasentree Villa Ln, Wake Forest, NC 27587For SaleMLS ID #10182839, Aimee Anderson. Doorify MLS
- $750,0003 bd3 ba2.6k sqft453 Heritage Regency Dr, Wake Forest, NC 27587For SaleMLS ID #10177791, Jim Allen. Doorify MLS
- $375,0003 bd3 ba1.7k sqft228 Hopewell Ln, Wake Forest, NC 27587For SaleMLS ID #10175403, Hannah Elizabeth Sharpless. Doorify MLS
- $380,0003 bd4 ba2.4k sqft1848 Austin Ridge Pkwy, Wake Forest, NC 27587For SaleMLS ID #10178537, Shannon Lee Pacitti. Doorify MLS
- $375,0003 bd3 ba1.6k sqft108 Etteinne Garden Ln, Wake Forest, NC 27587For SaleMLS ID #10179184, Betty Bargoil. Doorify MLS
- $524,0003 bd3 ba2.5k sqft816 Whistable Ave, Wake Forest, NC 27587For SaleMLS ID #10176205, George Wilson. Doorify MLS
- $495,0004 bd4 ba2.4k sqft45 Kathleen Ct, Youngsville, NC 27596For SaleMLS ID #10178109, Christina Leigh Cobb. Doorify MLS
- $445,0003 bd3 ba2.2k sqft108 Sweetbay Park, Youngsville, NC 27596For SaleMLS ID #10183193, Joseph Wells. Doorify MLS
- $649,0003 bd3 ba2.4k sqft3657 Legato Ln, Wake Forest, NC 27587For SaleMLS ID #10176589, Janie Blanco. Doorify MLS
- $556,0002 bd2 ba1.9k sqft1426 Palmer Hill Dr, Durham, NC 27703For SaleMLS ID #10181772, Mira Lin. Doorify MLS
- $389,9004 bd3 ba2.4k sqft1169 Treetop Meadow Ln, Wake Forest, NC 27587For SaleMLS ID #10167548, Matthew Dover. Doorify MLS
- $419,9003 bd3 ba2.1k sqft10 Mitchell Ridge Dr, Youngsville, NC 27596For SaleMLS ID #10171817, Linda Craft. Doorify MLS
- $475,0003 bd2 ba1.9k sqft30 Bramblewood Dr, Youngsville, NC 27596For SaleMLS ID #10179261, Jeff Leonard. Doorify MLS
