Primary Bedroom on the Main Level. Like new home in Winston Ridge. Welcome to 108 Sweetbay Park, a 3 bedroom, 2.5 bath home with a primary bedroom on the first floor and spacious open-concept living. Designed for both everyday comfort and effortless entertaining, this thoughtfully built home offers over 2,200 square feet of flexible living space including a private office with French doors and an upstairs bonus room. The open kitchen and living area serve as the heart of the home, featuring granite countertops, custom white cabinetry with crown trim, tile backsplash, stainless steel appliances, gas range, pantry, and a large center island perfect for gathering or casual dining. The kitchen flows seamlessly into the vaulted family room complete with gas fireplace and hardwood-style flooring throughout the main living areas, creating a bright and inviting space ideal for entertaining. The main-level primary suite provides a private retreat with trey ceiling, dual marble vanities, 12x24 tile flooring, and a spacious walk-in shower with built-in bench. Upstairs you'll find two additional bedrooms, a versatile bonus room perfect for a media room or play space, and convenient walk-in attic storage. Step outside to enjoy the screened porch and patio overlooking a flat backyard with wooded buffer, offering both privacy and space to relax or entertain outdoors. Additional highlights include a Rinnai tankless water heater, security cameras, invisible underground dog fence, and modern finishes throughout, making this home truly move-in ready. Additionally, this home offers easy access to Wake Forest, Raleigh, shopping, dining, and major commuter routes, combining the benefits of like-new construction with immediate move-in convenience. Schedule your showing today!
Pending
$445,000
108 Sweetbay Park, Youngsville, NC 27596
3beds
2,261sqft
Single Family Residence, Residential
Built in 2020
8,276 Square Feet Lot
$444,700 Zestimate®
$197/sqft
$50/mo HOA
What's special
Gas fireplaceModern finishes throughoutUpstairs bonus roomTrey ceilingVaulted family roomGranite countertopsGas range
- 25 days |
- 436 |
- 18 |
Likely to sell faster than
Zillow last checked:
Listing updated:
Listed by:
Joseph Wells 919-810-3832,
Real Broker, LLC
Source: Doorify MLS,MLS#: 10183193
Facts & features
Interior
Bedrooms & bathrooms
- Bedrooms: 3
- Bathrooms: 3
- Full bathrooms: 2
- 1/2 bathrooms: 1
Heating
- Central, Fireplace(s)
Cooling
- Ceiling Fan(s), Central Air, Exhaust Fan, Zoned
Appliances
- Included: Gas Range, Gas Water Heater, Ice Maker, Refrigerator, Tankless Water Heater, Washer/Dryer
Features
- Master Downstairs
- Flooring: Carpet, Ceramic Tile, Vinyl
Interior area
- Total structure area: 2,261
- Total interior livable area: 2,261 sqft
- Finished area above ground: 2,261
- Finished area below ground: 0
Property
Parking
- Total spaces: 2
- Parking features: Driveway, Garage
- Attached garage spaces: 2
Features
- Levels: Two
- Stories: 1
- Pool features: Community
- Fencing: Invisible
- Has view: Yes
Lot
- Size: 8,276 Square Feet
Details
- Parcel number: 045878
- Zoning: FCO R-8
- Special conditions: Standard
Construction
Type & style
- Home type: SingleFamily
- Architectural style: Cape Cod
- Property subtype: Single Family Residence, Residential
Materials
- Stone, Vinyl Siding
- Foundation: Slab
- Roof: Shingle
Condition
- New construction: No
- Year built: 2020
Utilities & green energy
- Sewer: Public Sewer
- Water: Public
Community & HOA
Community
- Features: Clubhouse, Pool
- Subdivision: Winston Ridge
HOA
- Has HOA: Yes
- Amenities included: Clubhouse, Pool
- Services included: Maintenance Grounds
- HOA fee: $150 quarterly
Location
- Region: Youngsville
Financial & listing details
- Price per square foot: $197/sqft
- Tax assessed value: $420,040
- Annual tax amount: $2,649
- Date on market: 7/30/2026
Estimated market value
$444,700
$422,000 - $467,000
$2,209/mo
Price history
| Date | Event | Price |
|---|---|---|
| 8/2/2026 | Pending sale | $445,000$197/sqft |
Source:  Doorify MLS #10183193 Report a problem Doorify MLS #10183193 Report a problem | ||
| 7/30/2026 | Listed for sale | $445,000-2%$197/sqft |
Source: Doorify MLS #10183193 Report a problem | ||
| 5/28/2026 | Listing removed | $454,000$201/sqft |
Source: Doorify MLS #10149356 Report a problem | ||
| 4/27/2026 | Price change | $454,000-1.7%$201/sqft |
Source: Doorify MLS #10149356 Report a problem | ||
| 2/28/2026 | Listed for sale | $462,000-0.6%$204/sqft |
Source: Doorify MLS #10149356 Report a problem | ||
| 12/5/2025 | Listing removed | $465,000$206/sqft |
Source: Doorify MLS #10125856 Report a problem | ||
| 10/13/2025 | Price change | $465,000-1.3%$206/sqft |
Source: Doorify MLS #10125856 Report a problem | ||
| 10/4/2025 | Listed for sale | $471,000$208/sqft |
Source: Doorify MLS #10125856 Report a problem | ||
| 7/22/2025 | Sold | $471,000-1.7%$208/sqft |
Source: Doorify MLS #10102975 Report a problem | ||
| 7/8/2025 | Pending sale | $479,000$212/sqft |
Source: Doorify MLS #10102975 Report a problem | ||
| 6/25/2025 | Listed for sale | $479,000+33.1%$212/sqft |
Source: Doorify MLS #10102975 Report a problem | ||
| 3/15/2021 | Sold | $360,000$159/sqft |
Source: Doorify MLS #2350486 Report a problem | ||
| 2/1/2021 | Pending sale | $360,000$159/sqft |
Source: Doorify MLS #2350486 Report a problem | ||
| 1/8/2021 | Listed for sale | $360,000+554.5%$159/sqft |
Source: Doorify MLS #2350486 Report a problem | ||
| 7/6/2020 | Sold | $55,000$24/sqft |
Source: Public Record Report a problem | ||
Public tax history
| Year | Property taxes | Tax assessment |
|---|---|---|
| 2025 | $2,650 +1.9% | $420,040 |
| 2024 | $2,601 +6.4% | $420,040 +58.5% |
| 2023 | $2,444 +0.4% | $264,980 |
| 2022 | $2,434 +25.5% | -- |
| 2021 | $1,939 +415.9% | -- |
| 2020 | $376 | -- |
Find assessor info on the county website
Monthly payment
Est. payment
Payment breakdown
Explore the cost of this home by adjusting the details. Changes won't be saved.Climate risks
Neighborhood: 27596
Nearby schools
GreatSchools rating
- 6/10Long Mill ElementaryGrades: PK-5Distance: 0.3 mi
- 5/10Cedar Creek MiddleGrades: 6-8Distance: 3.2 mi
- 6/10Franklinton HighGrades: 9-12Distance: 3.6 mi
Schools provided by the listing agent
- Elementary: Franklin - Long Mill Elementary
- Middle: Franklin - Cedar Creek Middle
- High: Franklin - Franklinton High
Source: Doorify MLS. This data may not be complete. We recommend contacting the local school district to confirm school assignments for this home.
- $372,1003 bd2 ba1.6k sqft104 Sweetbay Park, Youngsville, NC 27596Off Market
- $415,0003 bd3 ba2.1k sqft112 Sweetbay Park, Youngsville, NC 27596Sold

- $372,6003 bd2 ba1.6k sqft116 Sweetbay Park, Youngsville, NC 27596Off Market
- $478,6003 bd3 ba2.6k sqft100 Sweetbay Park, Youngsville, NC 27596Off Market
- $417,2003 bd3 ba2.1k sqft109 Sweetbay Park, Youngsville, NC 27596Off Market
- $393,8003 bd2 ba1.6k sqft113 Sweetbay Park, Youngsville, NC 27596Off Market
- $369,5003 bd2 ba1.6k sqft105 Sweetbay Park, Youngsville, NC 27596Off Market
- $459,3003 bd3 ba2.3k sqft120 Sweetbay Park, Youngsville, NC 27596Off Market
A local agent can set up tours, give advice and negotiate with sellers.
Similar homes
- $438,5003 bd3 ba3k sqft90 Glendavis Hollow Dr, Franklinton, NC 27525For Sale
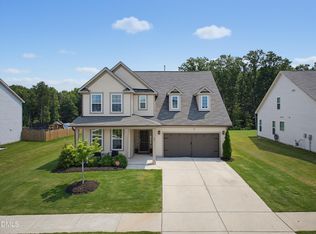
 MLS ID #10184940, Nicole Grace Louis. Doorify MLS
 - $485,0004 bd4 ba2.4k sqft45 Kathleen Ct, Youngsville, NC 27596For Sale
 MLS ID #10178109, Christina Leigh Cobb. Doorify MLS
 - $545,0005 bd5 ba3k sqft80 Vast View Way, Youngsville, NC 27596For Sale
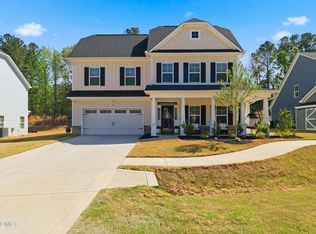 MLS ID #10187881, Autumn DuBois. Doorify MLS
 - $424,0005 bd4 ba2.5k sqft520 Husketh Rd, Youngsville, NC 27596For Sale
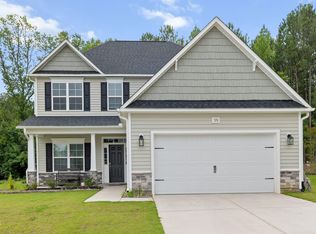 MLS ID #10181750, Joseph Wells. Doorify MLS
 - $596,0004 bd4 ba3k sqft30 Willow Bend Dr, Youngsville, NC 27596For SaleMLS ID #10172338, Maiddo Esho. Doorify MLS
- $425,0004 bd3 ba2.5k sqft1165 Spring Meadow Way, Wake Forest, NC 27587For SaleMLS ID #10181973, Sybil Carpenter Hobbs. Doorify MLS
- $575,0004 bd3 ba2.9k sqft30 Ironwood Blvd, Youngsville, NC 27596For SaleMLS ID #10177698, Dave Harney. Doorify MLS
- $409,9003 bd2 ba1.8k sqft75 Mallory Oak Dr, Franklinton, NC 27525For SaleMLS ID #10177178, Judy Hagopian Edwards. Doorify MLS
- $455,0004 bd3 ba2.7k sqft1109 Spring Meadow Way, Wake Forest, NC 27587For SaleMLS ID #10168860, Ronnie Thomas. Doorify MLS
- $465,0004 bd4 ba2.8k sqft505 Rain Drizzle Ct, Wake Forest, NC 27587For SaleMLS ID #10182154, Vy Nguyen. Doorify MLS
- $515,0003 bd3 ba2.2k sqft1750 River Club Way, Franklinton, NC 27525For SaleMLS ID #10179660, Amy Gretenstein. Doorify MLS
- $364,9003 bd3 ba2.5k sqft675 Hawksbill Dr, Franklinton, NC 27525For SaleMLS ID #10177833, Matt Perry. Doorify MLS
- $545,0004 bd4 ba2.7k sqft200 Sutherland Dr, Franklinton, NC 27525For SaleMLS ID #10180793, Kathleen Carlton. Doorify MLS
- $525,0004 bd4 ba3k sqft125 Vast View Way, Youngsville, NC 27596For SaleMLS ID #10147101, Missy McLaughlin. Doorify MLS
- $409,0003 bd3 ba1.8k sqft1625 Main Divide Dr, Wake Forest, NC 27587For SaleMLS ID #10178612, Martin Verdi. Doorify MLS
- $495,0004 bd3 ba2.7k sqft353 Joyner Bluff Dr, Wake Forest, NC 27587For SaleMLS ID #10171429, Jo Smith. Doorify MLS
- $579,9003 bd3 ba3.2k sqft1708 Ripple Ct, Franklinton, NC 27525For SaleMLS ID #10186472, Rebecca Fisher. Doorify MLS
- $429,9003 bd2 ba2.1k sqft333 Natsam Woods Way, Wake Forest, NC 27587For SaleMLS ID #10152765, Phyllis Algood. Doorify MLS
- $479,0005 bd3 ba2.5k sqft3724 Massey Ridge Ct, Raleigh, NC 27616For SaleMLS ID #10185944, Owen Drugan. Doorify MLS
- $455,0003 bd4 ba1.7k sqft1231 Fairview Club Dr, Wake Forest, NC 27587For SaleMLS ID #10186814, Jennifer L Jones. Doorify MLS
