Like-new 3-bedroom, 2.5-bath home in Wake Forest, with open floor plan and modern upgrades. This home is move-in ready and designed for comfort, style, and functionality. This beautifully maintained home features luxury vinyl plank flooring throughout the first floor, offering durability and easy maintenance for everyday living. The spacious family room includes a cozy gas log fireplace and flows seamlessly into the kitchen, creating the perfect space for entertaining and gathering. The gourmet kitchen is a standout, featuring a large center island, quartz countertops, stainless steel appliances, and a Samsung smart refrigerator that conveys with the home. Ample cabinet space ensures plenty of storage for all your needs. A convenient drop zone/mud area near the garage entry adds organization, while the first-floor flex space is ideal for a home office, study, or bonus living area. Upstairs, the owner's suite retreat offers privacy and comfort, complete with a double vanity, tile flooring, and a spacious walk-in shower. Two additional bedrooms provide flexible space for family, guests, or work-from-home needs. Enjoy energy efficiency with a tankless water heater, delivering continuous hot water and lower utility costs. Relax year-round on the screened-in porch, perfect for outdoor living and entertaining. The two-car garage adds extra storage and convenience. Located in a desirable neighborhood, this home offers low-maintenance living, modern finishes, and a functional layout, making it ideal for first-time homebuyers, growing families, or those looking to upgrade.
For sale
$439,900
333 Natsam Woods Way, Wake Forest, NC 27587
3beds
2,127sqft
:
Get pre-qualified$2,682/mo
Single Family Residence, Residential
Built in 2023
3,484 Square Feet Lot
$432,800 Zestimate®
$207/sqft
$62/mo HOA
What's special
Modern finishesModern upgradesCozy gas log fireplaceGourmet kitchenSpacious walk-in showerSpacious family roomAmple cabinet space
- 146 days |
- 111 |
- 0 |
Zillow last checked:
Listing updated:
Listed by:
Phyllis Algood 919-630-4068,
All Good Real Estate
Source: Doorify MLS,MLS#: 10152765
Facts & features
Interior
Bedrooms & bathrooms
- Bedrooms: 3
- Bathrooms: 2
- Full bathrooms: 2
Heating
- Forced Air, Natural Gas
Cooling
- Ceiling Fan(s), Central Air
Appliances
- Included: Dishwasher, Disposal, Dryer, Free-Standing Refrigerator, Gas Cooktop, Gas Oven, Microwave, Range Hood, Refrigerator, Stainless Steel Appliance(s), Tankless Water Heater, Oven, Washer
- Laundry: Laundry Room, Upper Level
Features
- Bathtub/Shower Combination, Double Vanity, Eat-in Kitchen, Kitchen Island, Open Floorplan, Pantry, Quartz Counters, Recessed Lighting, Smart Camera(s)/Recording, Smooth Ceilings, Tray Ceiling(s), Walk-In Closet(s), Walk-In Shower
- Flooring: Carpet, Vinyl, Tile
Interior area
- Total structure area: 2,127
- Total interior livable area: 2,127 sqft
- Finished area above ground: 2,127
- Finished area below ground: 0
Property
Parking
- Total spaces: 2
- Parking features: Driveway, Garage Faces Rear
- Attached garage spaces: 2
Features
- Levels: Two
- Stories: 2
- Patio & porch: Covered, Enclosed, Side Porch
- Exterior features: Rain Gutters, Smart Camera(s)/Recording
- Pool features: Community
- Has view: Yes
Lot
- Size: 3,484 Square Feet
Details
- Parcel number: 184105175863000 0495683
- Zoning: RMX
- Special conditions: Standard
Construction
Type & style
- Home type: SingleFamily
- Architectural style: Traditional
- Property subtype: Single Family Residence, Residential
Materials
- Fiber Cement, Stone
- Foundation: Slab
- Roof: Shingle
Condition
- New construction: No
- Year built: 2023
Utilities & green energy
- Sewer: Public Sewer
- Water: Public
Community & HOA
Community
- Features: Pool, Sidewalks
- Subdivision: Devon Square
HOA
- Has HOA: Yes
- Amenities included: Clubhouse, Landscaping, Playground, Pool
- Services included: Insurance, Maintenance Grounds
- HOA fee: $371 semi-annually
Location
- Region: Wake Forest
Financial & listing details
- Price per square foot: $207/sqft
- Tax assessed value: $393,771
- Annual tax amount: $3,710
- Date on market: 3/13/2026
Estimated market value
$432,800
$411,000 - $454,000
$2,364/mo
Price history
| Date | Event | Price |
|---|---|---|
| 4/15/2026 | Price change | $439,900-2.2%$207/sqft |
Source:  Doorify MLS #10152765 Report a problem Doorify MLS #10152765 Report a problem | ||
| 3/20/2026 | Price change | $450,000-4.3%$212/sqft |
Source: Doorify MLS #10152765 Report a problem | ||
| 3/13/2026 | Listed for sale | $470,000-1.1%$221/sqft |
Source: Doorify MLS #10152765 Report a problem | ||
| 1/1/2026 | Listing removed | $475,000$223/sqft |
Source: Doorify MLS #10103753 Report a problem | ||
| 10/13/2025 | Price change | $475,000-2.1%$223/sqft |
Source: Doorify MLS #10103753 Report a problem | ||
| 8/25/2025 | Price change | $485,000-1%$228/sqft |
Source: Doorify MLS #10103753 Report a problem | ||
| 7/11/2025 | Price change | $490,000-1%$230/sqft |
Source: Doorify MLS #10103753 Report a problem | ||
| 6/18/2025 | Listed for sale | $495,000+1%$233/sqft |
Source: Doorify MLS #10103753 Report a problem | ||
| 4/8/2024 | Listing removed | -- |
Source: Doorify MLS #10020736 Report a problem | ||
| 4/4/2024 | Listed for sale | $490,000+23.1%$230/sqft |
Source: Doorify MLS #10020736 Report a problem | ||
| 10/5/2023 | Sold | $398,000$187/sqft |
Source: Public Record Report a problem | ||
Public tax history
| Year | Property taxes | Tax assessment |
|---|---|---|
| 2025 | $3,710 +0.4% | $393,771 |
| 2024 | $3,696 +1556.6% | $393,771 +556.3% |
| 2023 | $223 | $60,000 |
| 2022 | -- | $60,000 |
Find assessor info on the county website
Monthly payment
Est. payment
Payment breakdown
Explore the cost of this home by adjusting the details. Changes won't be saved.Climate risks
Neighborhood: 27587
Nearby schools
GreatSchools rating
- 8/10Richland Creek Elementary SchoolGrades: PK-5Distance: 0.7 mi
- 4/10Wake Forest Middle SchoolGrades: 6-8Distance: 2.9 mi
- 7/10Wake Forest High SchoolGrades: 9-12Distance: 0.9 mi
Schools provided by the listing agent
- Elementary: Wake - Richland Creek Elementary School
- Middle: Wake - Wake Forest Middle School
- High: Wake - Wake Forest High School
Source: Doorify MLS. This data may not be complete. We recommend contacting the local school district to confirm school assignments for this home.
- $396,0003 bd3 ba2k sqft329 Natsam Woods Way, Wake Forest, NC 27587Sold
- $395,0003 bd3 ba1.9k sqft337 Natsam Woods Way, Wake Forest, NC 27587Sold
- $383,0003 bd3 ba2k sqft341 Natsam Woods Way, Wake Forest, NC 27587Sold

- $397,0003 bd3 ba2k sqft325 Natsam Woods Way, Wake Forest, NC 27587Sold
- $416,0004 bd3 ba2.1k sqft332 Jorpaul Dr, Wake Forest, NC 27587Sold
- $382,6303 bd3 ba1.9k sqft341 Natsam Woods Way #212, Wake Forest, NC 27587Sold
- $409,0003 bd3 ba2.1k sqft321 Natsam Woods Way, Wake Forest, NC 27587For Sale
- $398,0003 bd3 ba1.9k sqft345 Natsam Woods Way, Wake Forest, NC 27587Sold
A local agent can set up tours, give advice and negotiate with sellers.
Similar homes
- $409,0003 bd3 ba2.1k sqft321 Natsam Woods Way, Wake Forest, NC 27587For Sale

 MLS ID #10163733, KG Gaurav. Doorify MLS
 - $455,0004 bd3 ba2.7k sqft1109 Spring Meadow Way, Wake Forest, NC 27587For Sale
 MLS ID #10168860, Ronnie Thomas. Doorify MLS
 - $455,0003 bd3 ba1.9k sqft1704 Glazebrook Dr, Wake Forest, NC 27587For Sale
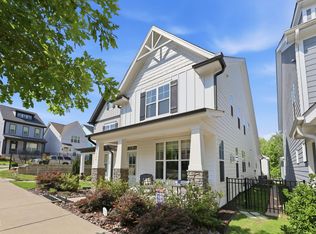 MLS ID #10178901, Angie Cole. Doorify MLS
 - $499,0003 bd3 ba2.2k sqft520 Roycroft Dr, Wake Forest, NC 27587For Sale
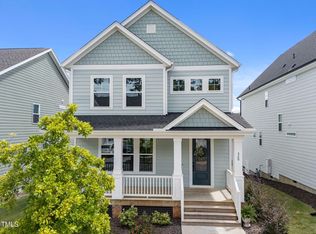 MLS ID #10152037, Stacey Horowitz. Doorify MLS
 - $415,0004 bd3 ba2.5k sqft1601 Singing Bird Trl, Wake Forest, NC 27587For SaleMLS ID #10183631, Angie Cole. Doorify MLS
- $535,0003 bd3 ba2.9k sqft916 Conifer Forest Ln, Wake Forest, NC 27587For SaleMLS ID #10155234, Kevin Starkey. Doorify MLS
- $389,9004 bd3 ba2.4k sqft1169 Treetop Meadow Ln, Wake Forest, NC 27587For SaleMLS ID #10167548, Matthew Dover. Doorify MLS
- $550,0005 bd3 ba3.1k sqft3605 Ivy Stone Ct, Wake Forest, NC 27587For SaleMLS ID #10183535, Kelly R DeBrosse. Doorify MLS
- $519,9004 bd3 ba2.6k sqft933 Wrights Creek Way, Wake Forest, NC 27587For SaleMLS ID #10167366, Chad Doggett. Doorify MLS
- $380,0003 bd4 ba2.4k sqft1848 Austin Ridge Pkwy, Wake Forest, NC 27587For SaleMLS ID #10178537, Shannon Lee Pacitti. Doorify MLS
- $619,9004 bd3 ba2.9k sqft8600 Deep Elm Dr, Wake Forest, NC 27587For SaleMLS ID #10169377, Leslie Ward. Doorify MLS
- $509,9004 bd3 ba3k sqft3541 Fairstone Rd, Wake Forest, NC 27587For SaleMLS ID #10170025, Sara Plummer. Doorify MLS
- $560,0003 bd3 ba2.7k sqft1405 Freeman Falls Ct, Wake Forest, NC 27587For SaleMLS ID #10162930, Madison Vitale. Doorify MLS
- $520,0003 bd3 ba2.5k sqft816 Whistable Ave, Wake Forest, NC 27587For SaleMLS ID #10176205, George Wilson. Doorify MLS
- $515,0005 bd5 ba2.7k sqft601 Morning Glade St, Wake Forest, NC 27587For SaleMLS ID #10178913, Chris Morton. Doorify MLS
- $379,9904 bd4 ba2.2k sqft531 Forestville Rd, Wake Forest, NC 27587New ConstructionDoorify MLS
- $325,0003 bd3 ba1.8k sqft307 Spaight Acres Way, Wake Forest, NC 27587For SaleMLS ID #10169219, Angie Cole. Doorify MLS
- $424,0005 bd4 ba2.5k sqft520 Husketh Rd, Youngsville, NC 27596For SaleMLS ID #10181750, Joseph Wells. Doorify MLS
- $439,5003 bd3 ba2.1k sqft722 Fireball Ct, Knightdale, NC 27545For SaleMLS ID #10178854, Peter Kima. Doorify MLS
- $446,0004 bd3 ba2.3k sqft4204 Wesley Chapel Way, Raleigh, NC 27616New ConstructionDoorify MLS
