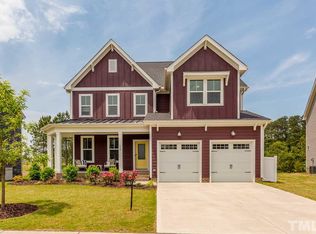
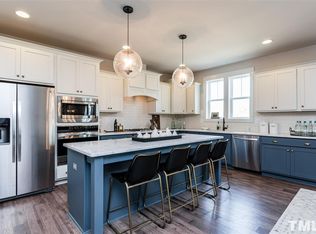
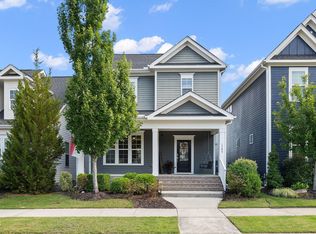
Life in Knightdale Station is about more than just the house. Built around the popular Knightdale Station Park, this master-planned community offers an active lifestyle with miles of trails, athletic fields, a splash pad, playgrounds, a dog park and an amphitheater that hosts community events throughout the year. It's the kind of neighborhood where evenings are spent outside and weekends don't require a long drive to find something fun to do. This Garman-built home pairs timeless charm with everyday functionality. A wraparound front porch creates the perfect spot for morning coffee, catching up with neighbors or simply enjoying a quiet evening outdoors. Inside, the thoughtful layout makes great use of every square foot. The first-floor office provides a dedicated workspace without sacrificing one of the three bedrooms, making remote work, homework or hobbies easier to manage. The gourmet kitchen offers the space and features to make everything from busy weeknight dinners to holiday gatherings feel effortless, with plenty of room for guests to gather around while meals are being prepared. With three bedrooms and 2.5 baths, the home offers comfortable spaces for both everyday living and hosting friends and family. Whether you're taking advantage of all that Knightdale Station has to offer or simply relaxing on the porch after a long day, this home delivers the kind of lifestyle that makes it easy to settle in and enjoy every season.
For sale
Price cut: $10K (7/31)
$439,500
722 Fireball Ct, Knightdale, NC 27545
3beds
2,125sqft
:
Get pre-qualified$2,680/mo
Single Family Residence, Residential
Built in 2017
7,405 Square Feet Lot
$434,500 Zestimate®
$207/sqft
$63/mo HOA
What's special
- 23 days |
- 394 |
- 32 |
Likely to sell faster than
Zillow last checked:
Listing updated:
Listed by:
Peter Kima 919-609-6777,
Real Broker, LLC,
Chad Wingler 919-323-2616,
Real Broker, LLC
Source: Doorify MLS,MLS#: 10178854
Facts & features
Interior
Bedrooms & bathrooms
- Bedrooms: 3
- Bathrooms: 3
- Full bathrooms: 2
- 1/2 bathrooms: 1
Heating
- Natural Gas
Cooling
- Central Air
Appliances
- Included: Cooktop, Stainless Steel Appliance(s), Oven
- Laundry: Laundry Room
Features
- Bathtub/Shower Combination, Breakfast Bar, Built-in Features, Double Vanity, Kitchen Island, Open Floorplan, Pantry, Recessed Lighting, Tray Ceiling(s), Walk-In Closet(s), Walk-In Shower, Water Closet
- Flooring: Carpet, Hardwood, Vinyl, Tile
- Number of fireplaces: 1
- Fireplace features: Gas
Interior area
- Total structure area: 2,125
- Total interior livable area: 2,125 sqft
- Finished area above ground: 2,125
- Finished area below ground: 0
Property
Parking
- Total spaces: 2
- Parking features: Garage
- Attached garage spaces: 2
Features
- Levels: Two
- Stories: 2
- Patio & porch: Deck, Front Porch
- Has view: Yes
Lot
- Size: 7,405 Square Feet
- Features: Many Trees
Details
- Parcel number: 175412865077000 0439724
- Zoning: UR12
- Special conditions: Standard
Construction
Type & style
- Home type: SingleFamily
- Architectural style: Traditional
- Property subtype: Single Family Residence, Residential
Materials
- Fiber Cement
- Roof: Shingle
Condition
- New construction: No
- Year built: 2017
Utilities & green energy
- Sewer: Public Sewer
- Water: Public
Community & HOA
Community
- Subdivision: Knightdale Station
HOA
- Has HOA: Yes
- Services included: Maintenance Grounds
- HOA fee: $375 semi-annually
Location
- Region: Knightdale
Financial & listing details
- Price per square foot: $207/sqft
- Tax assessed value: $492,872
- Annual tax amount: $4,737
- Date on market: 7/9/2026
Estimated market value
$434,500
$413,000 - $456,000
$2,262/mo
Price history
| Date | Event | Price |
|---|---|---|
| 7/31/2026 | Price change | $439,500-2.2%$207/sqft |
Source:  Doorify MLS #10178854 Report a problem Doorify MLS #10178854 Report a problem | ||
| 7/9/2026 | Listed for sale | $449,500+53.8%$212/sqft |
Source: Doorify MLS #10178854 Report a problem | ||
| 10/12/2017 | Sold | $292,240+314.5%$138/sqft |
Source: Doorify MLS #2120727 Report a problem | ||
| 5/16/2017 | Sold | $70,500$33/sqft |
Source: Public Record Report a problem | ||
Public tax history
| Year | Property taxes | Tax assessment |
|---|---|---|
| 2025 | $4,737 +0.4% | $492,872 |
| 2024 | $4,720 +35.7% | $492,872 +57.8% |
| 2023 | $3,478 +3.5% | $312,381 |
| 2022 | $3,361 +4.8% | $312,381 |
| 2021 | $3,206 | $312,381 |
| 2020 | $3,206 +6.5% | $312,381 +20.2% |
| 2019 | $3,010 | $259,845 |
| 2018 | $3,010 +311.5% | $259,845 +271.2% |
| 2017 | $732 | $70,000 |
Find assessor info on the county website
Monthly payment
Est. payment
Payment breakdown
Explore the cost of this home by adjusting the details. Changes won't be saved.Climate risks
Neighborhood: 27545
Nearby schools
GreatSchools rating
- 7/10Lockhart ElementaryGrades: PK-5Distance: 1.2 mi
- 3/10Neuse River MiddleGrades: 6-8Distance: 2.8 mi
- 3/10Knightdale HighGrades: 9-12Distance: 1.1 mi
Schools provided by the listing agent
- Elementary: Wake - Lockhart Elementary
- Middle: Wake - Neuse River Middle
- High: Wake - Knightdale High
Source: Doorify MLS. This data may not be complete. We recommend contacting the local school district to confirm school assignments for this home.
- $566,800-- bd3 ba3.2k sqft714 Fireball Ct, Knightdale, NC 27545Off Market

- $553,8005 bd4 ba3k sqft730 Fireball Ct, Knightdale, NC 27545Off Market
- $520,0006 bd5 ba3k sqft706 Fireball Ct, Knightdale, NC 27545Sold

- $566,6005 bd4 ba3k sqft517 Twin Star Ln, Knightdale, NC 27545Off Market
- $543,4005 bd4 ba3k sqft517 Twin Star Ln #133, Knightdale, NC 27545Off Market
- $637,400-- bd3 ba3.6k sqft734 Fireball Ct, Knightdale, NC 27545Off Market
- $435,2003 bd3 ba2.1k sqft722 Fireball Ct., Knightdale, NC 27545Off Market
- $354,0003 bd3 ba1.6k sqft721 Fireball Ct, Knightdale, NC 27545Off Market
A local agent can set up tours, give advice and negotiate with sellers.
Similar homes
- $419,0004 bd3 ba2.5k sqft104 Switchback St, Knightdale, NC 27545For Sale

 MLS ID #10182138, Davida Hamilton Major. Doorify MLS
 - $460,0005 bd3 ba3.1k sqft407 Pacific Heights Rd, Knightdale, NC 27545For Sale
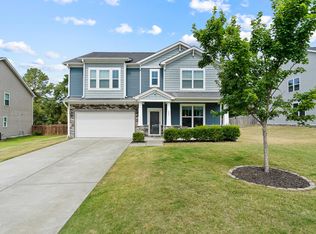 MLS ID #10173322, Shainah Kamen Milfort. Doorify MLS
 - $444,9004 bd3 ba2.9k sqft4605 Stony Falls Way, Knightdale, NC 27545For Sale
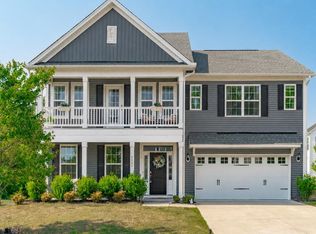 MLS ID #10168745, Brooklyn Micala Dacosin. Doorify MLS
 - $424,9003 bd3 ba2k sqft1580 Rhodeschool Dr, Wendell, NC 27591For Sale
 MLS ID #10179544, Lindsey Sigmon Ewing. Doorify MLS
 - $539,9004 bd3 ba3.1k sqft612 Deer Pond Way, Knightdale, NC 27545For SaleMLS ID #10172657, Tamika Nikhole Hawkins. Doorify MLS
- $454,9003 bd4 ba2.4k sqft9116 Ashton Glen Dr, Zebulon, NC 27597For SaleMLS ID #10172177, Tricia Markulin. Doorify MLS
- $445,0003 bd3 ba2.2k sqft108 Sweetbay Park, Youngsville, NC 27596For SaleMLS ID #10183193, Joseph Wells. Doorify MLS
- $465,0003 bd3 ba2.3k sqft648 Future Islands Way, Wendell, NC 27591For SaleMLS ID #10170915, Carole Langheim. Doorify MLS
- $454,9003 bd3 ba2.7k sqft653 Rockbank Loop, Wendell, NC 27591For SaleMLS ID #10164276, LaQuesta Bryant. Doorify MLS
- $419,0003 bd3 ba2k sqft206 S Titus Ln, Wendell, NC 27591For SaleMLS ID #10172365, John Hartofelis. Doorify MLS
- $435,0004 bd3 ba2.5k sqft507 Whitebark Ln, Clayton, NC 27520For SaleMLS ID #10180125, Shannon Marie Sharrock. Doorify MLS
- $450,0005 bd3 ba2.7k sqft6220 Amber Bluffs Cres, Raleigh, NC 27616For SaleMLS ID #10179358, Gretchen Coley. Doorify MLS
- $385,0003 bd3 ba1.7k sqft6244 Taylor Rd, Wendell, NC 27591For SaleMLS ID #10176220, Peter Kima. Doorify MLS
- $459,9004 bd3 ba2.2k sqft386 Howards Crossing Dr, Wendell, NC 27591For SaleMLS ID #10160948, Jason Brooks. Doorify MLS
- $499,0004 bd4 ba2.2k sqft1025 Sky Wave Trl, Raleigh, NC 27603For SaleMLS ID #10182852, Ryan Daniel Sabatini. Doorify MLS
- $390,0004 bd3 ba2.4k sqft443 Copenhaver Dr, Clayton, NC 27527For SaleMLS ID #10183006, Vanessa Lynn Miller. Doorify MLS
- $419,9003 bd3 ba2.1k sqft10 Mitchell Ridge Dr, Youngsville, NC 27596For SaleMLS ID #10171817, Linda Craft. Doorify MLS
- $424,9004 bd3 ba2k sqft438 Diversity Way, Raleigh, NC 27610For SaleMLS ID #10169822, Jason Kogok. Doorify MLS
- $485,0003 bd2 ba2.2k sqft73 Diamond Track Ln, Selma, NC 27576For SaleMLS ID #10181866, Pam Lewis. Doorify MLS
- $360,0003 bd3 ba1.7k sqft1428 Big Falls Dr, Wendell, NC 27591For SaleMLS ID #10179025, Nick Kolb. Doorify MLS
