Nestled in a charming community where timeless craftsmanship and wide-open spaces create an exceptional way of life, this stunning custom-built home offers the perfect balance of elegance, comfort, and modern convenience. Set on a beautifully level 0.94-acre cul-de-sac lot, the property invites you to slow down, spread out, and enjoy the serenity of large-lot living. Built in 2019, this thoughtfully designed two-story residence features 3 bedrooms, 3.5 bathrooms, and more than 2,400 square feet of inviting living space. At its heart, an open-concept floor plan seamlessly connects the warm and welcoming living room—with its cozy fireplace—to the kitchen and dining areas, creating an ideal setting for both everyday moments and memorable gatherings. The sought-after first-floor primary suite offers a private retreat, blending comfort and convenience with effortless style. Upstairs, two spacious bedrooms, two full bathrooms, and a generous bonus room with an adjoining flex space provide endless possibilities—whether you envision a media room, home office, fitness studio, playroom, or guest haven. A large unfinished walk-in storage area offers abundant room for future expansion or organization. Unwind on the covered and screened rear deck overlooking the expansive and partially fenced backyard—a peaceful backdrop for entertaining, gardening, or simply enjoying the outdoors. Additional features include main-level laundry, an attached two-car garage, a whole-home water filtration system, tankless water heater, AT&T Fiber internet, and low HOA dues. While offering the privacy and tranquility of country living, this home remains conveniently connected to everything you need. Wendell Falls, Publix, and WakeMed are just 15 minutes away, Knightdale Station is within 20 minutes, and downtown Raleigh is only a 30-minute drive. With easy access to Highways 64 and 264, commuting throughout the Triangle is effortless.
Pending
Price cut: $10.1K (7/25)
$454,900
9116 Ashton Glen Dr, Zebulon, NC 27597
3beds
2,437sqft
Single Family Residence, Residential
Built in 2019
0.94 Acres Lot
$447,900 Zestimate®
$187/sqft
$17/mo HOA
What's special
Two-story homeCozy fireplaceDesirable first-floor primary suitePrivacy of large-lot livingKitchen and dining spacesLarge fenced backyardMain-level laundry
- 86 days
- 455
- 26
Zillow last checked:
Listing updated:
Listed by:
Tricia Markulin 919-274-8086,
SW Raleigh Properties LLC
Source: Doorify MLS,MLS#: 10172177
Facts & features
Interior
Bedrooms & bathrooms
- Bedrooms: 3
- Bathrooms: 4
- Full bathrooms: 3
- 1/2 bathrooms: 1
Heating
- Electric, Forced Air
Cooling
- Central Air
Appliances
- Included: Dishwasher, Dryer, Exhaust Fan, Free-Standing Electric Range, Free-Standing Refrigerator, Ice Maker, Microwave, Refrigerator, Stainless Steel Appliance(s), Tankless Water Heater, Washer, Water Purifier Owned
- Laundry: Inside, Laundry Room, Main Level
Features
- Ceiling Fan(s), Crown Molding, Double Vanity, Granite Counters, Kitchen Island, Kitchen/Dining Room Combination, Open Floorplan, Pantry, Master Downstairs, Separate Shower, Smooth Ceilings, Soaking Tub, Storage, Walk-In Closet(s), Walk-In Shower
- Flooring: Carpet, Vinyl
- Windows: Blinds, Window Coverings
- Basement: Crawl Space, Exterior Entry
- Number of fireplaces: 1
- Fireplace features: Living Room
Interior area
- Total structure area: 2,437
- Total interior livable area: 2,437 sqft
- Finished area above ground: 2,437
- Finished area below ground: 0
Property
Parking
- Total spaces: 2
- Parking features: Concrete, Driveway, Garage, Garage Door Opener, Garage Faces Side
- Attached garage spaces: 2
Features
- Levels: Two
- Stories: 2
- Patio & porch: Covered, Deck, Porch, Screened
- Exterior features: Fenced Yard
- Fencing: Back Yard, Vinyl
- Has view: Yes
Lot
- Size: 0.94 Acres
- Features: Cul-De-Sac, Rectangular Lot
Details
- Additional structures: Shed(s)
- Parcel number: 179404745322000 0357043
- Zoning: R-40
- Special conditions: Standard
Construction
Type & style
- Home type: SingleFamily
- Architectural style: Traditional
- Property subtype: Single Family Residence, Residential
Materials
- Vinyl Siding
- Roof: Shingle
Condition
- New construction: No
- Year built: 2019
Utilities & green energy
- Sewer: Septic Tank
- Water: Well
Community & HOA
Community
- Subdivision: Ashton Glen
HOA
- Has HOA: Yes
- Services included: None
- HOA fee: $209 annually
Location
- Region: Zebulon
Financial & listing details
- Price per square foot: $187/sqft
- Tax assessed value: $431,343
- Annual tax amount: $2,778
- Date on market: 6/5/2026
Estimated market value
$447,900
$426,000 - $470,000
$2,410/mo
Price history
| Date | Event | Price |
|---|---|---|
| 8/19/2026 | Pending sale | $454,900$187/sqft |
Source:  Doorify MLS #10172177 Report a problem Doorify MLS #10172177 Report a problem | ||
| 7/25/2026 | Price change | $454,900-2.2%$187/sqft |
Source: Doorify MLS #10172177 Report a problem | ||
| 7/10/2026 | Price change | $465,000-4.1%$191/sqft |
Source: Doorify MLS #10172177 Report a problem | ||
| 6/28/2026 | Price change | $485,000-3%$199/sqft |
Source: Doorify MLS #10172177 Report a problem | ||
| 6/5/2026 | Listed for sale | $500,000+63.9%$205/sqft |
Source: Doorify MLS #10172177 Report a problem | ||
| 4/26/2020 | Listing removed | $305,000$125/sqft |
Source: Allen Tate/Raleigh-Glenwood #2290082 Report a problem | ||
| 4/26/2020 | Listed for sale | $305,000+1.7%$125/sqft |
Source: Allen Tate/Raleigh-Glenwood #2290082 Report a problem | ||
| 4/24/2020 | Sold | $300,000-1.6%$123/sqft |
Source: Doorify MLS #2290082 Report a problem | ||
| 3/10/2020 | Pending sale | $305,000$125/sqft |
Source: Allen Tate/Raleigh-Glenwood #2290082 Report a problem | ||
| 11/22/2019 | Listed for sale | $305,000+577.8%$125/sqft |
Source: Allen Tate/Raleigh-Glenwood #2290082 Report a problem | ||
| 7/30/2018 | Sold | $45,000-11.8%$18/sqft |
Source: Public Record Report a problem | ||
| 4/27/2007 | Sold | $51,000$21/sqft |
Source: Public Record Report a problem | ||
Public tax history
| Year | Property taxes | Tax assessment |
|---|---|---|
| 2025 | $2,779 +3% | $431,343 |
| 2024 | $2,699 +28.2% | $431,343 +61.3% |
| 2023 | $2,105 +7.9% | $267,447 |
| 2022 | $1,952 +2.7% | $267,447 |
| 2021 | $1,899 +75.9% | $267,447 |
| 2020 | $1,080 +230.4% | $267,447 +568.6% |
| 2019 | $327 | $40,000 |
| 2018 | $327 +14.9% | $40,000 |
| 2017 | $284 +2.1% | $40,000 |
| 2016 | $279 -22.9% | $40,000 -23.1% |
| 2015 | $361 | $52,000 |
Find assessor info on the county website
Monthly payment
Est. payment
Payment breakdown
Explore the cost of this home by adjusting the details. Changes won't be saved.Climate risks
Neighborhood: 27597
Nearby schools
Schools provided by the listing agent
- Elementary: Wake - Zebulon Elementary
- Middle: Wake - Zebulon Middle
- High: Wake - East Wake High School
Source: Doorify MLS. This data may not be complete. We recommend contacting the local school district to confirm school assignments for this home.

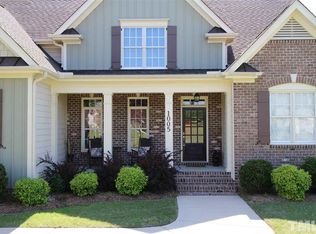
Similar homes
- $454,9003 bd3 ba2.7k sqft653 Rockbank Loop, Wendell, NC 27591For Sale

 MLS ID #10188922, LaQuesta Bryant. Doorify MLS
 - $425,0004 bd4 ba2.8k sqft1404 Sage Tree Dr, Zebulon, NC 27597For Sale
 MLS ID #10185247, Rebecca Ellis. Doorify MLS
 - $549,9004 bd4 ba2.8k sqft9513 Wood River Dr Homesite 4, Zebulon, NC 27597New Construction
 Doorify MLS
 - $425,0003 bd2 ba2.2k sqftSouthview Homes, Wendell, NC 27591For Sale
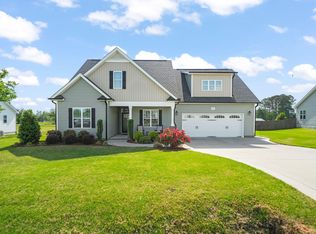 MLS ID #10187016, John Hartofelis. Doorify MLS
 - $459,9004 bd3 ba2.2k sqft282 E Goodwin Chase Ln, Wendell, NC 27591For SaleMLS ID #10186406, Liz Brown. Doorify MLS
- $370,0003 bd2 ba1.6k sqft133 Buhrstone Mill St, Zebulon, NC 27597For SaleMLS ID #10179316, Natasia Danielle Jackson. Doorify MLS
- $369,9003 bd2 ba1.6k sqft24 Carolina Landing Dr, Zebulon, NC 27597For SaleMLS ID #10157835, Karen Hocutt. Doorify MLS
- $475,0004 bd3 ba2.2k sqft151 N Oscar Ln, Wendell, NC 27591For SaleMLS ID #10185842, Andrea Lauren Felso. Doorify MLS
- $424,9005 bd3 ba2.9k sqft761 Riguard Way, Wendell, NC 27591For SaleMLS ID #10185250, Sudheer Athota. Doorify MLS
- $499,9003 bd3 ba2.4k sqft316 Little Lady Trl, Zebulon, NC 27597New ConstructionDoorify MLS
- $350,0003 bd3 ba2.2k sqft19 Rockwater Way, Zebulon, NC 27597For SaleMLS ID #10183945, Mary Ann Wilson. Doorify MLS
- $449,0004 bd3 ba2.7k sqftHudson Model, Wendell, NC 27591For SaleMLS ID #10183533, Lila Martin. Doorify MLS
- $420,0003 bd3 ba2.2k sqft50 Uptown Ct, Zebulon, NC 27597New ConstructionMLS ID #10107198, Jim Allen. Doorify MLS
- $544,9005 bd4 ba3.4k sqft83 Sunbury Ct, Zebulon, NC 27597For SaleMLS ID #10181634, Nicholas Huscroft. Doorify MLS
- $419,0003 bd3 ba2k sqft206 S Titus Ln, Wendell, NC 27591For SaleMLS ID #10172365, John Hartofelis. Doorify MLS
- $369,0004 bd3 ba1.9k sqft312 Golden Plum Ln, Zebulon, NC 27597For SaleMLS ID #10186511, Andrea Cummings. Doorify MLS
- $497,5003 bd3 ba2.2k sqft952 Brantleytown Rd, Zebulon, NC 27597For SaleMLS ID #10160484, Russell J Snyder. Doorify MLS
- $415,0003 bd3 ba2.3k sqft810 Mulberry Road, Spring Hope, NC 27882For Sale
 MLS ID #100579067, Jason Walters Real Estate Team, EXP Realty LLC - C. Hive MLS
 - $449,0004 bd3 ba2.3k sqft201 Noramac Ct, Selma, NC 27576For SaleMLS ID #10186166, Jesse Yannazzo. Doorify MLS
